
Penney Construction · Peabody, MA
Designed, rendered and built on the North Shore.
We draw it, show it to you in 3D, price it line by line, and build it — additions, ADUs, kitchens, baths and whole houses.
PlanWe measure what's there and draw what's possible: survey, zoning, setbacks, existing conditions.
ModelYour house in 3D before a permit is pulled: massing, rooflines, light.
FrameOne team accountable from foundation to final walkthrough.
FinishThe design you approved, built.
Design-build on the North Shore
The best houses on the North Shore are old, and most of them were built well.
We add on, open up and build beside them, so they work for the way you live now and still look like they belong on the street.
Penney Construction is an owner-led design-build contractor in Peabody. One team takes your project from the first walkthrough through design, 3D renderings, a line-by-line proposal, permits and construction, and stands behind the workmanship for a year after.
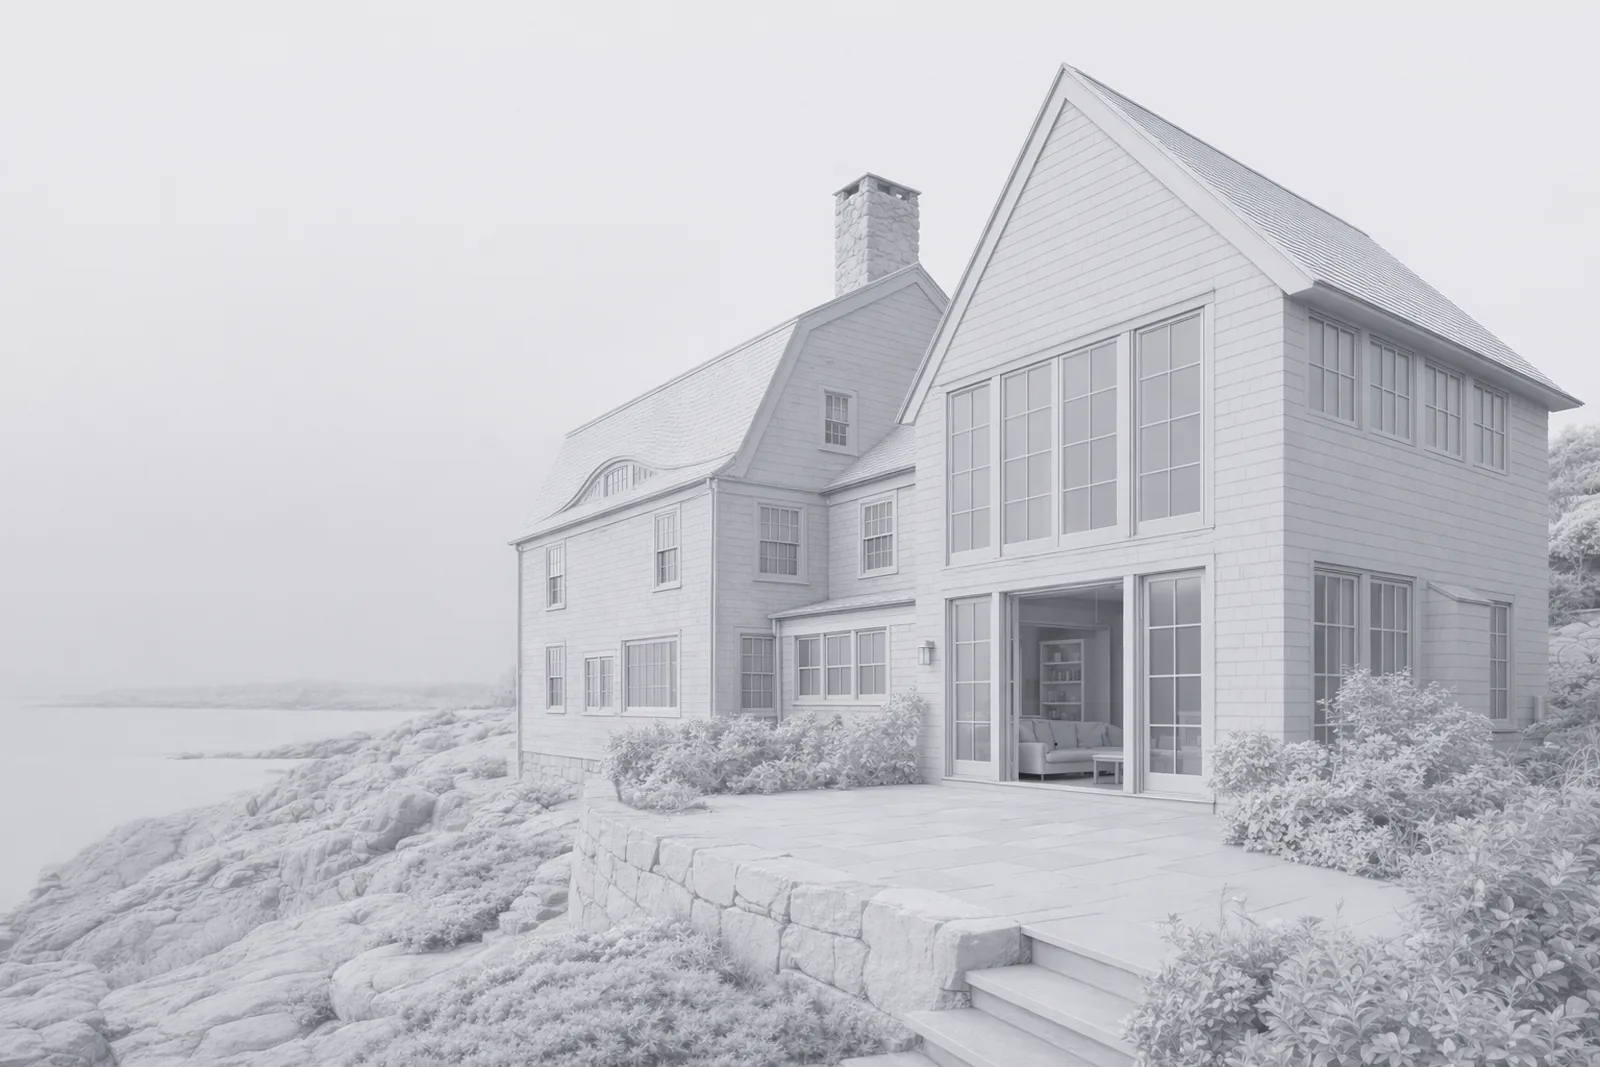
How design-build works here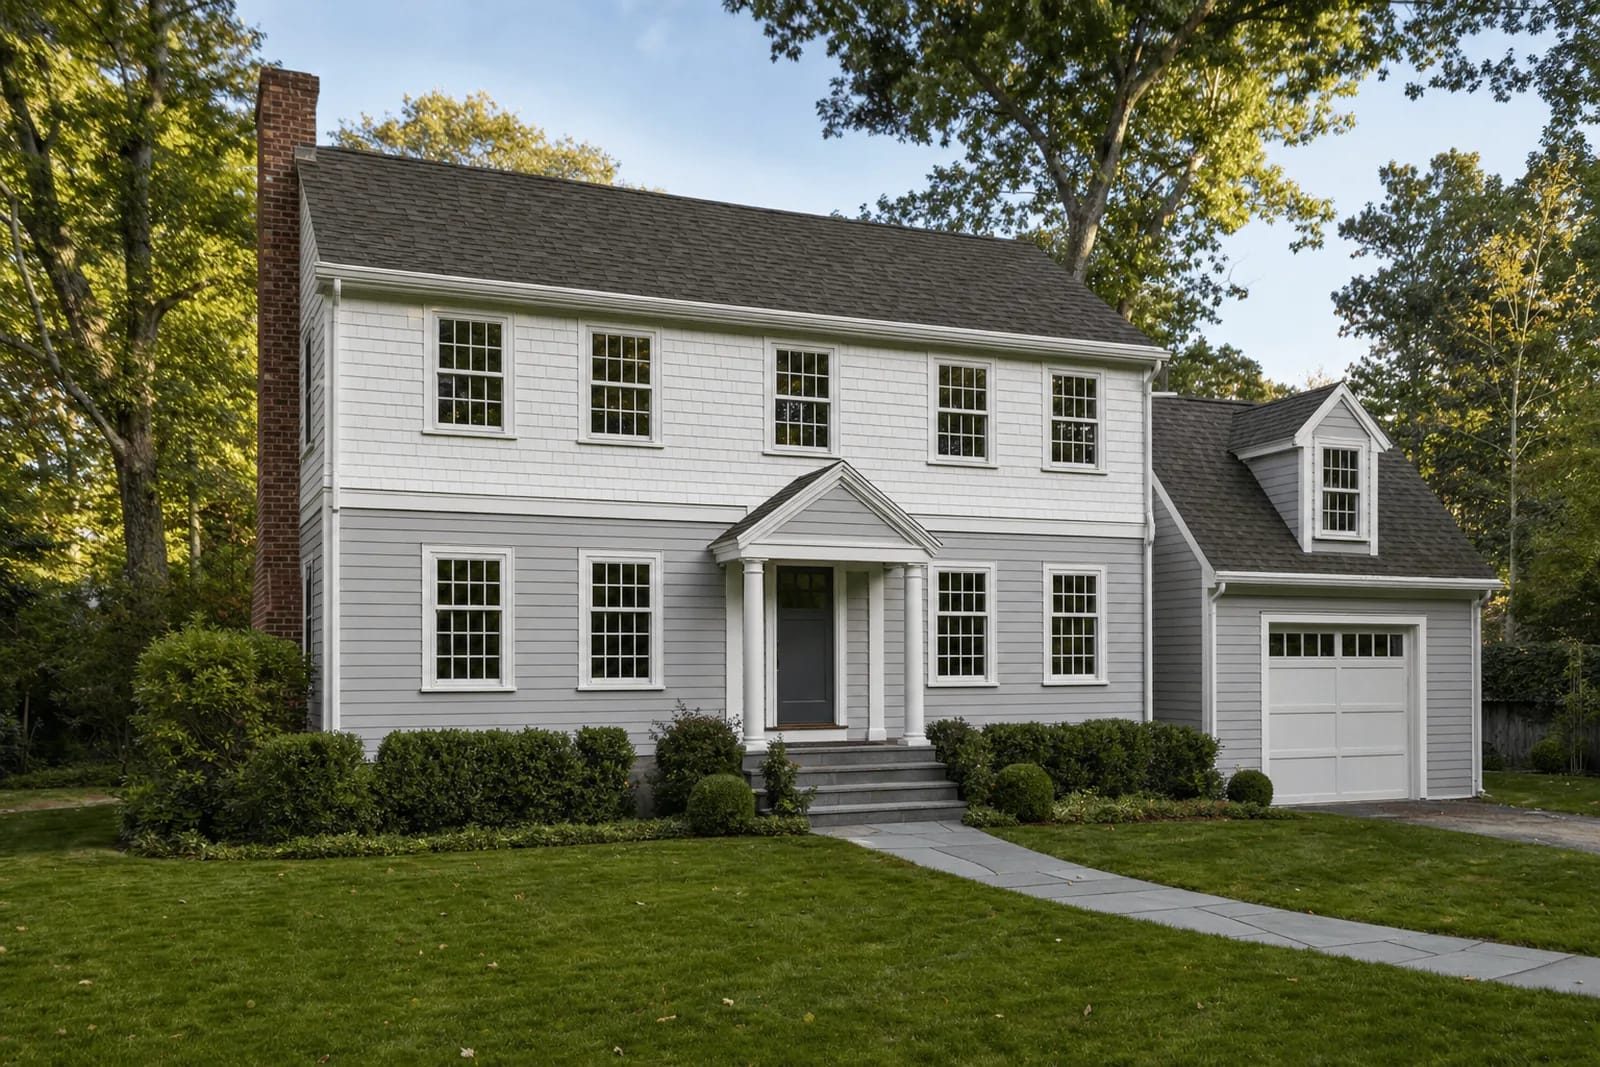 Concept rendering01
Add on
A full second story that turns a 1950s Cape into a two-story house.
Additions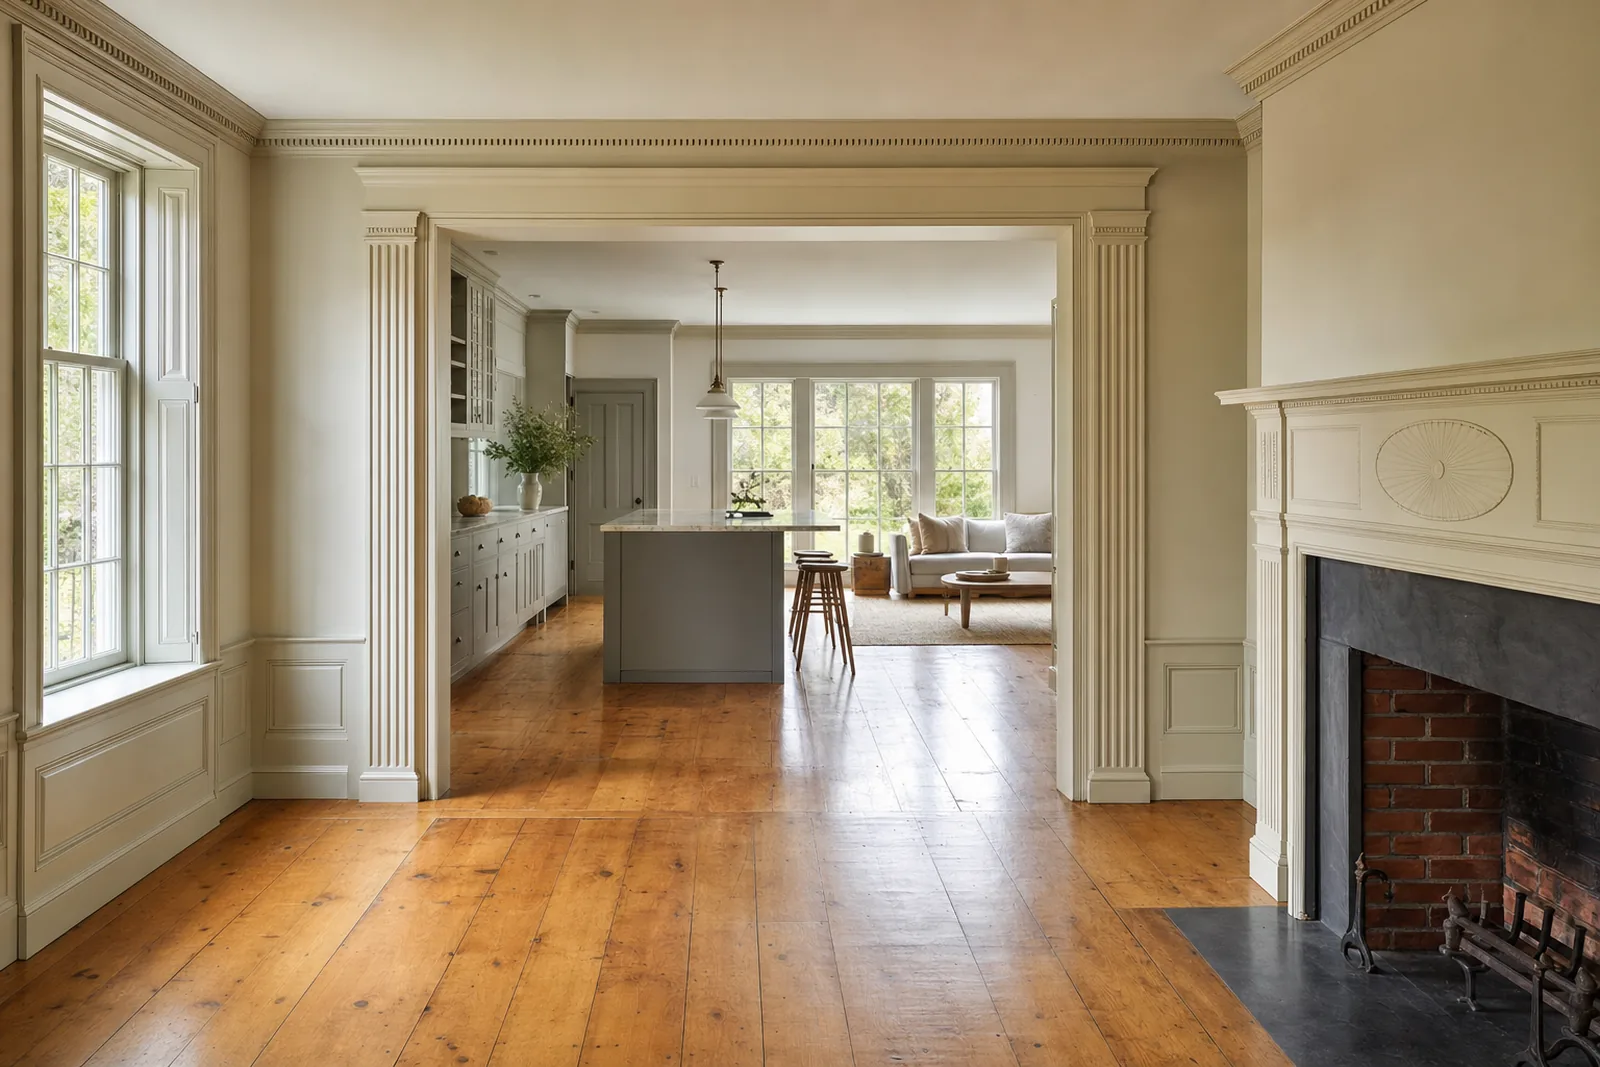 Concept rendering02
Open up
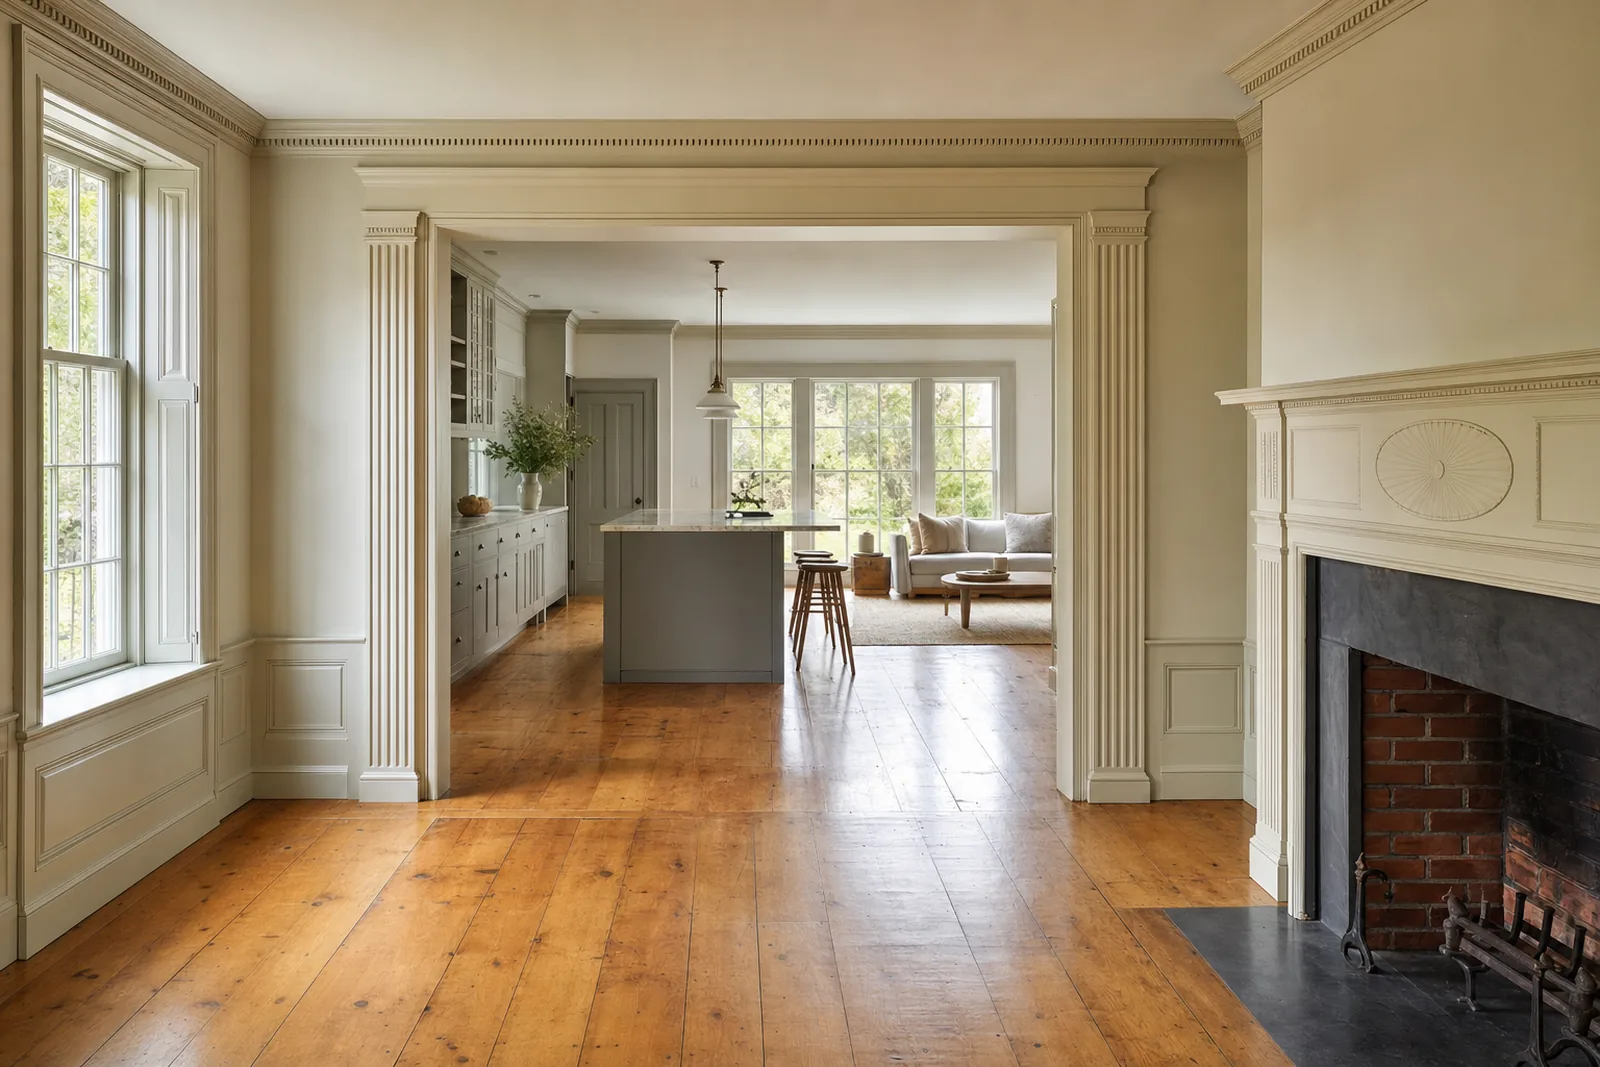
Keep the Federal parlor's mantel and trim. Open the back into a kitchen and family room.
Historic renovation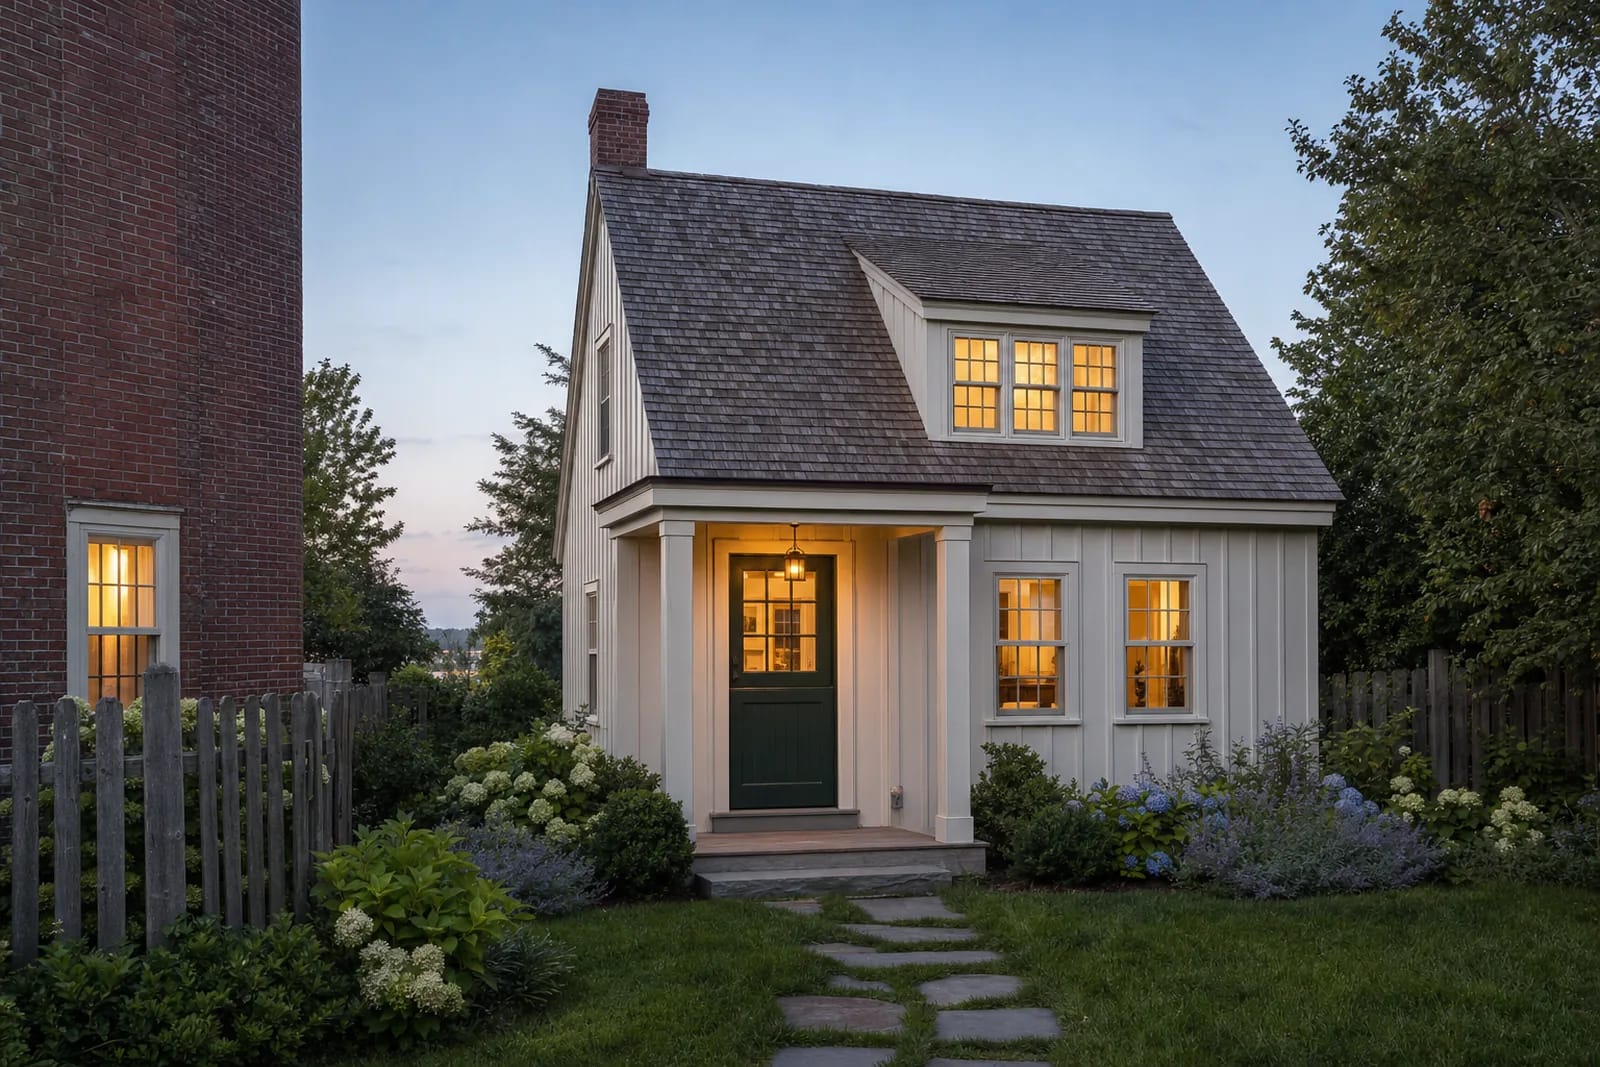 Concept rendering03
Build beside
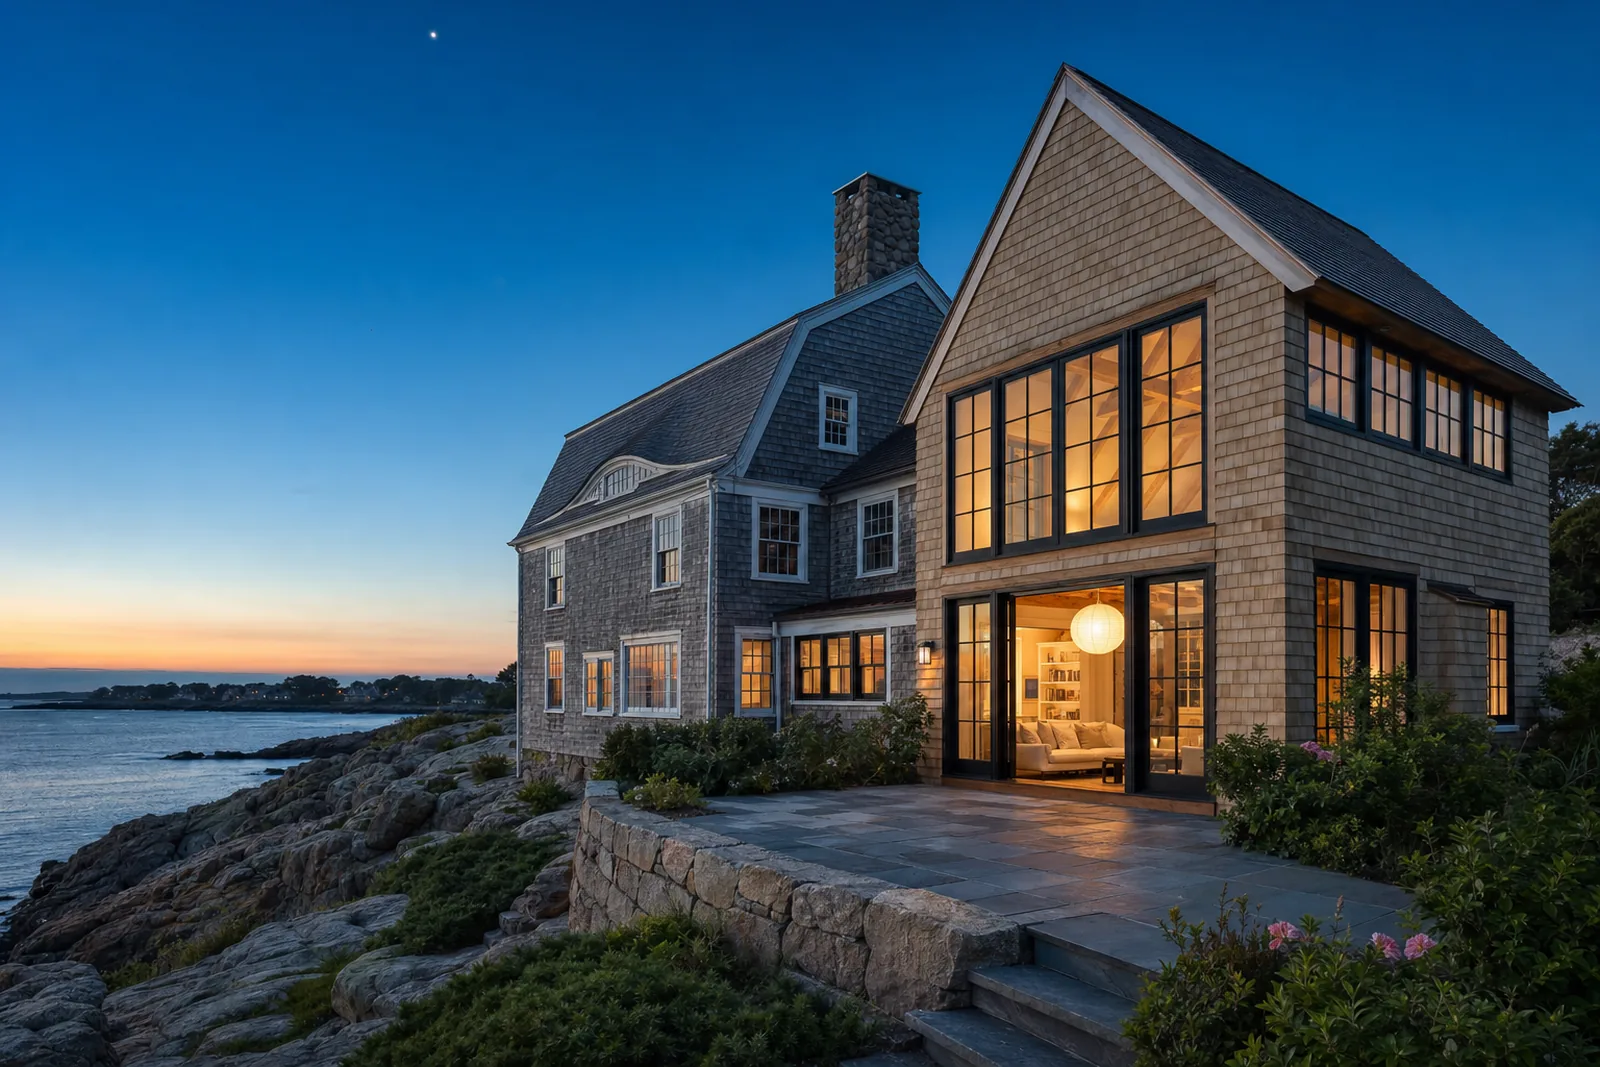
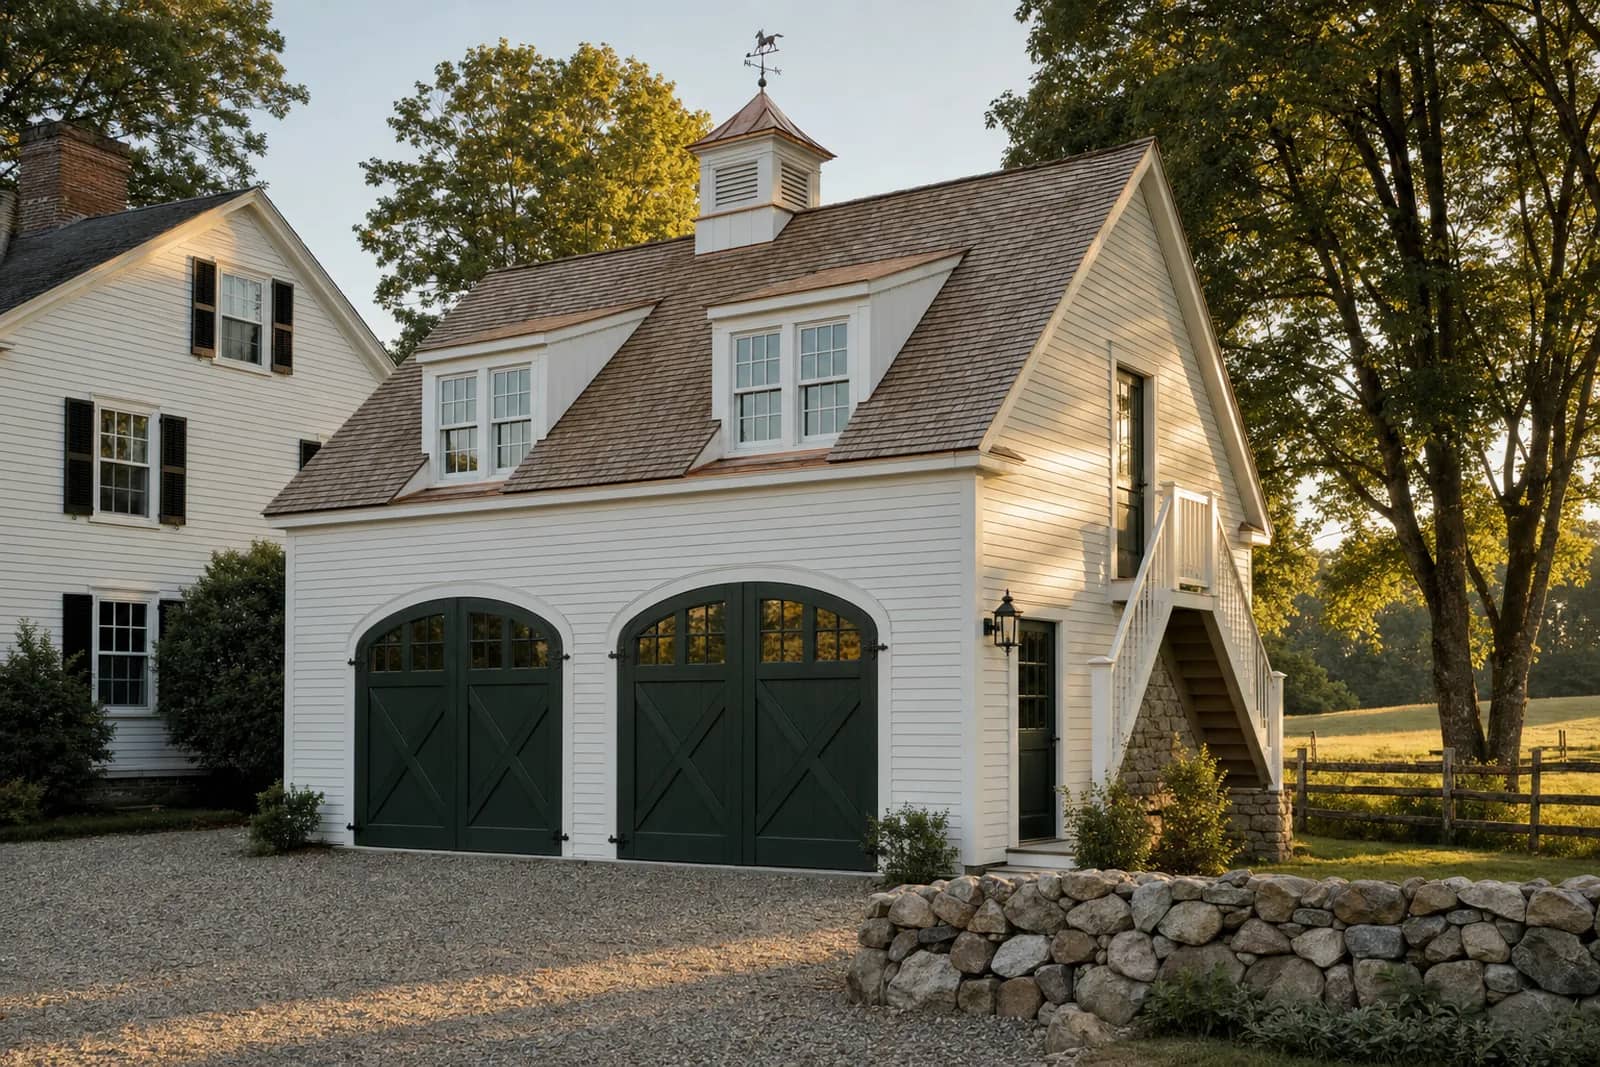
A cottage ADU in the back garden, allowed by right in Massachusetts since 2025.
ADUs
What we build
Additions, ADUs and renovations, start to finish.
- 01Design-buildOne team from first sketch to final walkthrough.
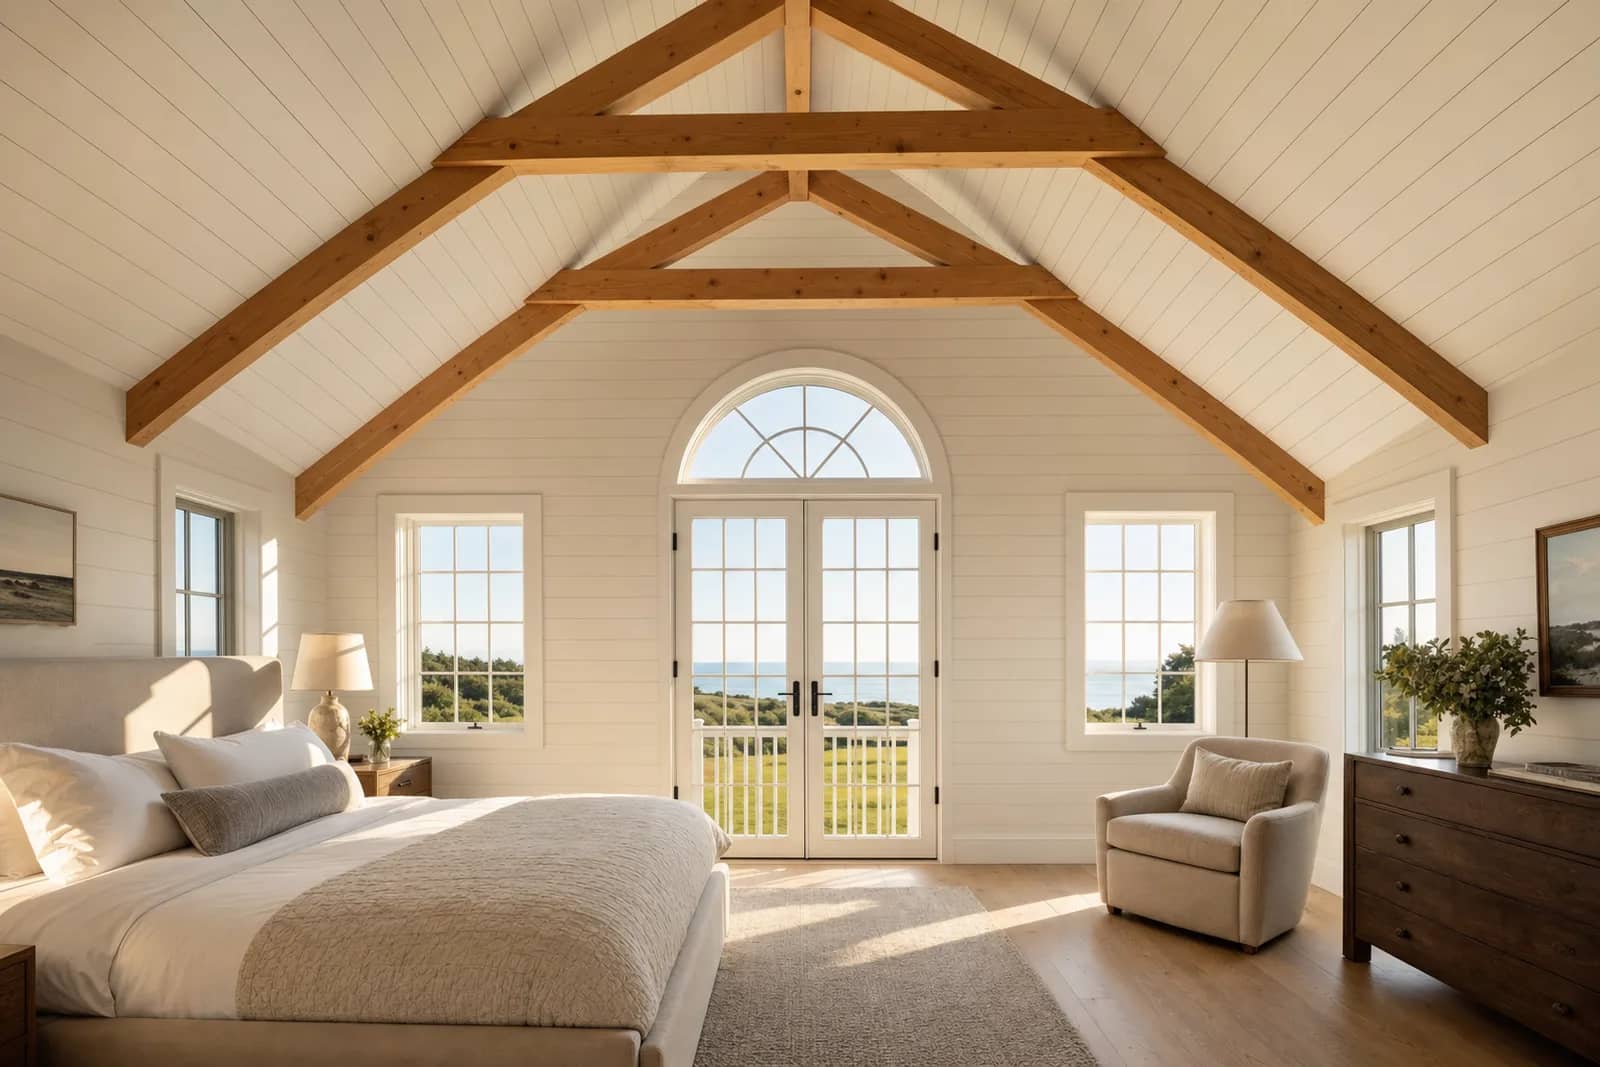
- 02AdditionsPrimary suites, family rooms, second stories.
- 03ADUs & in-law suitesBy-right in Massachusetts since 2025.
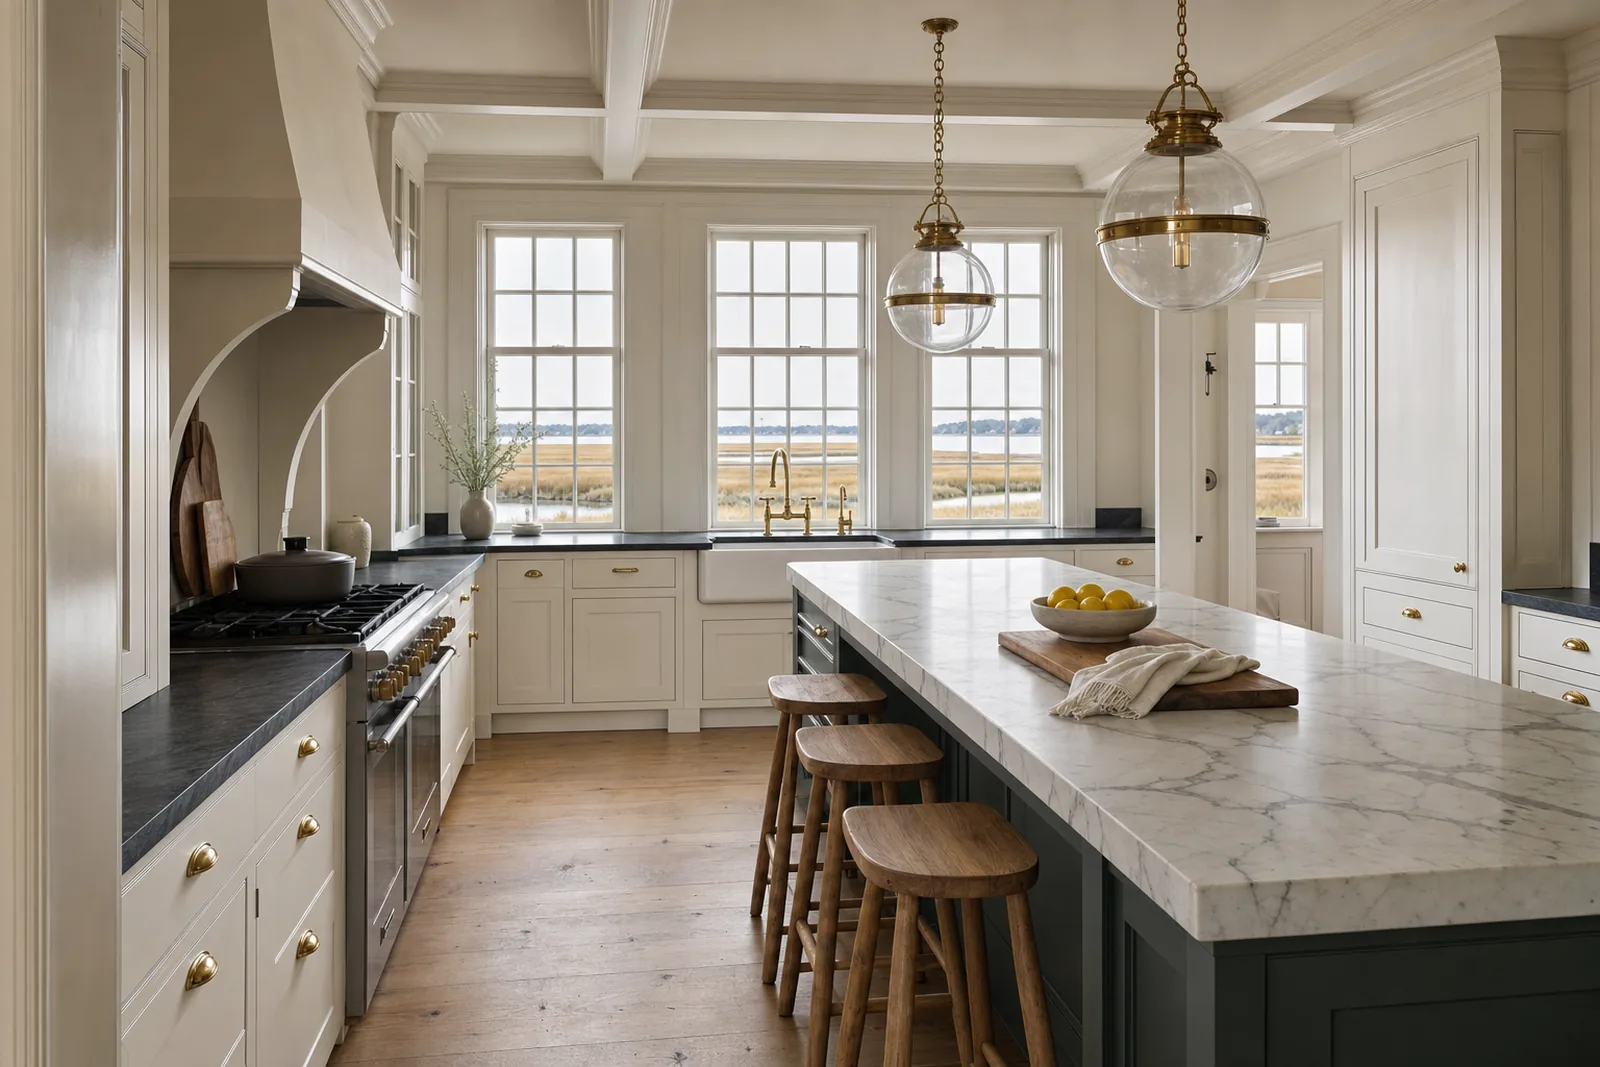
- 04KitchensLayouts that work, built to last.
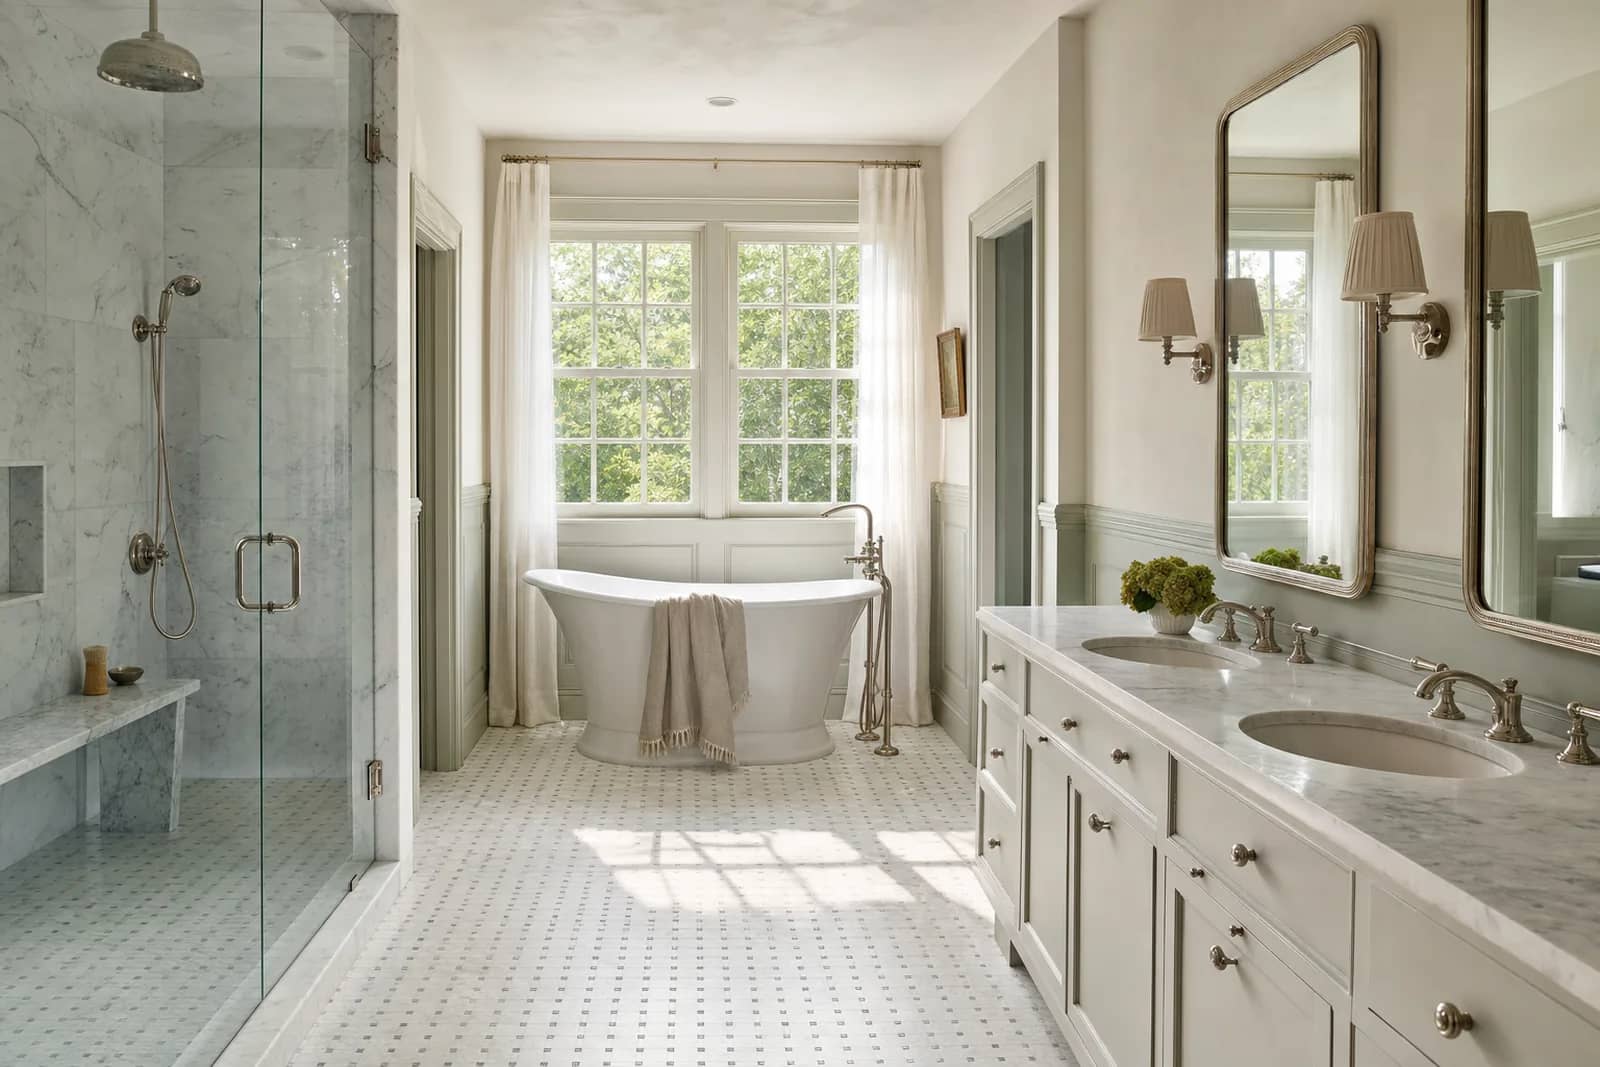
- 05Primary bathsTile, stone and glass, done right.
- 06Whole-home renovationOlder houses, brought forward.
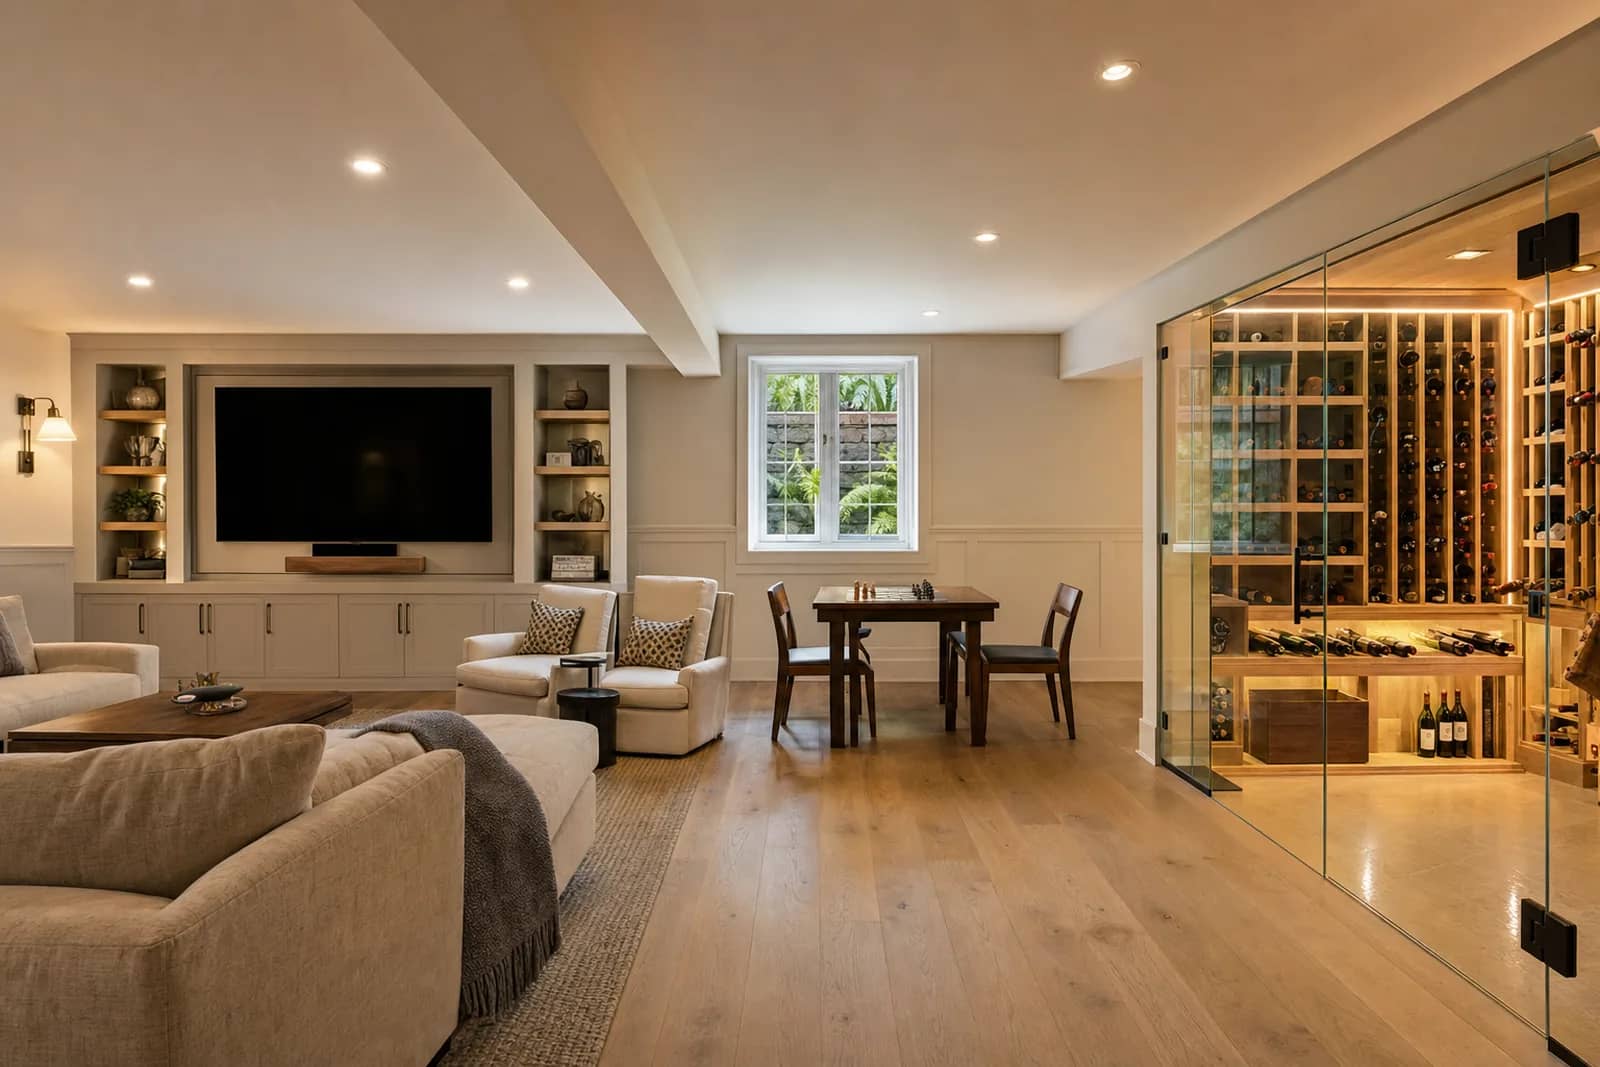
- 07Lower levelsDry, warm, finished basements.
- 08Historic renovationFederal to Victorian, done with care.
- 09Coastal homesSalt air, flood zones, conservation.
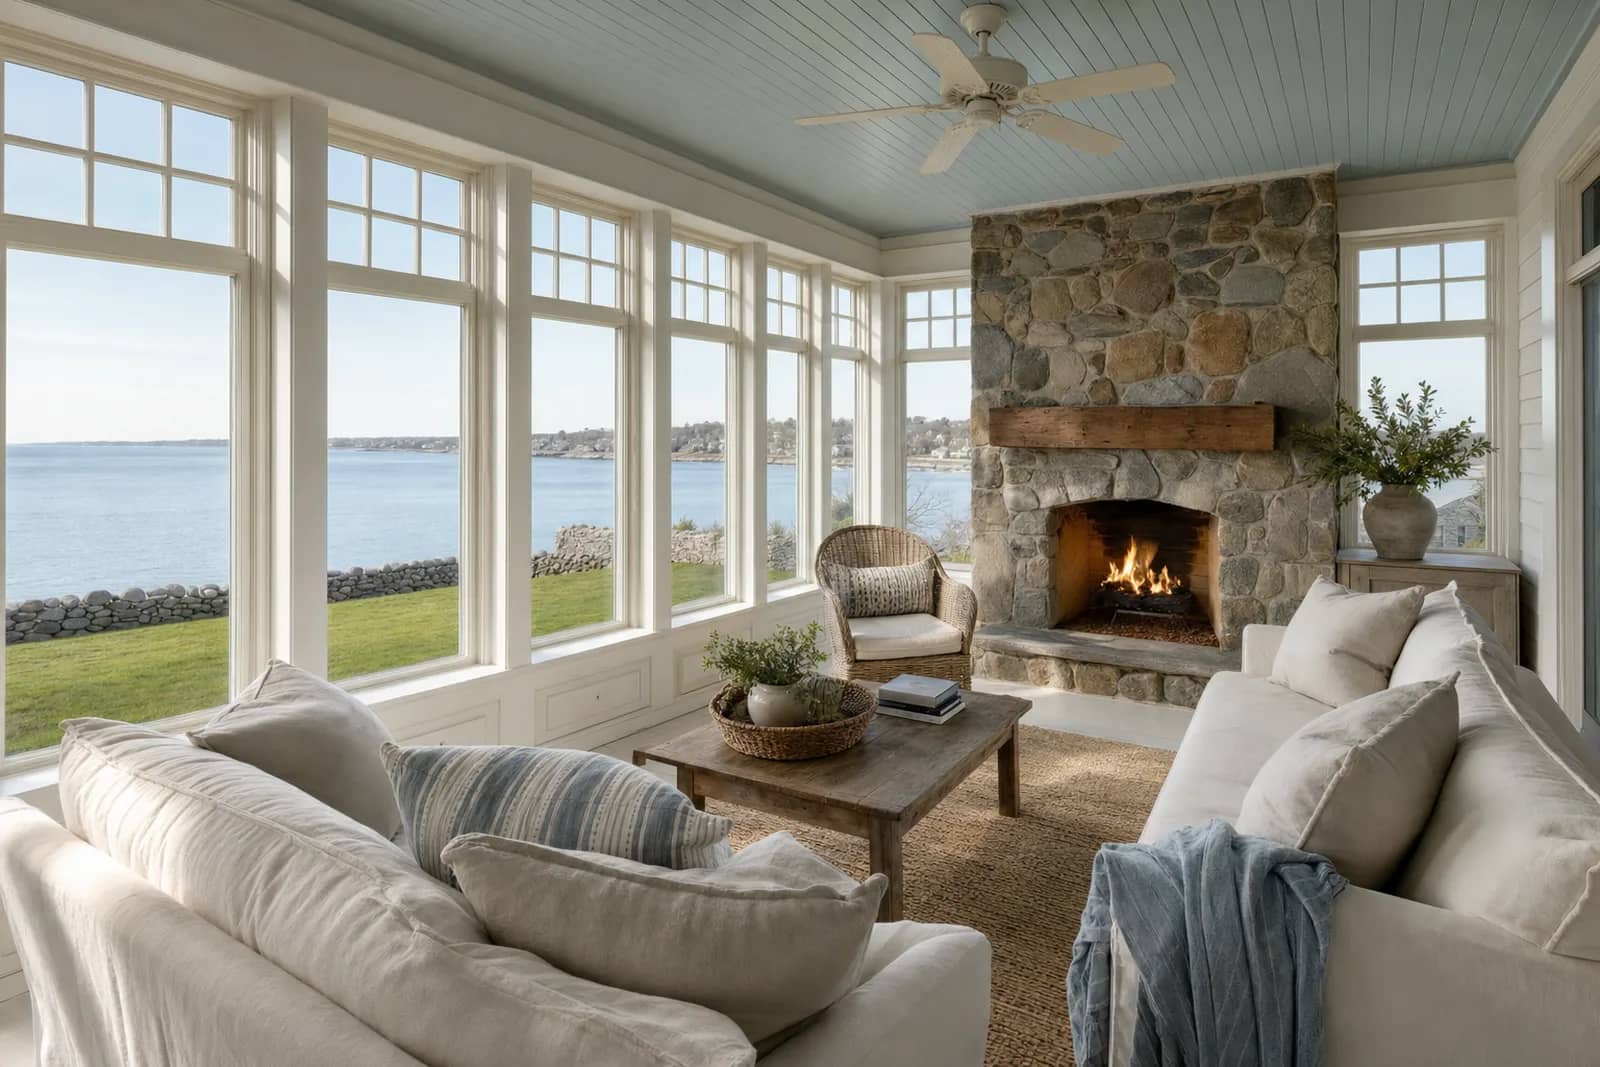
- 10Porches & outdoor livingPorches, decks and outdoor rooms.
- 113D design & renderingsSee every room before we build it.
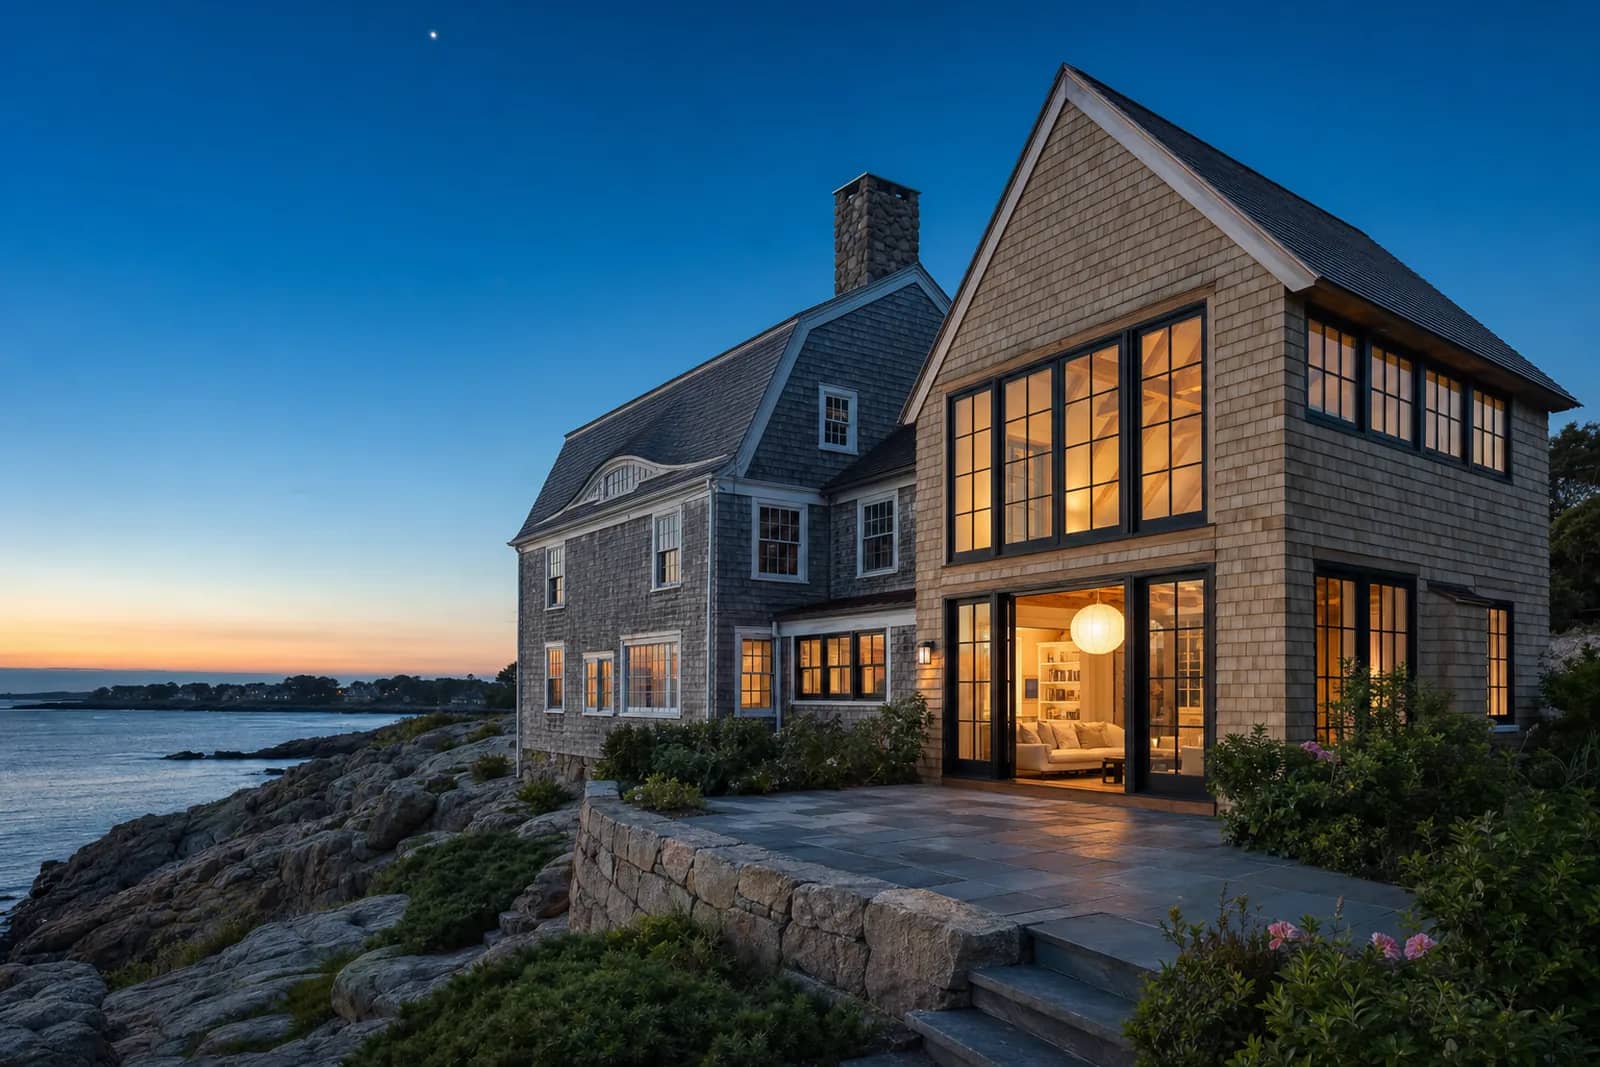
Accessory dwelling units
Massachusetts made ADUs by right in 2025.
A cottage for a parent, an apartment over the garage, a carriage house for the kids who came home. We design and build them, from the zoning check and septic math to the last piece of trim.
- By right
- One ADU per lot in any district that allows single-family homes. No special permit.
- 900 sq ft
- Or half the main house's gross floor area, whichever is smaller. Towns may allow more.
- No owner rule
- Towns can't require that you live in the house or the ADU.
- One space, max
- A town can require at most one parking space, and none near qualifying transit.
Source: M.G.L. c.40A §3 and 760 CMR 71.00, in effect since February 2, 2025. Septic, building-code and historic-district rules still apply. Proposed revisions to 760 CMR 71 are not yet in effect.
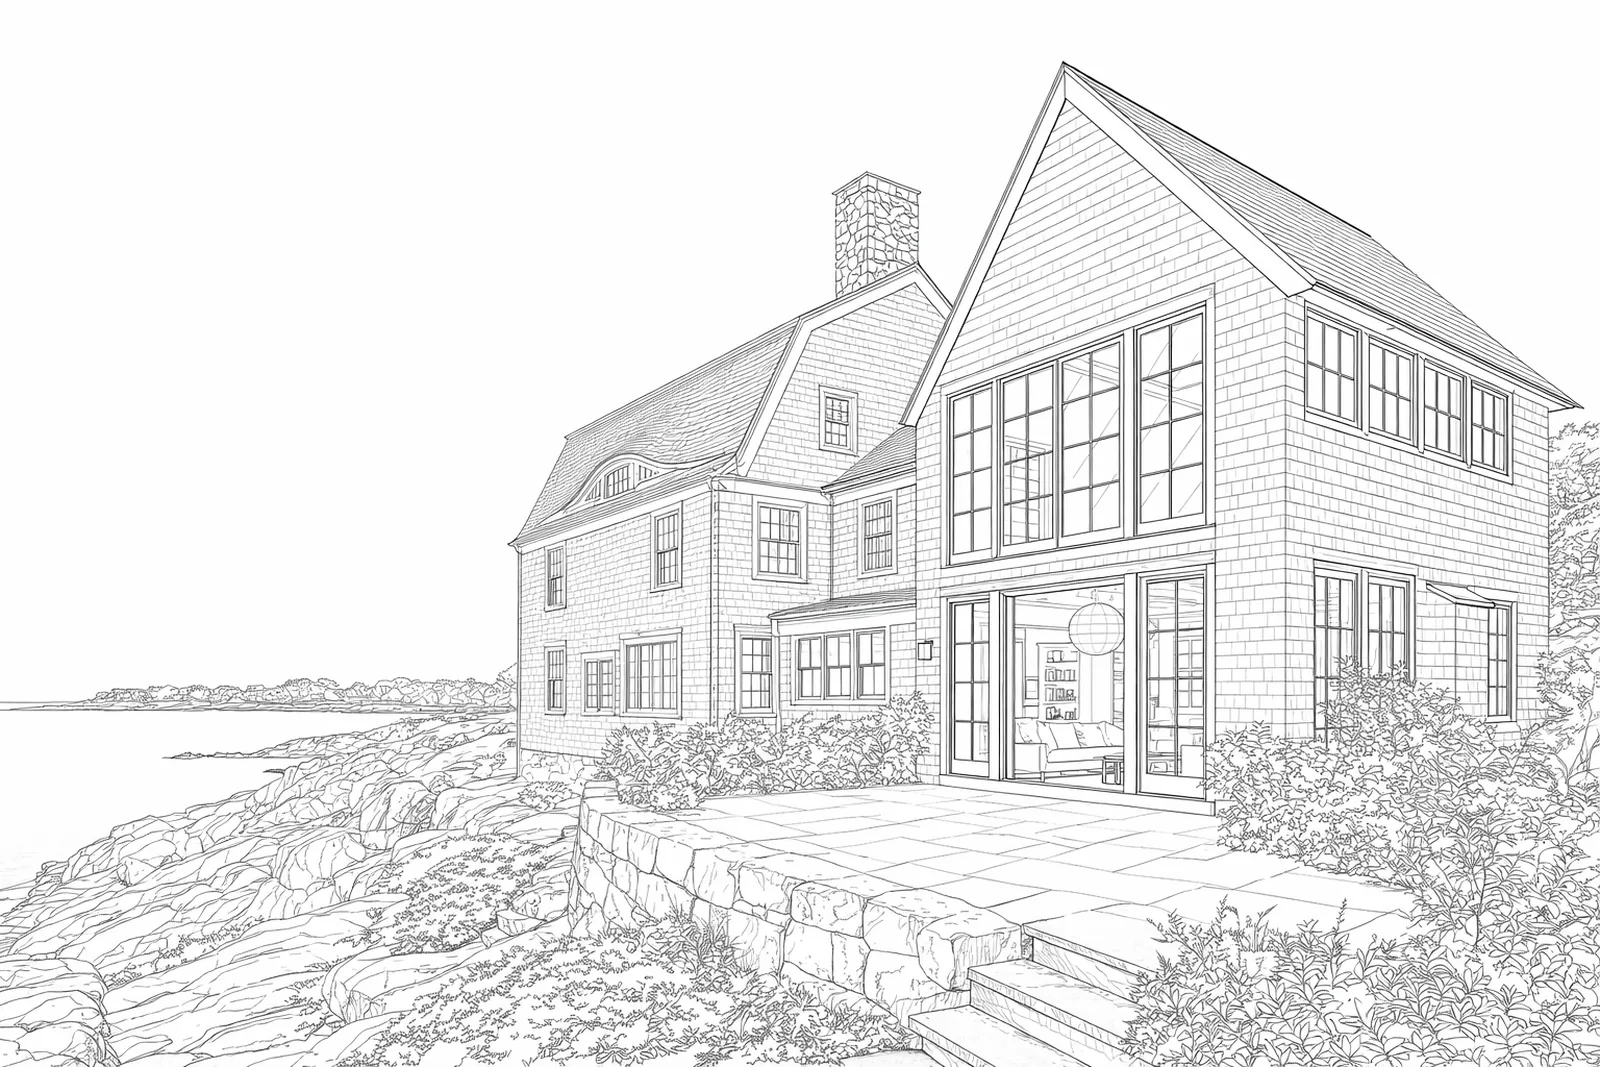
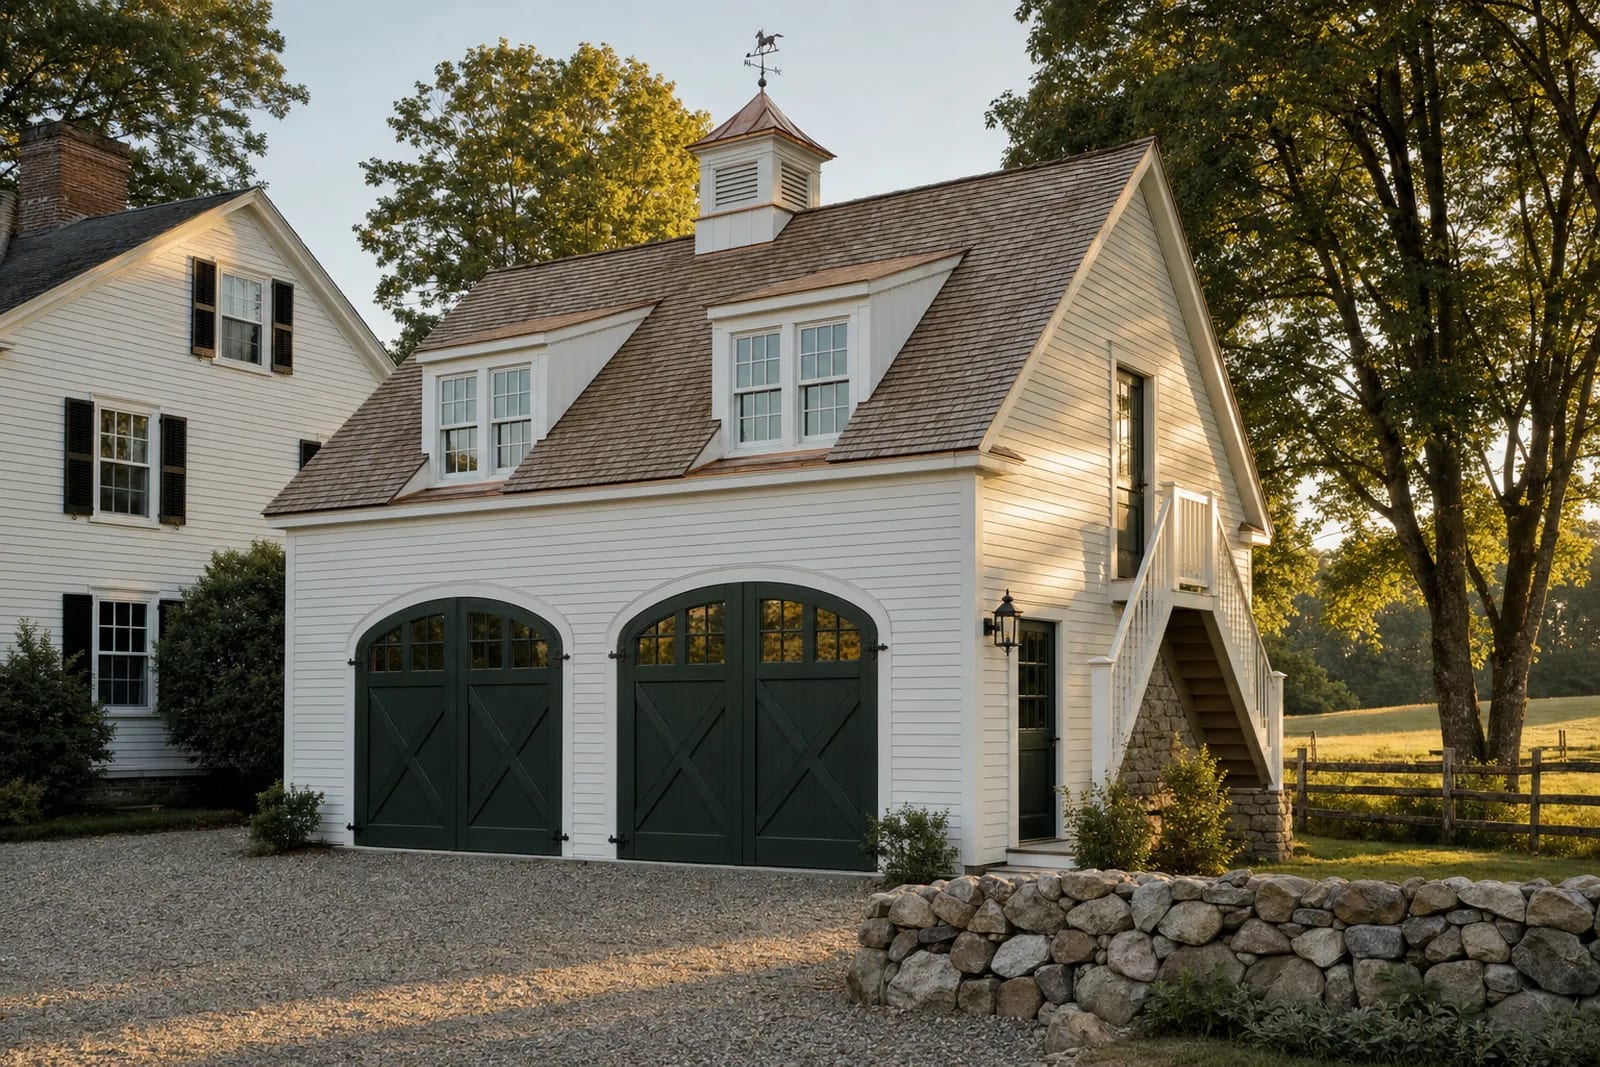 Concept rendering
Where we're working
Real projects in 16 North Shore towns.
No stock photos and no borrowed portfolio. A sample of what we've built and are building now, by town. Names and addresses stay private.
As of September 2026
All 26 town guides- 01WalkthroughWe walk the house with you, measure, and talk through what you want, the budget and the timing.
- 02Design & 3DPlans, a 3D model and renderings of the options, so decisions get made on screen, not in the field.
- 03Line-item proposalEvery line priced and described. Allowances called out as allowances, not buried.
- 04PermitsZoning, conservation, historic and building approvals, pulled under our HIC registration.
- 05BuildA project manager, a schedule, and a private portal with daily photos, selections and financials.
- 06CloseoutFinal inspection, punch list, and a one-year workmanship warranty from substantial completion.
Ryan and his team are phenomenal. They completed a massive gut renovation of my historic multifamily Victorian in Gloucester, built a beautiful ADU, and have handled several other projects for me over the years. Their work is top-notch, they’re reliable, and the pricing is incredibly fair for the quality. I’m about to take on another major project, and Ryan is the only contractor I’m calling. Couldn’t recommend him and his team more highly.
Ryan and team were great to work with from the start. Ryan was prompt and communicative, and the entire estimation process was seamless. Within a couple weeks of the first walkthrough, we were able to get an a detailed estimate broken down into individual parts, and have full visibility into the entire project from the very beginning. Thank you Ryan & Team!
We have now done three substantial projects with Ryan and his team, and we could not recommend them more. We were looking to renovate our house to increase the usable space while maintaining the charm of a 100-year old house; the Penney Construction crew partnered with us at every step of the way to ensure our projects matched our vision and stayed within our budget. Having just wrapped almost a full year of work with the team, we are in love with our new house and have lost count of the compliments we receive from friends and family on the work Ryan and his team did at our house!
- ADUsMassachusetts ADU law (2025): what homeowners can buildSince February 2, 2025, the Massachusetts ADU law has allowed one accessory dwelling unit by right on most house lots in the state. Here is what it actually says, what your town can and can't require, and the building, septic and energy rules that still apply.
- ADUsADU vs addition: which one fits your house and your plansAn ADU and an addition can look identical from the street. Under Massachusetts zoning, the building code and Title 5 they are different animals, and the right choice depends on who will live there, for how long, and what the lot can take.
- ADUsCarriage house conversion: turning an old outbuilding into a place to liveA carriage house conversion is one of the best ADUs you can build on the North Shore, and one of the easiest to get wrong. Here is what to check in the frame, the foundation, the code and the town before you fall for the hayloft.