Design studio

Renderings

Before we build, we model the house and the new work in 3D and render it, so you can see the addition from the street, stand in the kitchen and choose the tile while it's still easy to change. These are design concepts for the kinds of houses we work on.

Every image on this page is a concept rendering, not a photograph of a finished project. Client designs stay private. How we design in 3D

Drawing, model, rendering.

The same view at three stages of design. Drag across the image to compare.
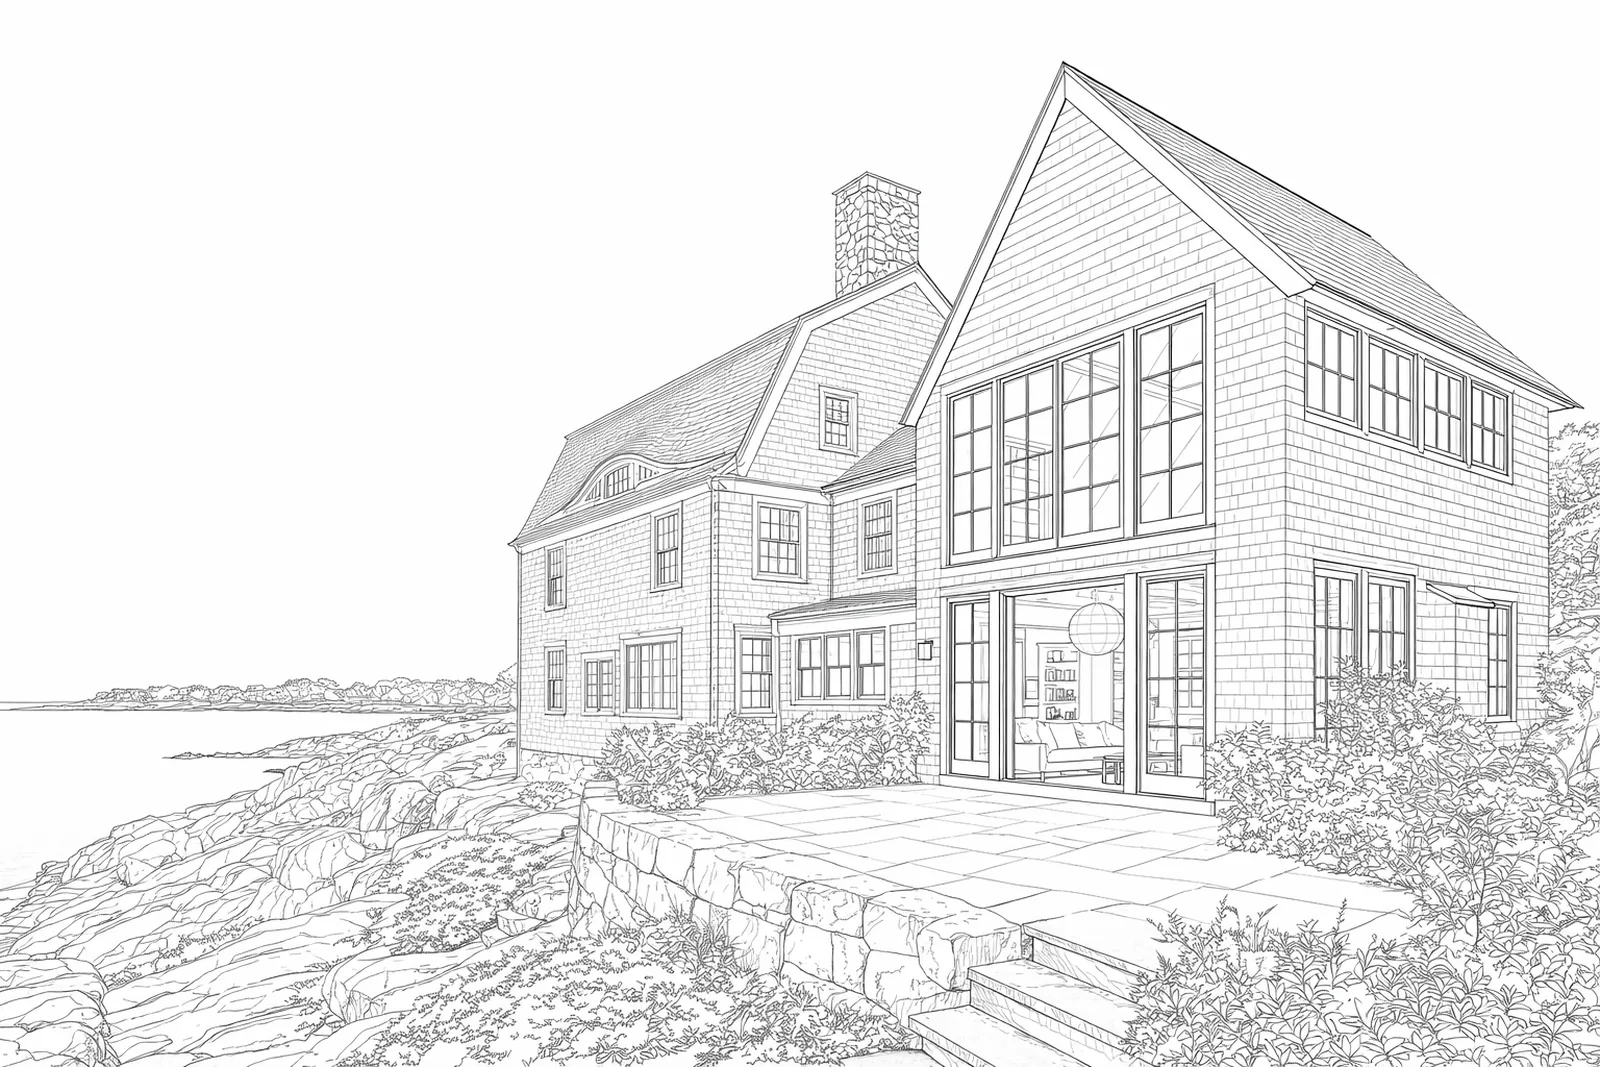
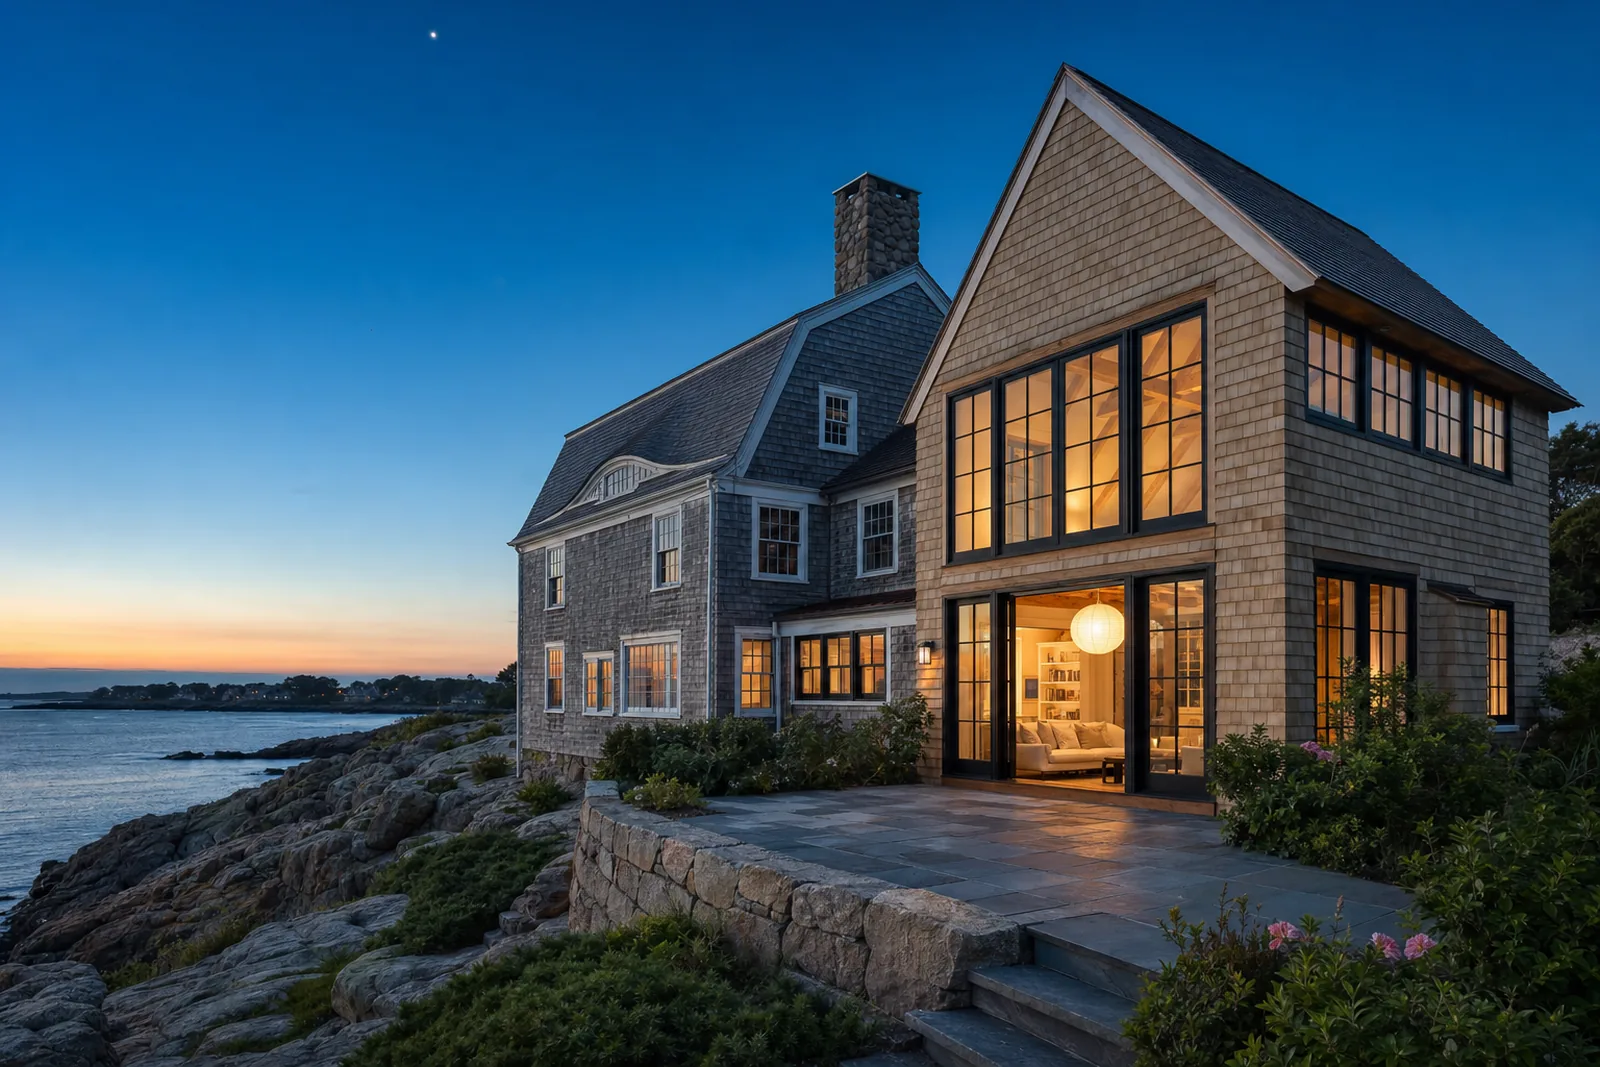
Line drawing: Blue-hour view of a gray cedar-shingle gambrel house on granite ledge above the ocean, with a new two-story shingled addition whose tall black-framed windows glow with warm interior light over a bluestone terrace
Blue-hour view of a gray cedar-shingle gambrel house on granite ledge above the ocean, with a new two-story shingled addition whose tall black-framed windows glow with warm interior light over a bluestone terrace
DrawingConcept rendering
Shingle-style rear addition · Concept for a two-story shingle-style rear addition on a coastal ledge lot. Concept rendering.
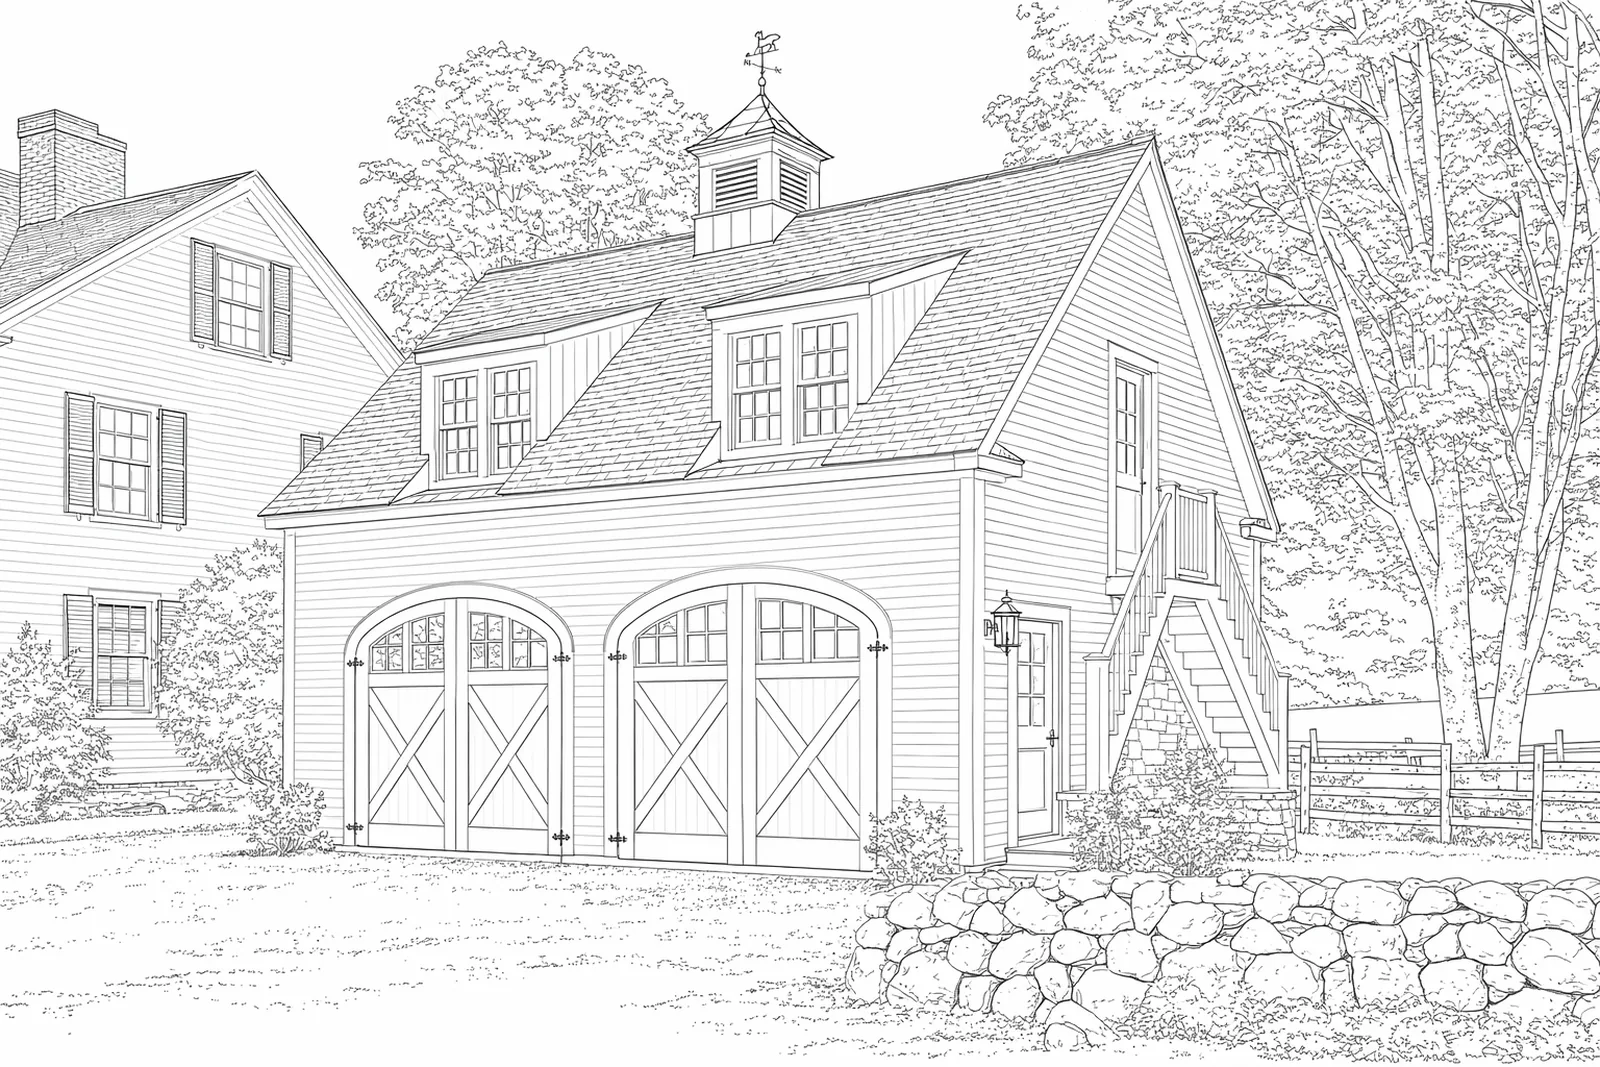
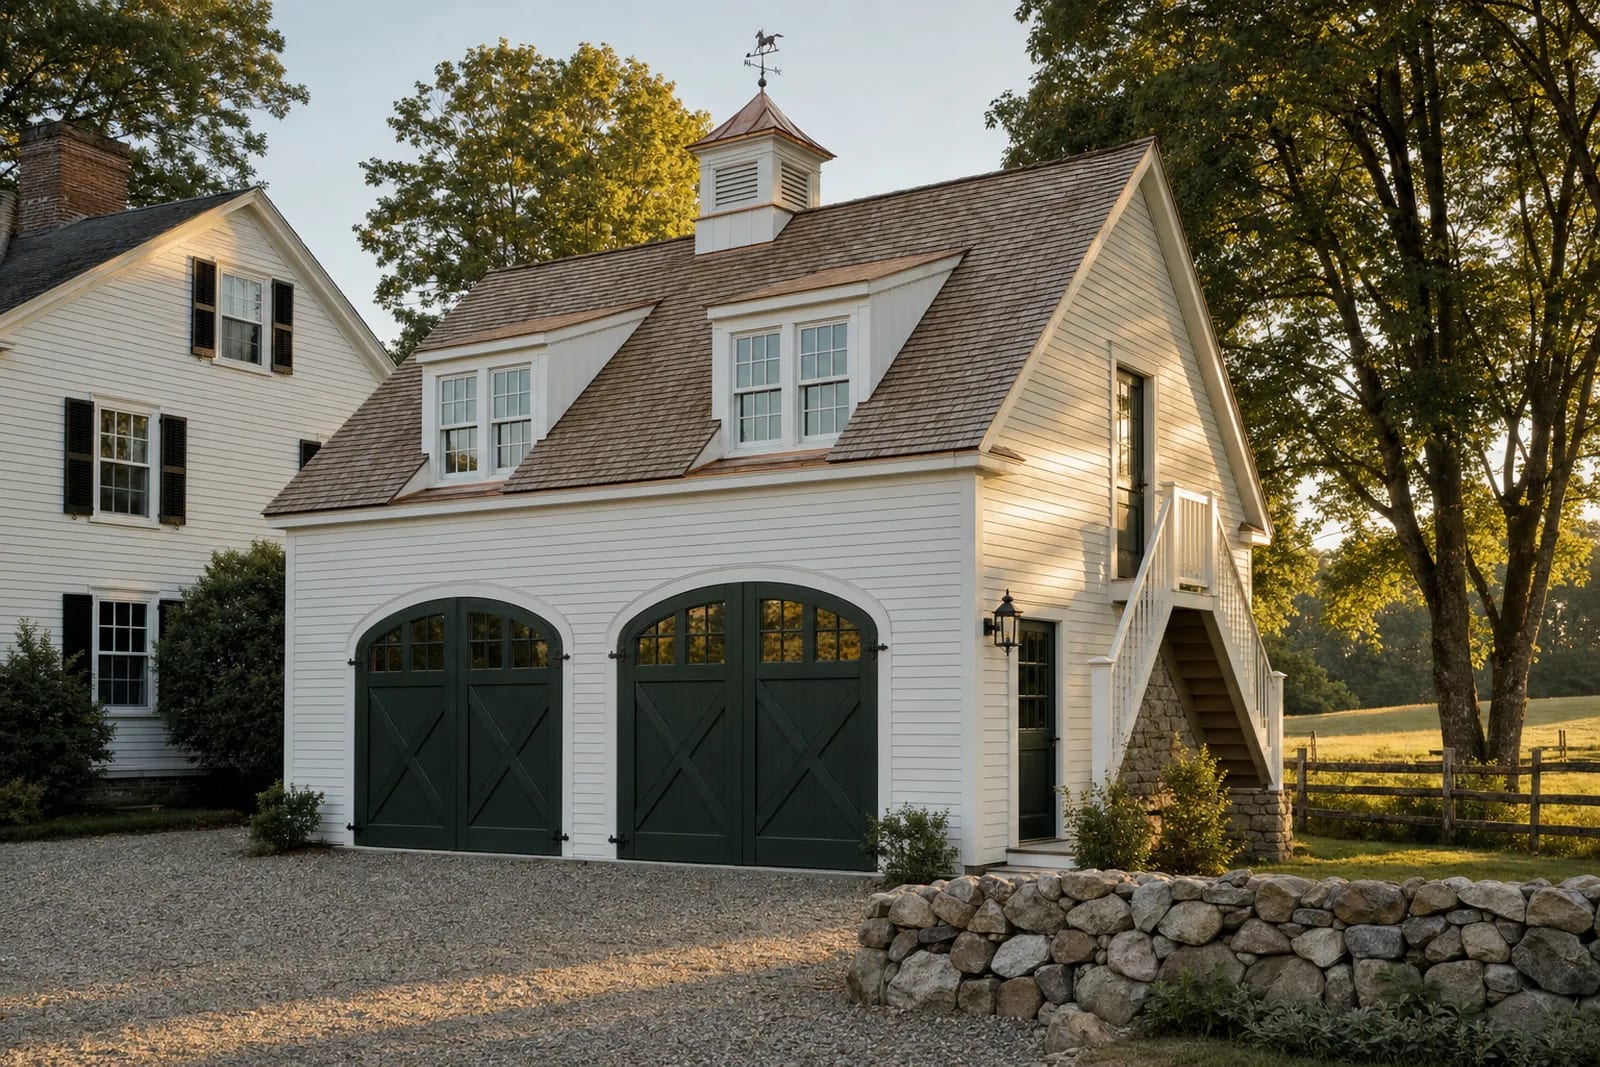
Line drawing: White clapboard two-bay carriage house with arched dark green carriage doors, two shed dormers, a copper-roofed cupola and an exterior stair to the upstairs apartment, on a gravel court with a fieldstone wall in late-afternoon sun
White clapboard two-bay carriage house with arched dark green carriage doors, two shed dormers, a copper-roofed cupola and an exterior stair to the upstairs apartment, on a gravel court with a fieldstone wall in late-afternoon sun
DrawingConcept rendering
Carriage house with apartment above · Concept for a two-bay carriage house with an accessory apartment upstairs, beside an antique Colonial. Concept rendering.
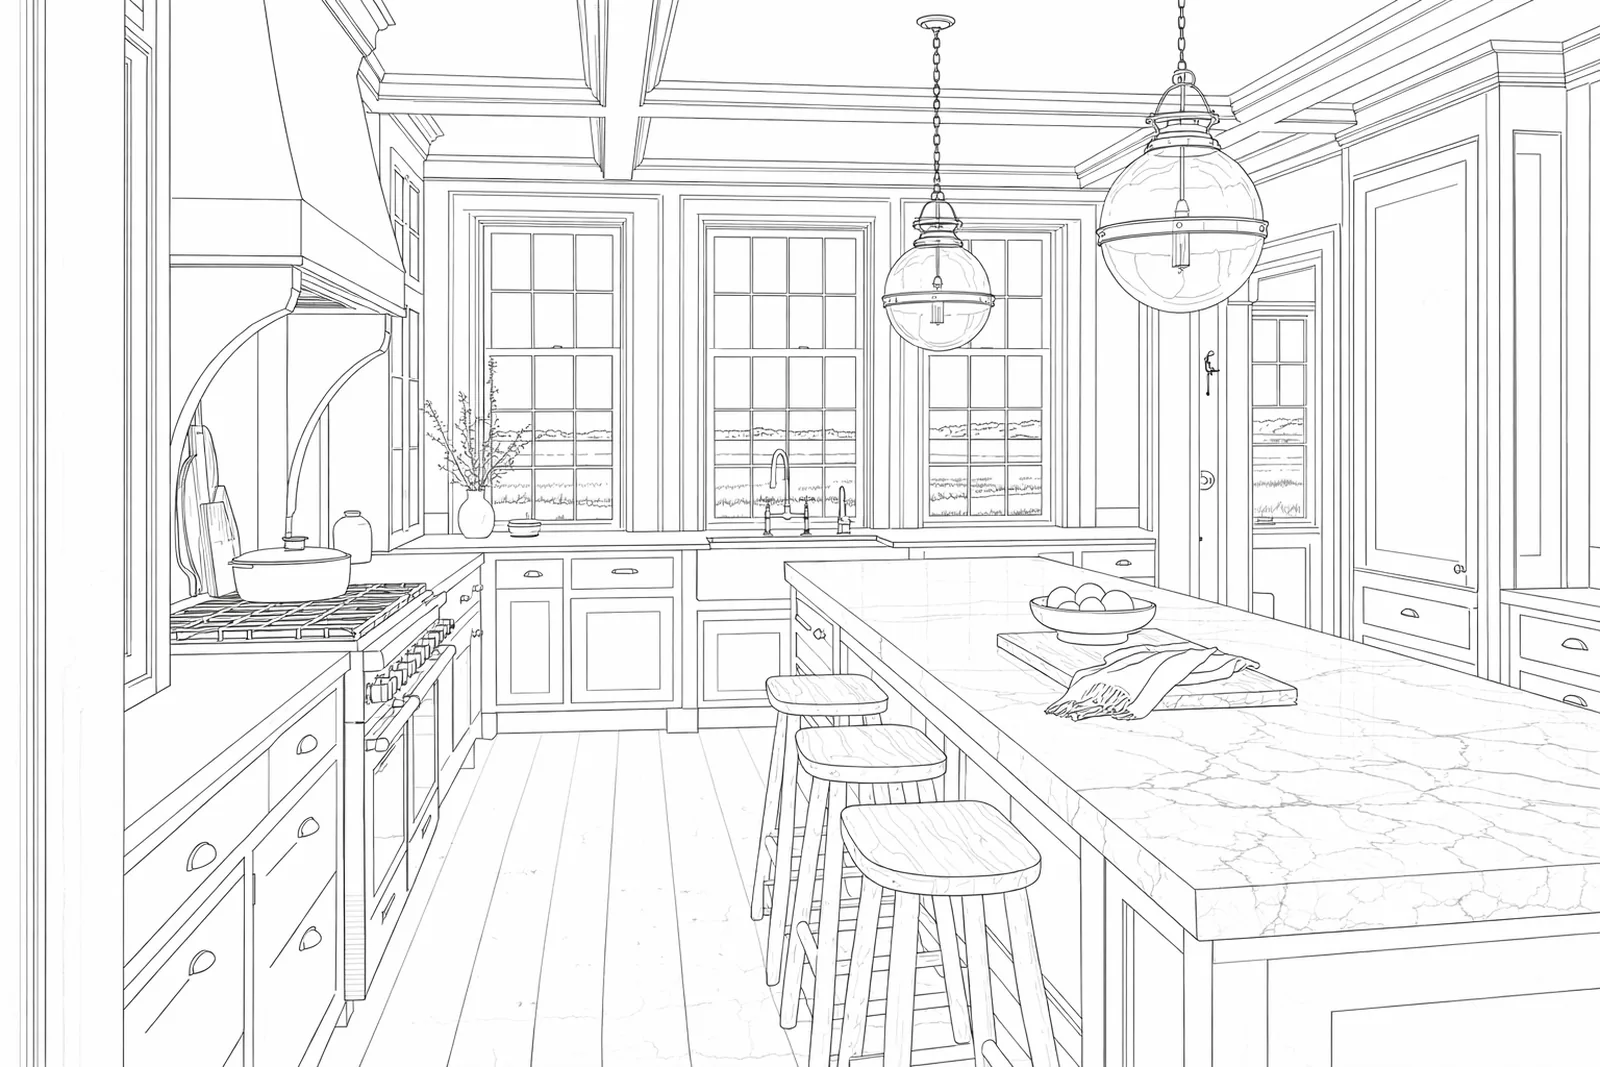
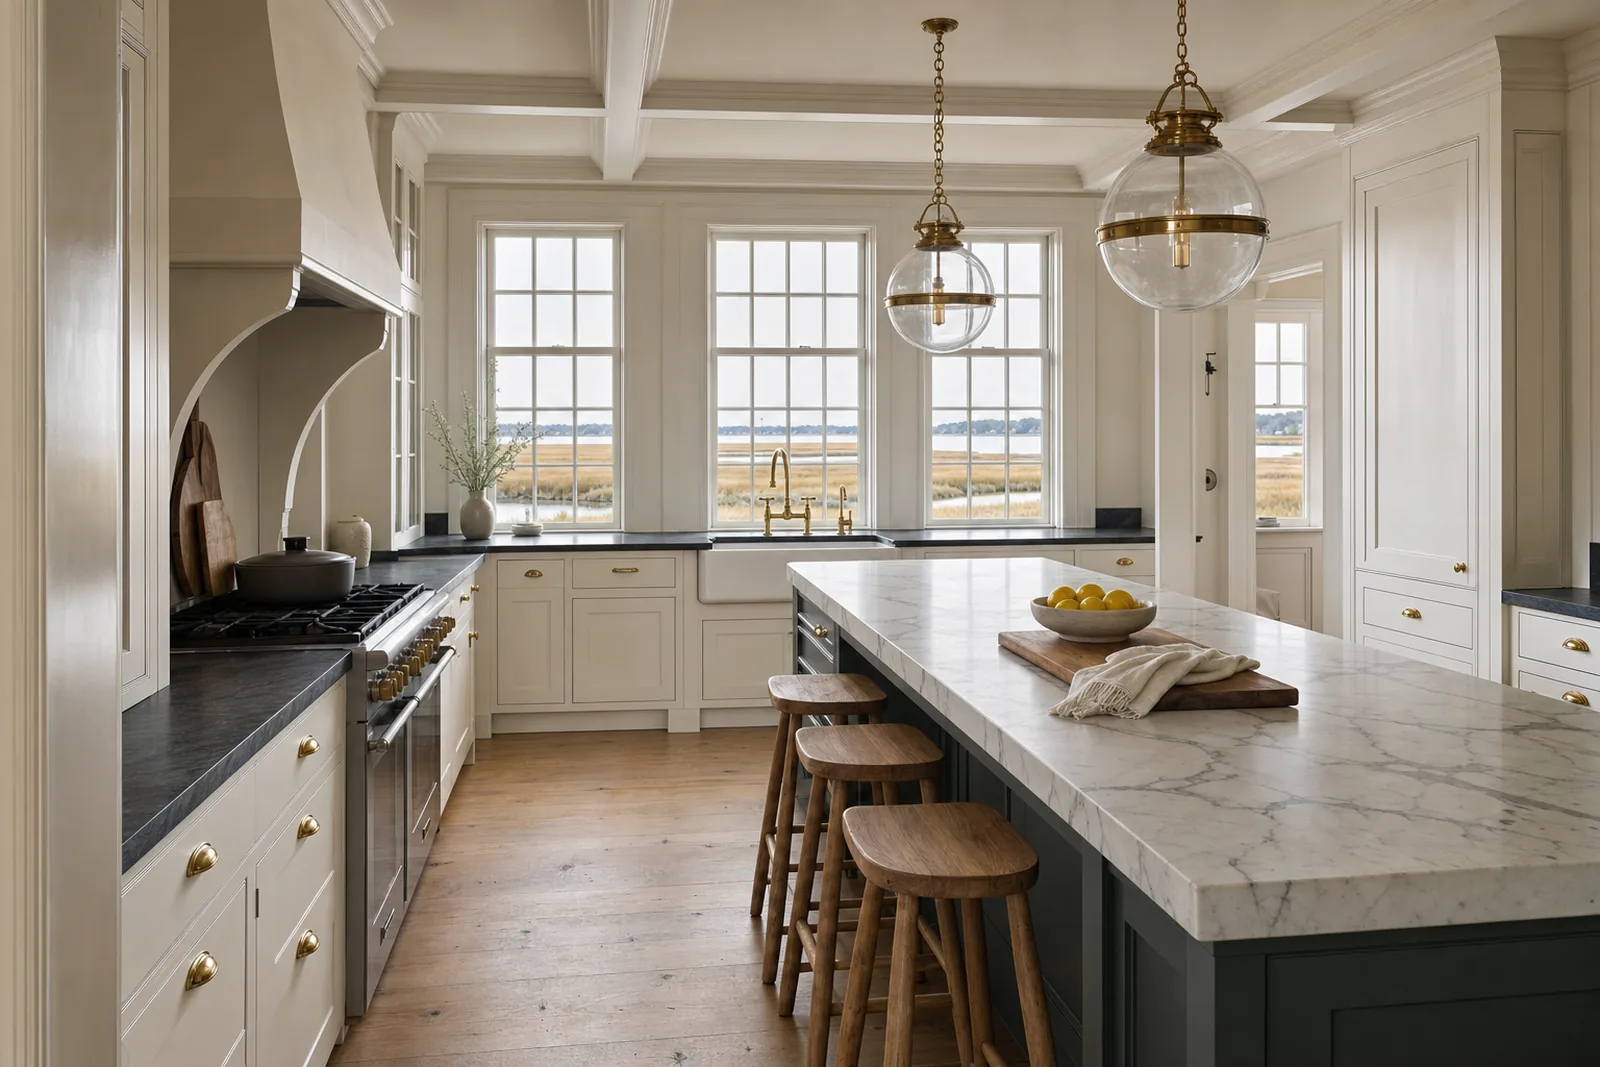
Line drawing: Kitchen with warm white inset cabinetry and brass cup pulls, a long green-gray island with a thick honed marble top and three wood stools, dark soapstone counters, a plaster hood on curved corbels over a professional range, two clear glass globe pendants, and a fireclay sink under three divided-light windows facing a salt marsh
Kitchen with warm white inset cabinetry and brass cup pulls, a long green-gray island with a thick honed marble top and three wood stools, dark soapstone counters, a plaster hood on curved corbels over a professional range, two clear glass globe pendants, and a fireclay sink under three divided-light windows facing a salt marsh
DrawingConcept rendering
Kitchen in an older house · Concept for a kitchen with painted inset cabinets, soapstone and marble, facing a salt marsh. Concept rendering.

Want to see your house this way?

Design and 3D renderings are part of how every Penney design-build project starts. Tell us about the house and what you're thinking.