
Design-build
Design-build remodeling, one team from walkthrough to warranty.
Penney Construction designs, prices and builds additions, ADUs and renovations across Massachusetts' North Shore under one contract. You see the house in 3D and the cost line by line before construction starts.
Updated
- Registered
- MA HIC #198443 · CSL CS-099765
- 4.8 from 46 reviews
- Based in
- Peabody, serving the North Shore
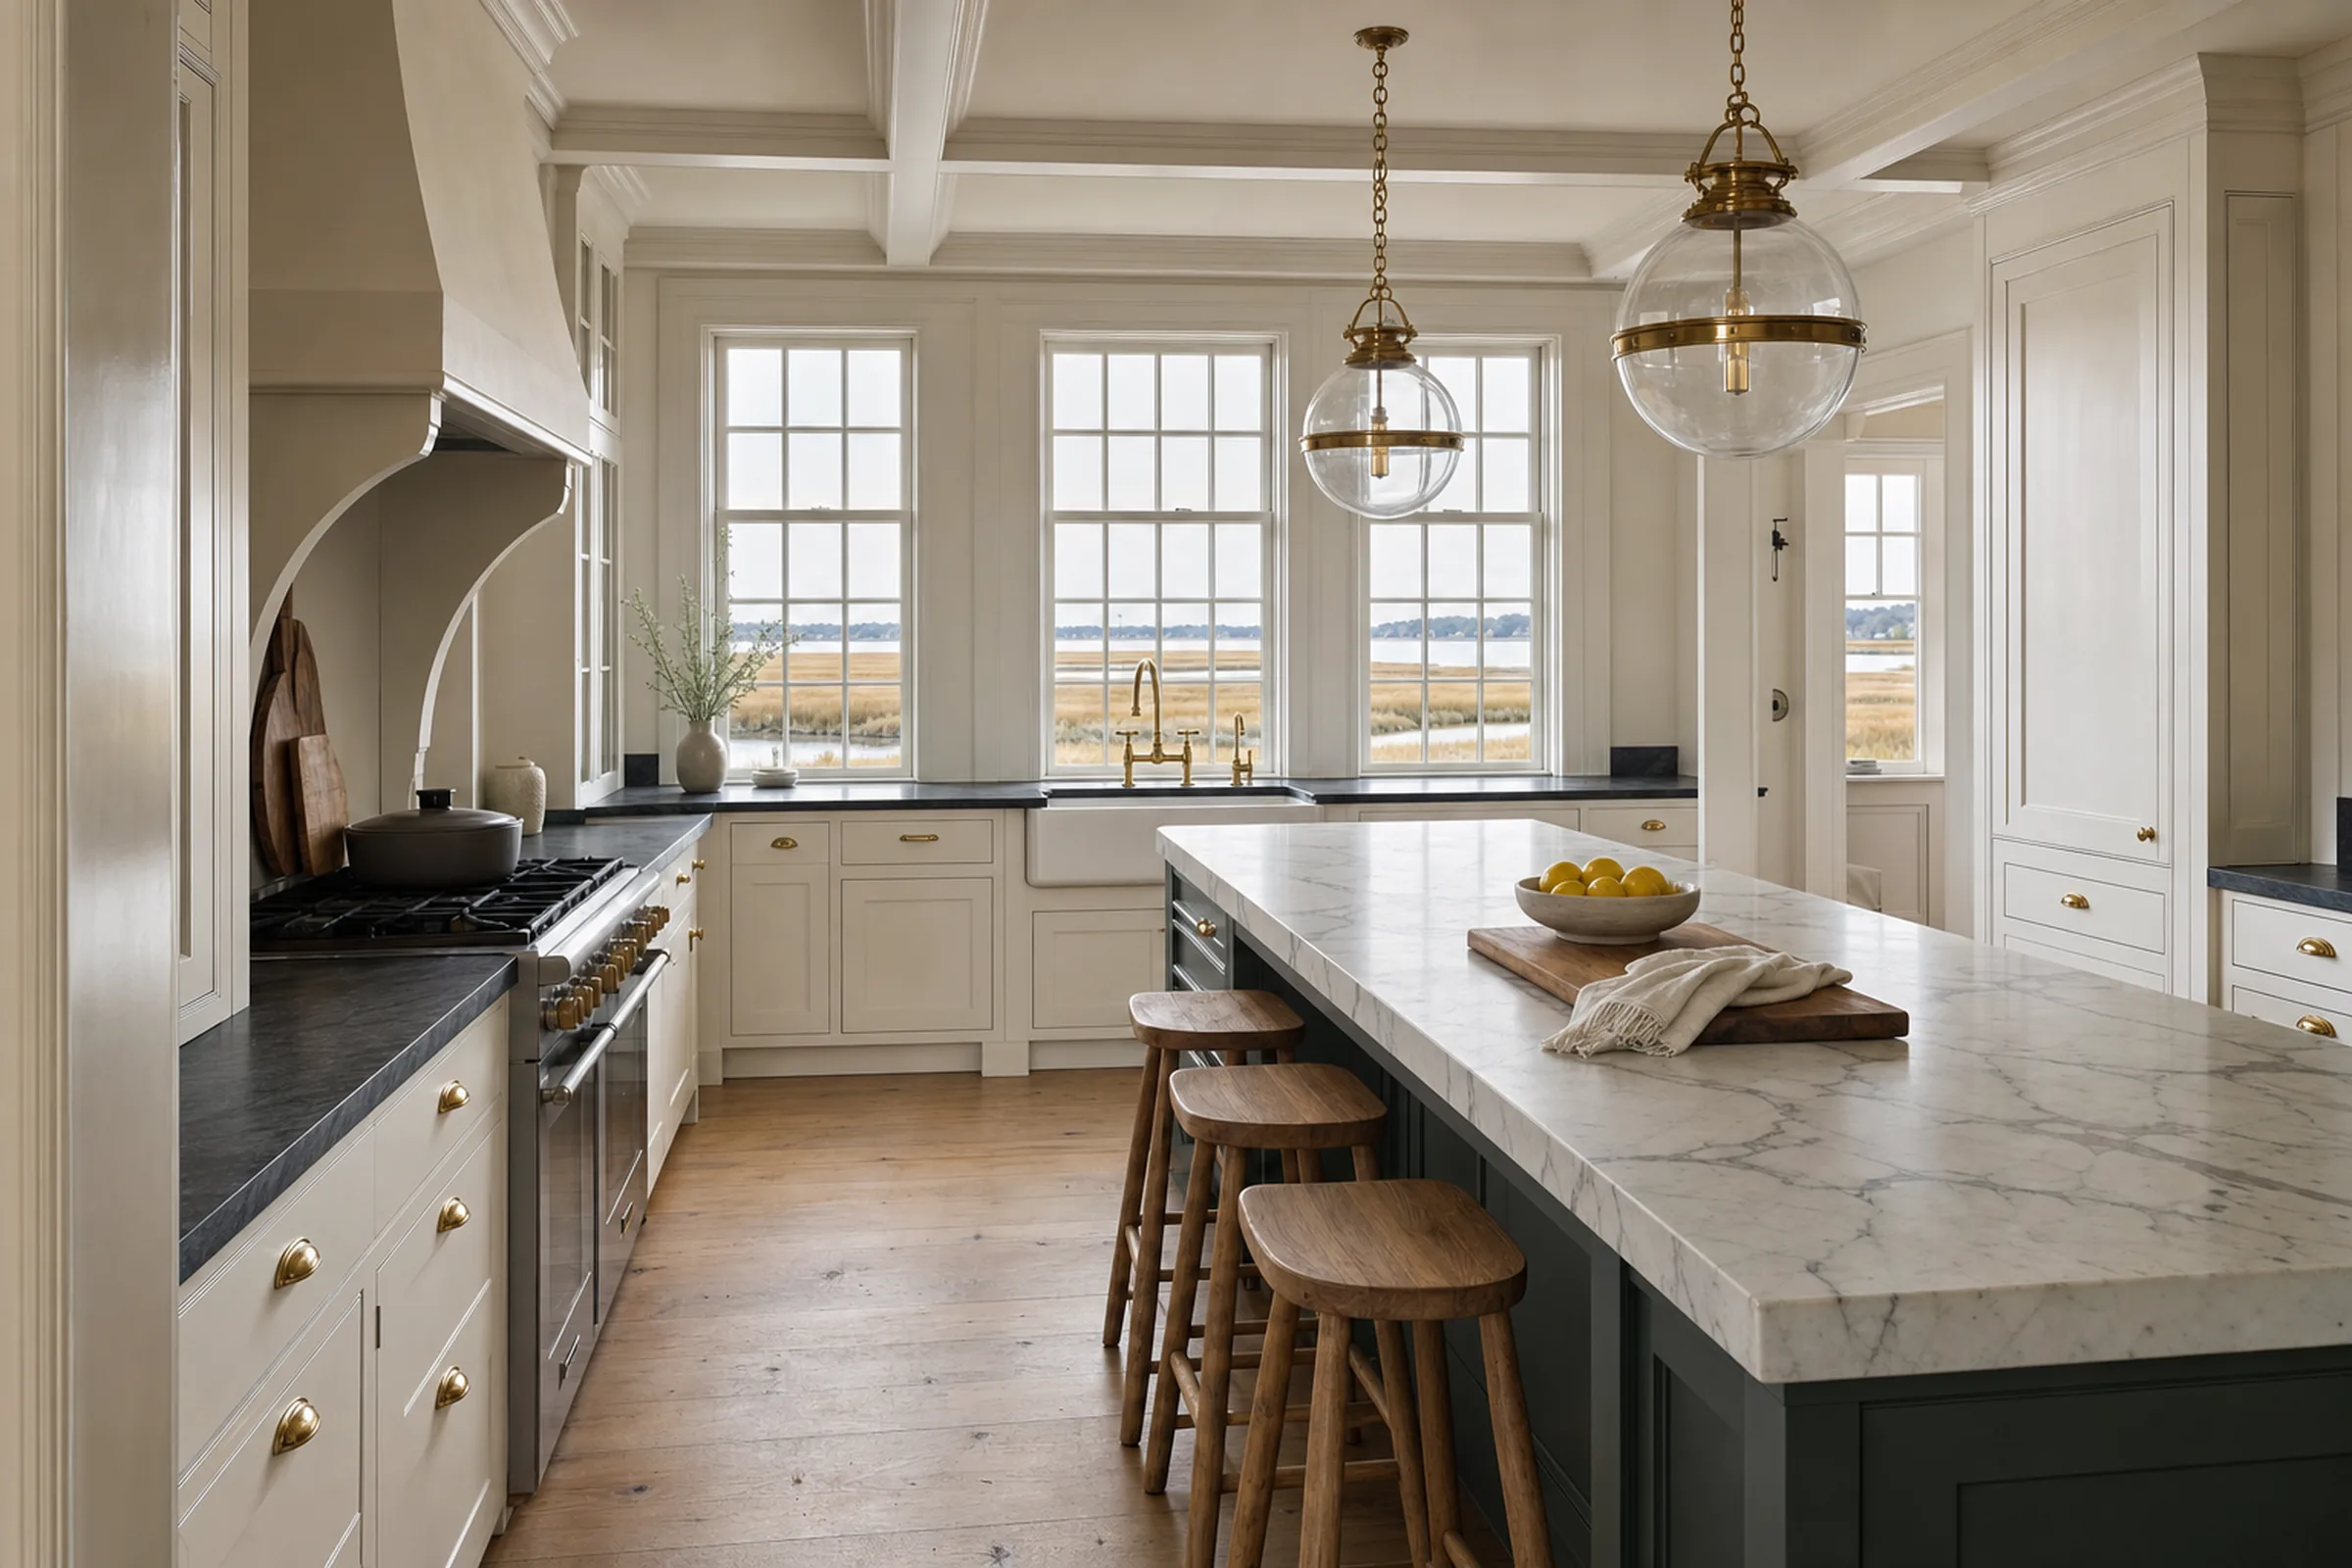
From the Design StudioKitchen in an older houseConcept for a kitchen with painted inset cabinets, soapstone and marble, facing a salt marsh.
What design-build means here
Design-build means one company is responsible for both the design and the construction. At Penney that is one contract and one team, from the first walkthrough to the end of the warranty. The people drawing the work are the people pricing it and building it, so cost is part of the design conversation from the first sketch, not a surprise after the drawings are done.
It starts with a call. Shannon handles intake and sets up a walkthrough with Ryan Penney, the owner, at the house. We measure, look at what we can see of the framing, wiring and plumbing, and talk about what you want the house to do. Jorge, who runs estimating and preconstruction, turns that into a design direction and a budget you can react to.
From there the house is modeled in 3D and rendered, the options are priced, and the design and the number are brought into agreement. Then we sign a contract, pull the permits and build. Bill manages the project, Howie leads the field, and Nicole keeps the office side in order, from paperwork to invoices.
Design-build or architect first, then bid
The traditional route works like this: you hire an architect, the architect draws a complete set, and the set goes out to several builders for bids. It has real strengths. You get an independent designer on your side, and the bids compete against the same drawings.
Its weak spot is timing. The first real price shows up after the design is finished and paid for. If the bids come in over budget, the choices are to redesign, cut scope or stretch the budget, and each of those costs time and money. Builders also price what is on the page; anything the drawings leave open tends to come back as a change order.
Design-build moves the price forward. We estimate as we design, so a skylight, a steel beam or a stone counter shows up in the number while it is still a line on a drawing. The trade-off is that you are not running a bid between builders. We answer that with transparency: the proposal is broken out line by line, with allowances called out, so you can see where the money goes and question any line of it. Our guide to design-build vs. hiring an architect goes further.
 Concept rendering
When you still want an architect or engineer
Design-build does not mean nobody else is involved. Structural work goes to a structural engineer: new beams where walls come out, second stories that add load to an old foundation, footings on ledge. When a building department requires drawings from a registered design professional, we bring one in and coordinate the set. Historic district commissions and conservation commissions often expect professional drawings or plans, and some projects are better served by an architect who leads the design.
If you already have an architect, we can build from their drawings with the same proposal, portal and warranty. If you don't, we will tell you plainly when your project needs one.
Massachusetts requires a licensed construction supervisor or a registered design professional to oversee construction on most one- and two-family homes. Ryan holds Massachusetts Construction Supervisor License CS-099765.
Decisions, selections and allowances
Most budget trouble in a renovation comes from decisions made late. We try to make them early, on screen, with real products. Selections (tile, plumbing fixtures, cabinets, counters, lighting, hardware) are coordinated with the drawings and the renderings, so the vanity in the picture is the vanity on the order.
Where a choice isn't final when you sign, the proposal carries an allowance: a stated amount for that item, labeled as an allowance so you know it can move. Permit fees are carried the same way and reconciled to what the town actually charges. When the real selection or invoice comes in, the difference is documented in writing, as a credit or an additional amount. Nothing changes quietly.
Changes after the contract is signed get a written change order: what changes, what it costs, how it affects the schedule, approved by you before the work is done. Massachusetts requires home improvement contracts over $1,000 to be in writing. We put the changes in writing too.
 Concept rendering
The contract, the deposit and the warranty
Our contracts follow the Massachusetts home improvement contractor law, M.G.L. c.142A: start and substantial-completion dates, a detailed description of the work and materials, the total price, a payment schedule in dollars, our registration number (HIC #198443), and the permits the job needs, which we obtain as the registered contractor. That last part protects you. A homeowner who pulls their own permit can lose eligibility for the state's Guaranty Fund.
The deposit never exceeds one-third of the contract price, the limit under c.142A, except where special-order or custom materials cost more. Payments after that follow the schedule written into the contract. Every Penney project carries a one-year workmanship warranty from substantial completion. Before you sign with anyone, check their registration and license on the state's lookup tools; our guide to hiring a contractor in Massachusetts shows how.
The client portal, and living through it
Once construction starts you get a private online project portal. It holds the schedule, daily job-site photos, the financials and your selections, and it opens with a "today at your home" card that shows what is happening at the house that day. Day-to-day communication is by email, so every decision has a written record you can search later.
If you live in the house while we work, we plan the sequence around that: dust protection, a working kitchen or bath for as long as possible, a clean site at the end of each day. When something unexpected turns up behind a wall, you get photos and options before anything is decided.
What our scope covers
Written into the proposal line by line, with allowances called out, so you can see what is in and what is not.
Walkthrough, measurements and notes on existing conditions
3D model of the existing house and the new work
Concept renderings of the options that matter
Selections coordinated with the drawings: tile, fixtures, cabinets, counters, lighting
Line-item proposal with allowances called out
Coordination of engineers, surveyors, HERS raters and septic designers where needed
Building permits obtained by Penney as the registered contractor
Permit fees carried as an allowance and reconciled to actual cost
Drawings and information for zoning, conservation or historic review where the project needs it
Electrical, plumbing and HVAC by licensed trades
Project management and a field lead on site
Written change orders before any change in scope or price
Private client portal: schedule, daily photos, financials, selections
Final inspections, punch list and a 1-year workmanship warranty
What drives cost and schedule
We don't publish prices or per-square-foot numbers. These are the things that actually move them, and we price each one for your house.
How much of the house is touched
Opening walls in one room is a different project from rewiring and replumbing a whole floor. The more of the existing house a project disturbs, the more there is to repair, patch and bring up to current code.
What's behind the walls
Older houses hide things: undersized framing, old water damage, wiring from another era, a joist someone cut years ago. We look where we can before pricing and tell you what we couldn't see.
Structure
Removing bearing walls, adding a second story or building on ledge brings in engineering, beams and sometimes new footings. These are often among the largest single lines in a proposal.
Selections
Cabinets, counters, tile and plumbing fixtures span a wide range. Allowances set a starting point; your choices move the final number, and every change is documented.
Approvals
Zoning relief, conservation commission review or a local historic district certificate add notice periods, hearings and sometimes appeal periods before a building permit can issue. Your town sets that calendar.
Energy code tier
Massachusetts towns are on the Base, Stretch or Specialized energy code. In Stretch and Specialized towns, an addition of more than 1,000 sq ft of conditioned space needs a HERS rating with a blower-door test, which shapes insulation, window and mechanical choices.
Design Studio
Drawn, modeled and rendered before it is built.
We model the house and the new work in 3D and render the options, so decisions get made on a screen instead of on site. Every image here is a concept rendering, not a photo of finished work. See how it works on 3D design and renderings.
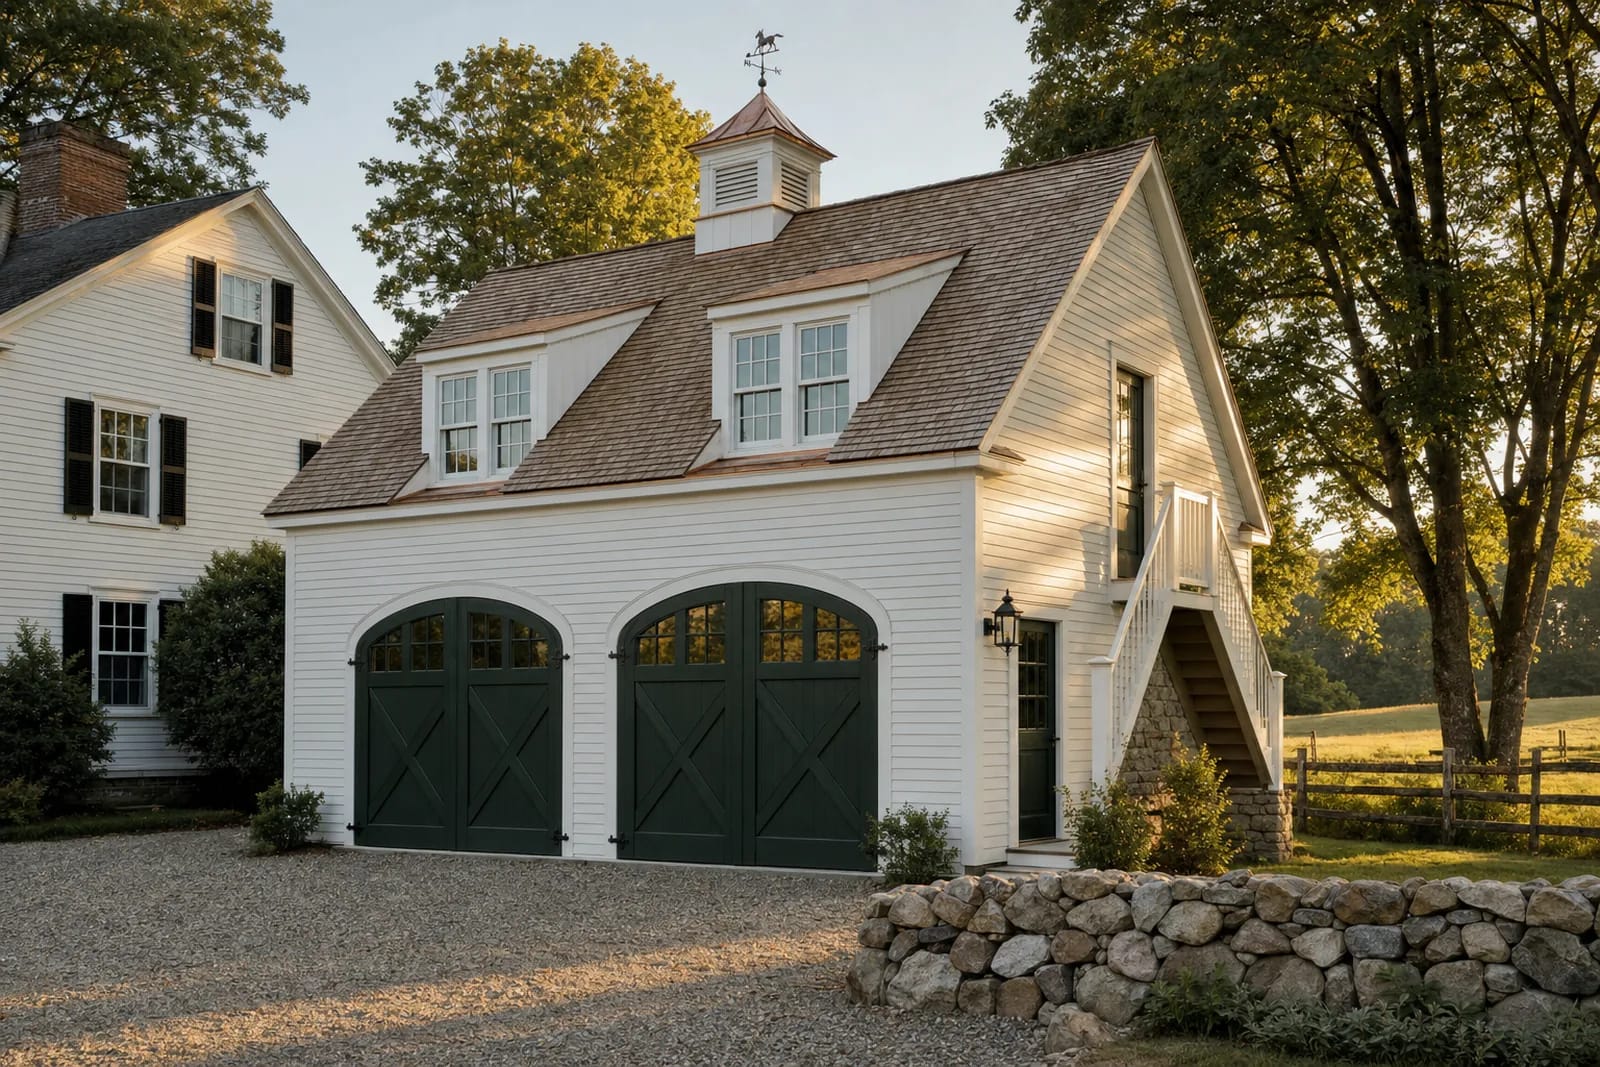
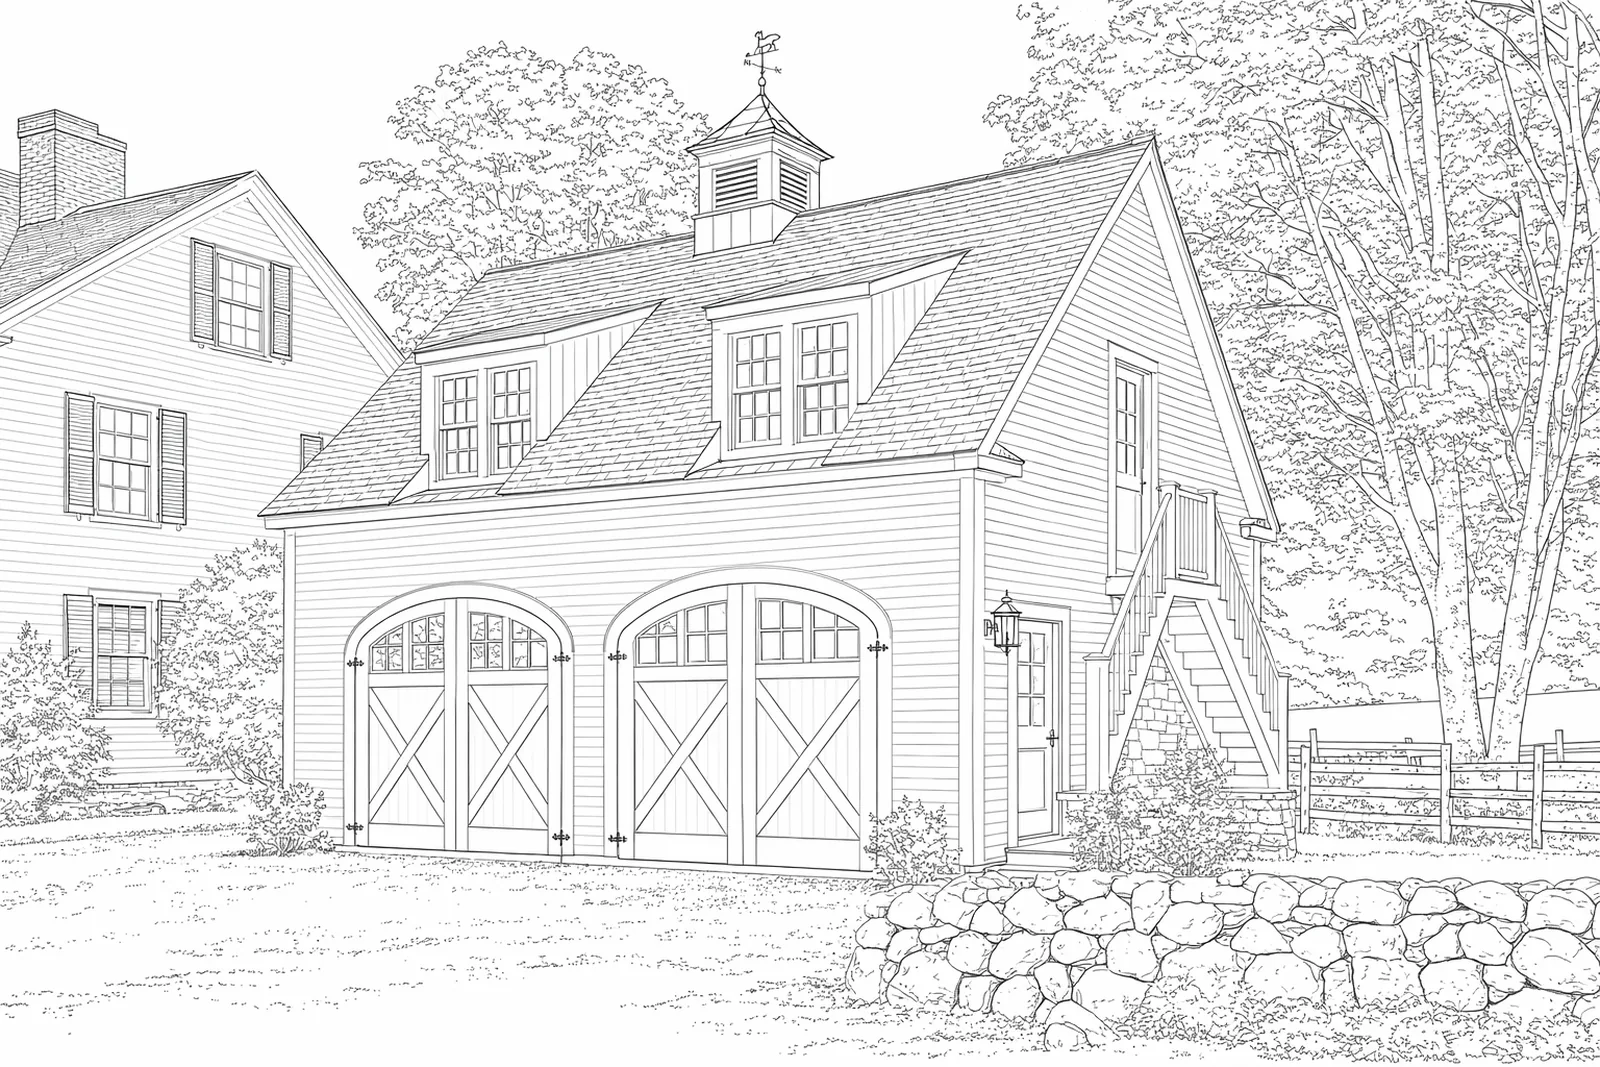
Carriage house with apartment above Same camera, same geometry. Drag to compare.
 Concept rendering
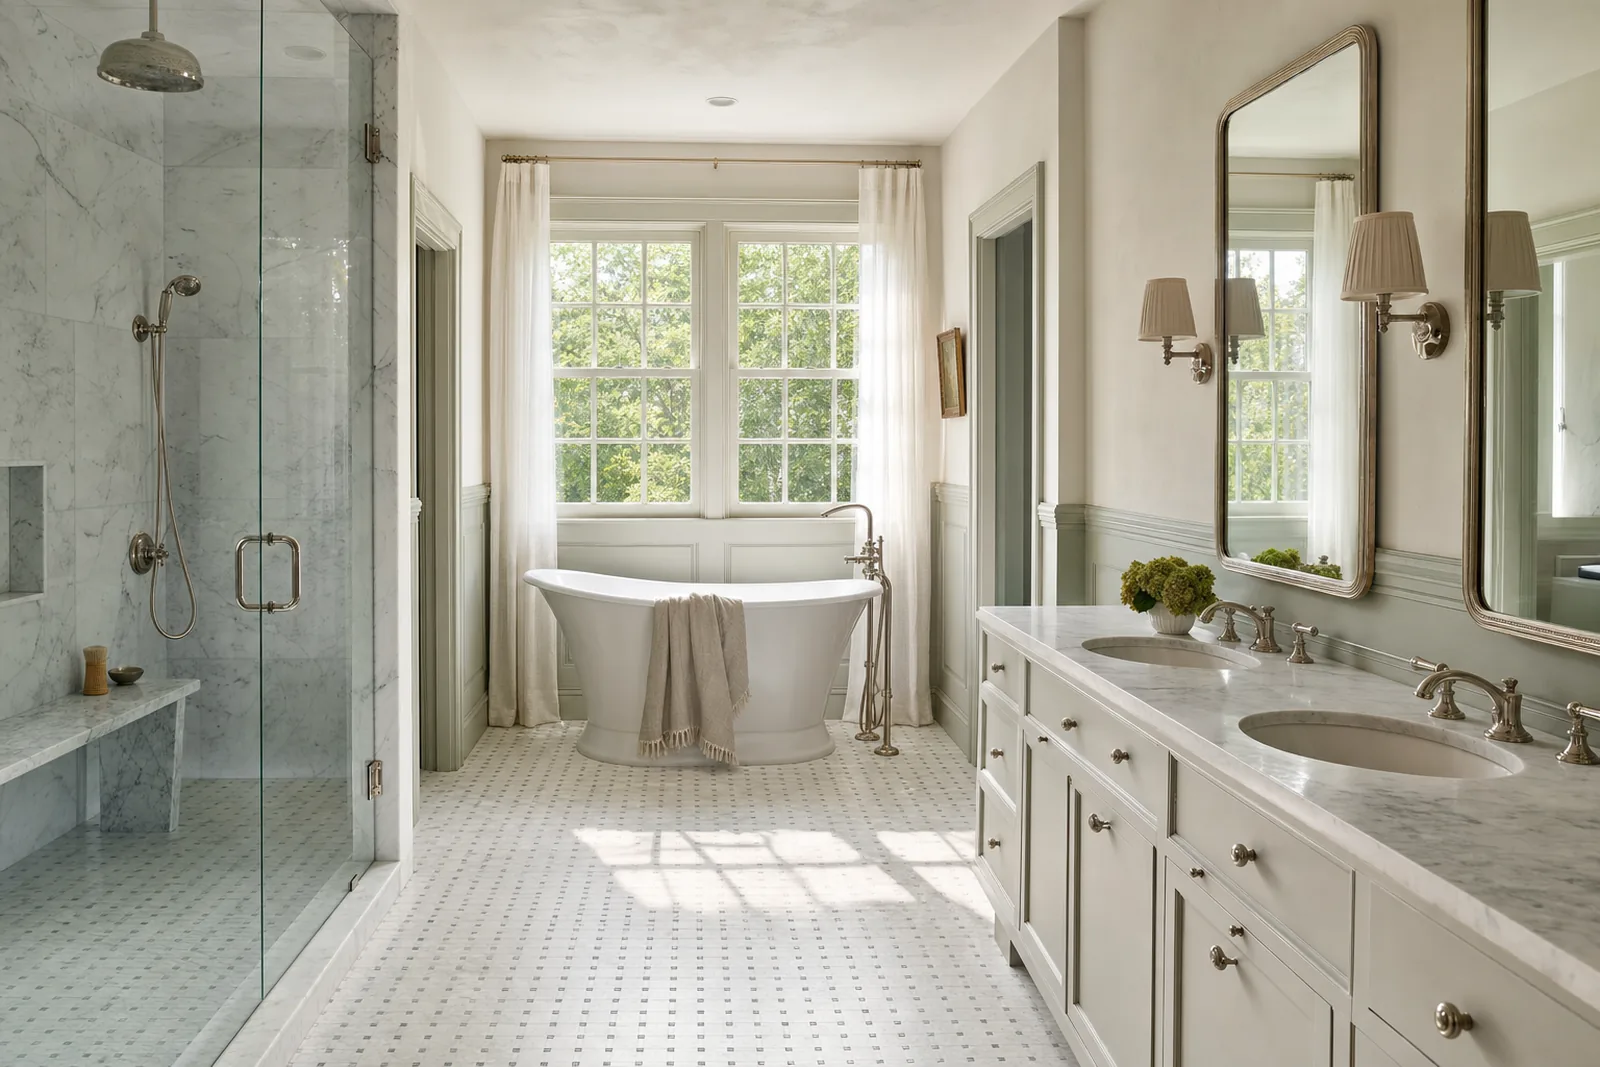
Primary bathConcept for a primary bath with a window tub, marble basketweave floor and steam shower. 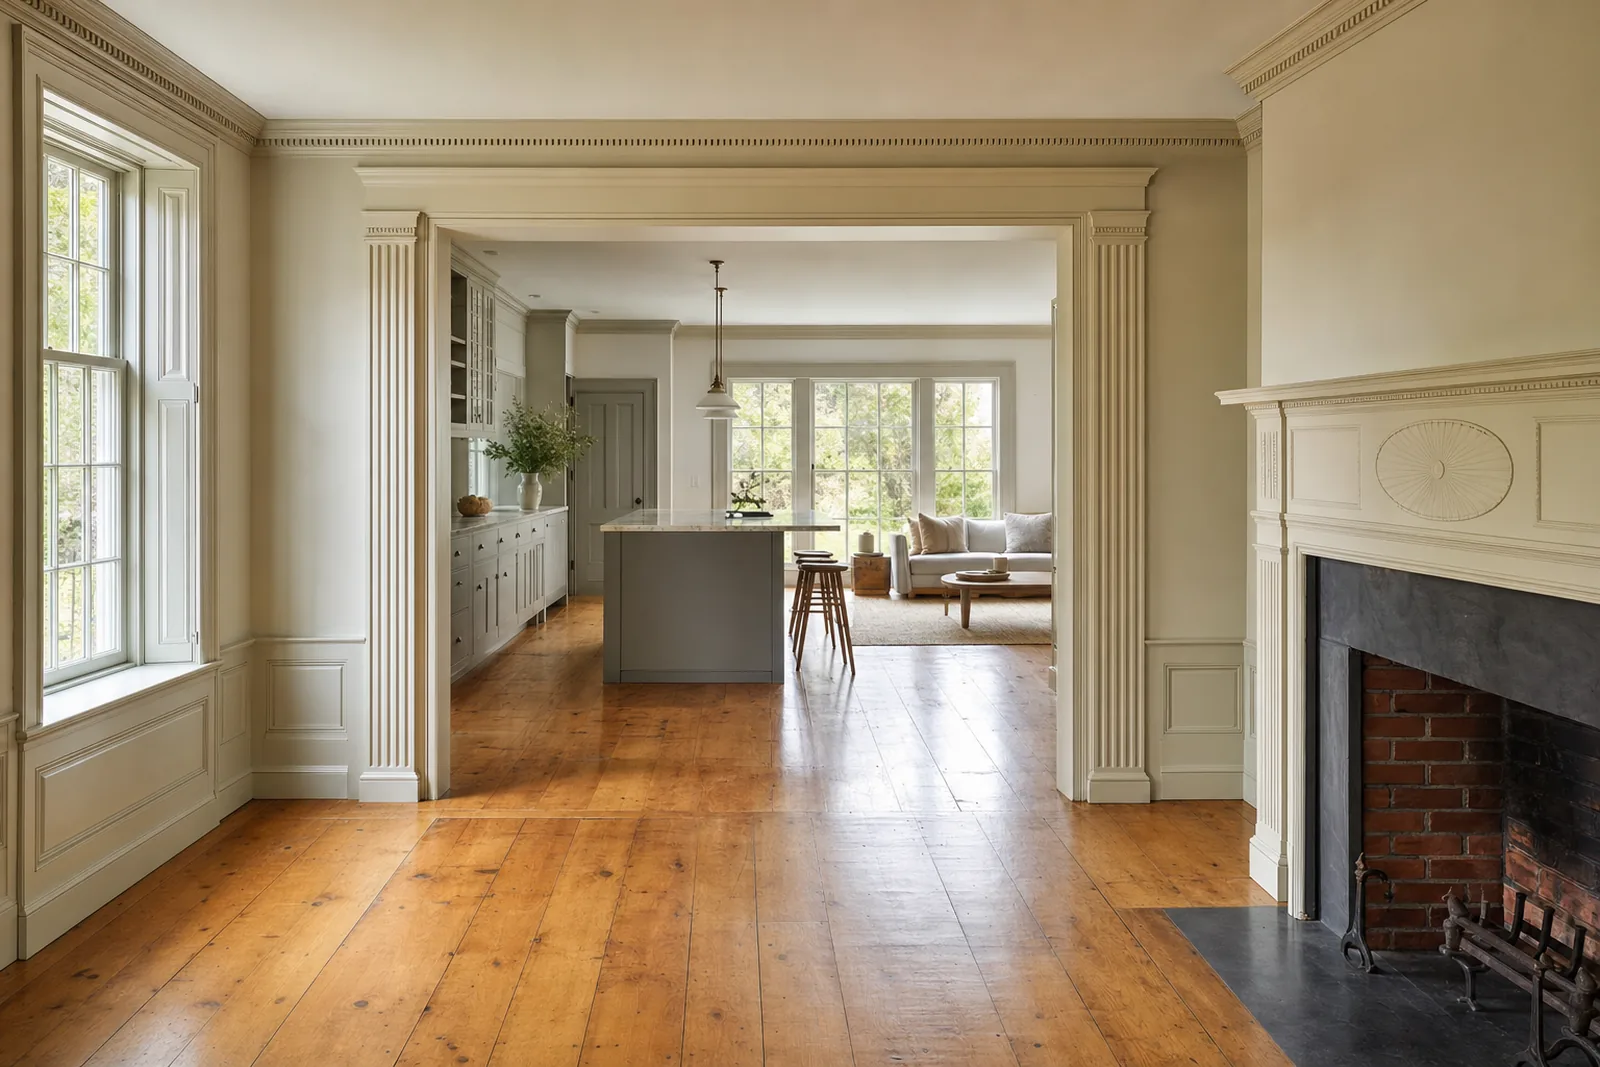 Concept rendering
Federal house, opened at the backConcept for keeping a Federal parlor's mantel and trim while opening the rear into a kitchen and family room.  Concept rendering
Second story on a CapeConcept for a full second-story addition that turns a 1950s Cape into a two-story house.
Recent Penney work
Work like this, town by town.
From our own job book as of September 2026. No names, no addresses, just the work and where it is.
- Peabody
Second level added and the whole house renovated (West Peabody)
Complete - Danvers
Home addition
Complete - Beverly
Rear addition and a second-floor primary suite addition
Complete - Wenham
Whole-house renovation: kitchen, garage-to-office conversion, laundry, mudroom, half bath, finished basement and basement bath
Complete - Hamilton
First-floor renovation: open kitchen and living room, a new bedroom and full bath, laundry relocated
Underway - Essex
Mudroom and garage addition with living space above
Underway - Gloucester
Carriage house converted to living space and a basement converted to an apartment
Underway - Lynnfield
Home addition
Underway
In clients' words
4.8 on Google from 46 reviewsWe have now done three substantial projects with Ryan and his team, and we could not recommend them more. We were looking to renovate our house to increase the usable space while maintaining the charm of a 100-year old house; the Penney Construction crew partnered with us at every step of the way to ensure our projects matched our vision and stayed within our budget. Having just wrapped almost a full year of work with the team, we are in love with our new house and have lost count of the compliments we receive from friends and family on the work Ryan and his team did at our house!
Ryan and team were great to work with from the start. Ryan was prompt and communicative, and the entire estimation process was seamless. Within a couple weeks of the first walkthrough, we were able to get an a detailed estimate broken down into individual parts, and have full visibility into the entire project from the very beginning. Thank you Ryan & Team!
Simply the best. Careful planning, meticulous work, excellent communication, wonderful follow-up. I’ve used Penney Construction for several jobs over the years and can’t recommend them enough!
Questions
What people ask about design-build.
Code and permit answers reflect Massachusetts rules as we understand them. Local rules vary, so check with your town before you plan around them.
What is design-build?
Design-build is a way of delivering a project in which one company handles both the design and the construction under one contract. At Penney that covers the walkthrough, design and 3D renderings, line-item pricing, permits, construction and the warranty, with one team responsible for all of it.
Is design-build or an architect better?
Neither is better for every project. An architect-led design with competitive bids gives you an independent designer and bid competition, but the price arrives after the design is finished. Design-build prices the work while it is designed, so budget and design stay in step. For complex structural, historic or coastal work, engineers and architects are involved either way. More in our guide to design-build vs. hiring an architect.
What does design-build to budget mean?
It means the budget is a design input, not a test at the end. You tell us what you want to spend, we design toward that number, and we show you what moves it as the drawings develop, so the final proposal matches a design you have already seen priced.
How do allowances work?
An allowance is a stated amount in the proposal for something not chosen yet, like tile or a light fixture, or for a cost someone else sets, like permit fees. It is labeled as an allowance. When the real selection or invoice is known, the difference is documented in writing as a credit or an additional amount.
How are changes handled once construction starts?
With a written change order that describes the change, its price and any effect on the schedule. You approve it before the work is done.
How much is the deposit?
Never more than one-third of the contract price, the limit under the Massachusetts home improvement contractor law, M.G.L. c.142A. The law makes one exception: when special-order or custom materials cost more than that, the deposit can cover their actual cost.
What warranty do you give?
A one-year workmanship warranty from substantial completion, written into the contract.
Where we build
Design-build across the North Shore.
Every town has its own lot sizes, codes and boards. These are the ones where this work comes up most.
- Design-build in Marblehead
Stretch energy code · Town sewer · Coastal
- Design-build in Manchester-by-the-Sea
Stretch energy code · Sewer and septic · Coastal
- Design-build in Beverly Farms & Prides Crossing
Specialized energy code · Town sewer · Coastal
- Design-build in Wenham
Stretch energy code · Septic (Title 5)
- Design-build in Hamilton
Stretch energy code · Septic (Title 5)
- Design-build in Swampscott
Specialized energy code · Town sewer · Coastal
From the journal
- Planning · 8 min readDesign-build vs architect: a fair comparison for North Shore homeownersThere are two honest ways to get a house designed and built. One puts design and construction under a single contract; the other keeps them separate on purpose. Here is how design-build compares with hiring an architect and bidding the drawings, and when you want both.Read the guide
- Planning · 10 min readHiring a contractor in Massachusetts: what the law requires and what to checkMassachusetts gives homeowners real protection when they hire a contractor, but only if the job and the contractor qualify. Here is what hiring a contractor in Massachusetts involves: Home Improvement Contractor registration, the Construction Supervisor License, what a contract must contain, the one-third deposit rule, who pulls the permit, and how to check all of it before you sign.Read the guide
- Design · 8 min read3D rendering for home renovation: what it's for, and where it stopsA good rendering lets you stand in a room that doesn't exist yet. Used well, 3D rendering for home renovation settles decisions while they are still cheap to change. Used carelessly, it sells a picture the drawings can't deliver. Here is how we use it.Read the guide
Start a project
Tell us about the house.
A short note is enough. Shannon reads every inquiry and sets up a call, then a walkthrough with Ryan at the house.
Rather talk now?
(978) 854-5383