Accessory dwelling units · North Shore, MA

ADUs on the North Shore, designed and built.

Since February 2, 2025, almost every lot with a single-family home in Massachusetts can add one accessory dwelling unit by right. We design them in 3D, sort out the septic and the code, and build them.

Updated

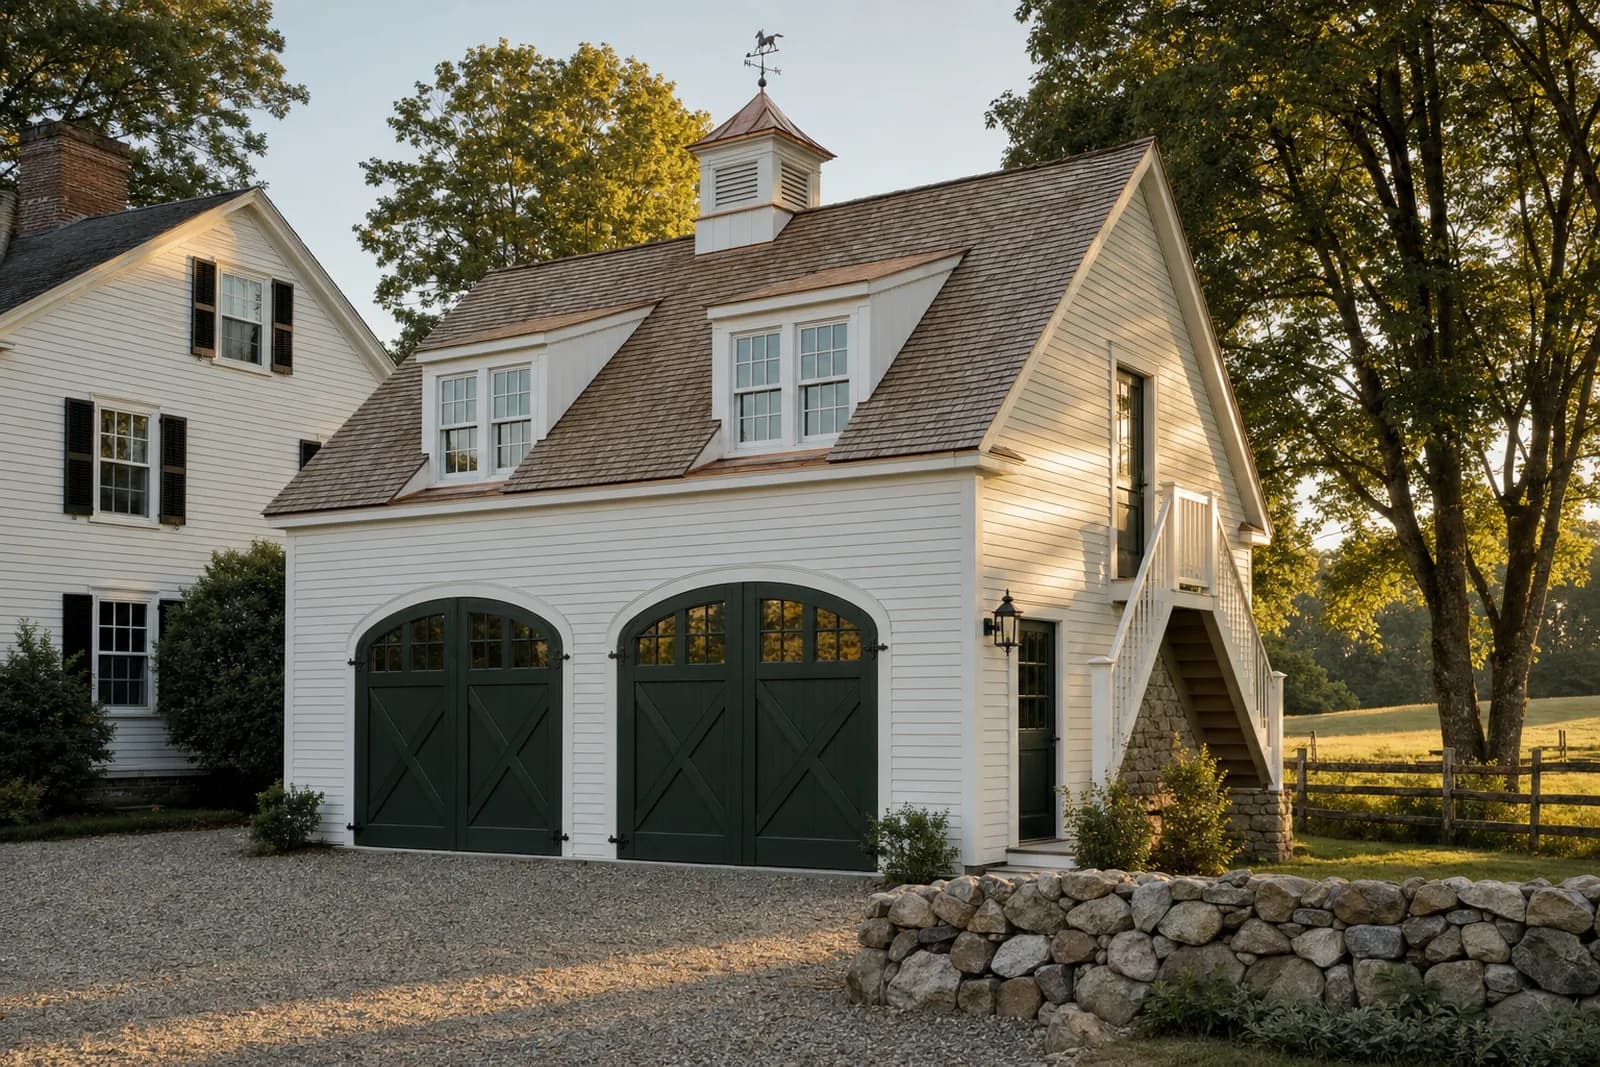
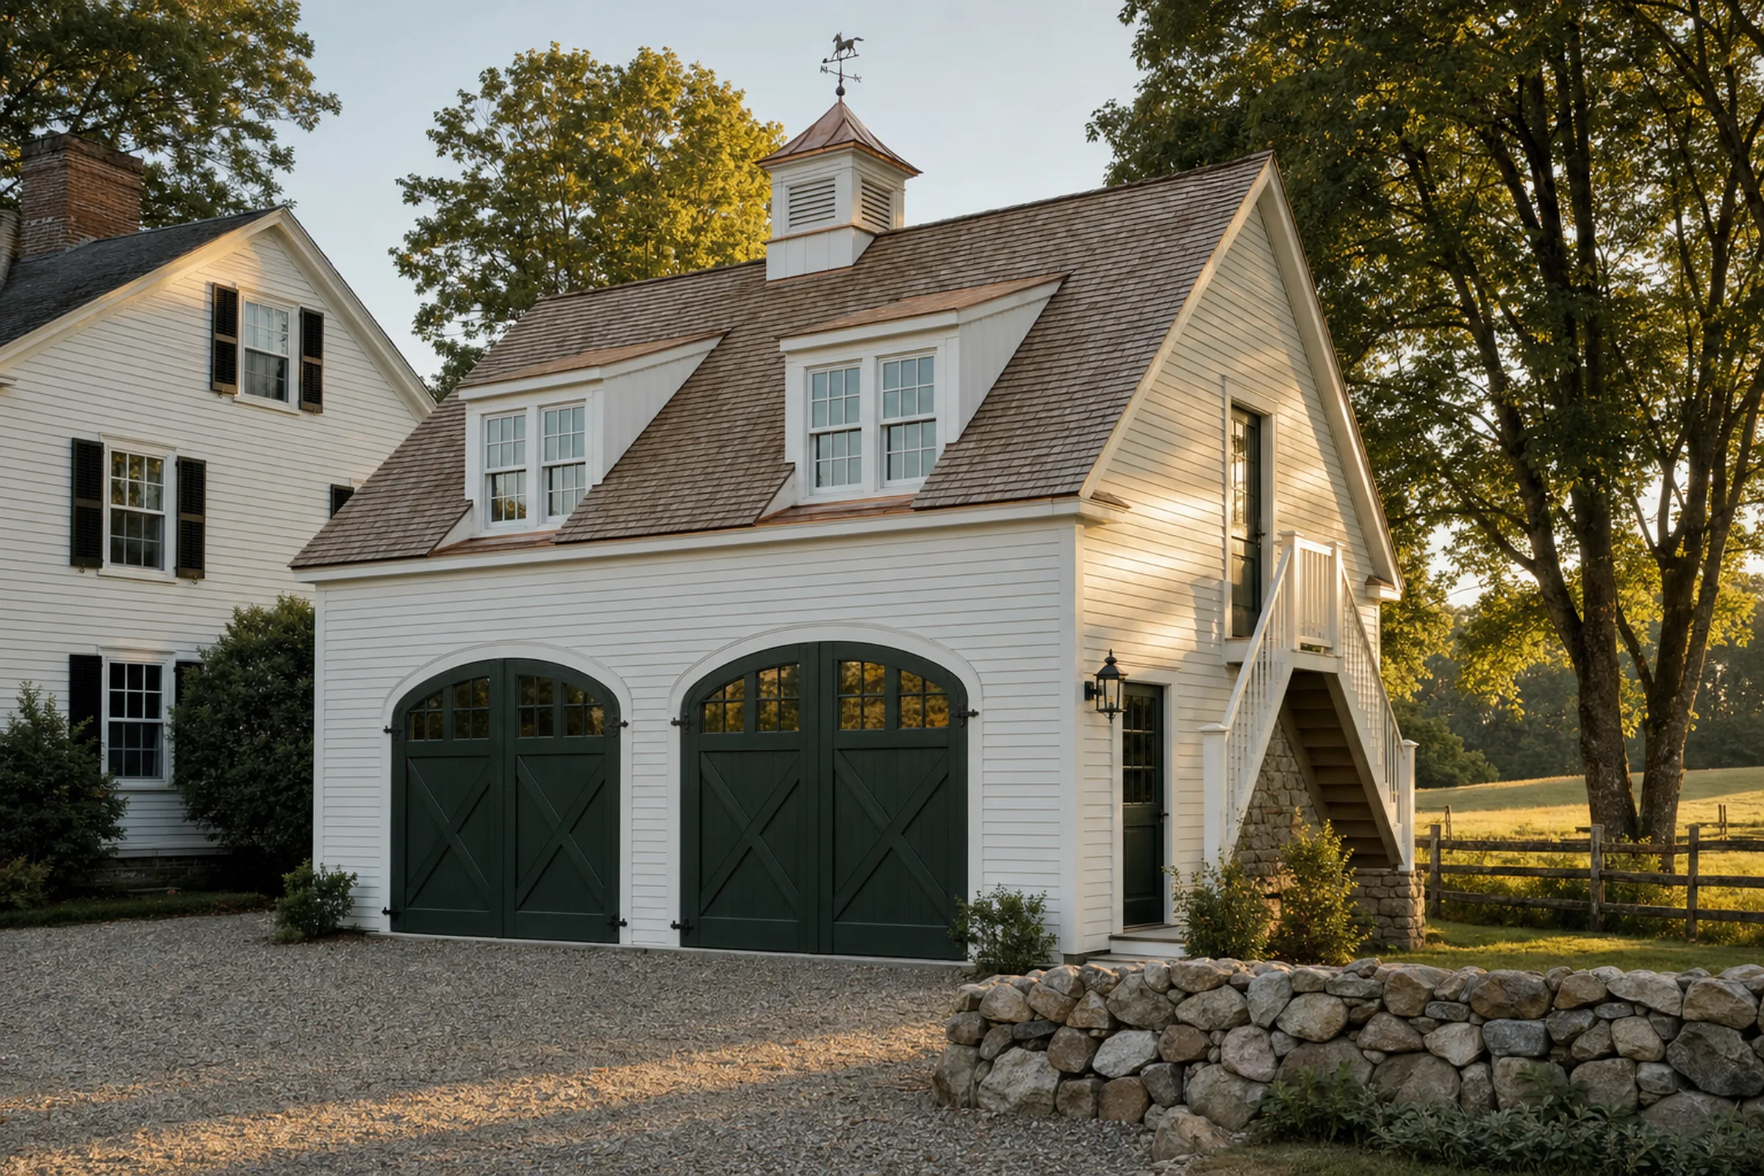
White clapboard two-bay carriage house with arched dark green carriage doors, two shed dormers, a copper-roofed cupola and an exterior stair to the upstairs apartment, on a gravel court with a fieldstone wall in late-afternoon sunConcept rendering
Concept for a two-bay carriage house with an accessory apartment upstairs, beside an antique Colonial
Feb 2, 2025
By-right ADUs took effect statewide (all but Boston)
900 sq ft
Or half the main house's gross floor area, whichever is smaller
1 per lot
A second ADU on the same lot always needs a special permit
0
Owner-occupancy rules a town can impose on a protected ADU

What changed in 2025

One ADU per lot is now a protected use.

The Affordable Homes Act (Chapter 150 of the Acts of 2024) rewrote the state's ADU rules. Its ADU section took effect February 2, 2025, and the regulations that carry it out, 760 CMR 71.00, were published January 31, 2025. Any local zoning that conflicts with them is now unenforceable.

An ADU is a self-contained home on the same lot as a main house: its own place to sleep, cook and bathe, and its own entrance, either straight outside or through a shared hall that meets building-code egress. It can be inside the house, attached as an addition, or detached: a cottage, a converted garage, a barn or a carriage house.

One ADU per lot is a protected use. Every city and town except Boston must allow it by right in any zoning district where single-family homes are allowed, by right or by special permit, overlay districts included. That holds on lots whose main house is a two-family or a triple-decker too. A town can allow more than one, but any additional ADU on the same lot needs a special permit.

Size is capped by the house. The ADU can be no larger than half the main house's gross floor area or 900 sq ft, whichever is smaller. Gross floor area counts every story with code ceiling height, basements included even when unfinished, and leaves out crawl spaces, garage parking areas, attics and enclosed porches. Towns can allow bigger ADUs. EOHLC's position is that they can't set a limit below 900 sq ft; the half-the-house rule still applies unless the town is more generous.

By right does not mean no permit. Every ADU still needs a building permit and full compliance with the building code, Title 5 where there's septic, and the town's reasonable rules. That is where most of the real design work is.

ADU planner

Five ways to add one. Try yours on a lot.

Choose a type, size it against your house, pick the siding and roof, and set the town. The notes underneath apply the state rules as you go. No prices; those come from a walkthrough.
Type
750 sq ft
Bedrooms
Exterior
Roof

Every story with code ceiling height, basement included; not the garage, attic or enclosed porches.

Sets the septic and energy-code notes.

By-right size check

750 / 900 sq ft

Within the by-right cap

Min(900, 50% × 2,400) = 900 sq ft

  • Size

    Within the by-right cap

    The cap is half the main house's gross floor area or 900 sq ft, whichever is smaller. Half of 2,400 sq ft is 1,200, so the 900 sq ft ceiling applies. Towns may allow larger ADUs; EOHLC's position is that they can't set a cap below 900.

    M.G.L. c.40A §1A (ADU definition)
  • Building code

    Built like a new single-family home

    A detached ADU is built under the Residential Code to new-home standards. Its exterior walls don't need a fire rating just because it shares the lot. The separation between the garage and the apartment above is detailed on the drawings.

    DOL/OPSI ADU building-code overview (780 CMR 10th ed.)
  • Bedrooms

    1 new bedroom, 1 escape window

    Each room that becomes a bedroom needs an emergency escape opening: in Massachusetts, 3.3 sq ft net clear and at least 20 in by 24 in for a double-hung. Photoelectric smoke and CO alarms go in the new unit.

    780 CMR 10th ed. Residential Chapter 3 amendments
  • Septic

    Sewer or septic?

    Choose a town to see whether it's sewered. On septic: 1 bedroom adds 110 gallons per day of design flow, which makes it New Construction under Title 5, shared system or not. The minimum tank is 1,500 gallons; a shared system needs a two-compartment tank or two tanks in series; tight tanks aren't allowed; and the system is inspected before the work.

    MassDEP Title 5 guidance for ADUs
  • Energy code

    Base, Stretch or Specialized?

    Choose a town. Every Massachusetts town is on one of three energy codes, and the ADU's HERS target depends on which.

    DOER energy code adoption by municipality
  • Parking

    One space at most

    A town can require at most one extra space, and none if any part of the lot is within half a mile of a commuter rail, subway, ferry or bus station with year-round service.

    760 CMR 71.00, Protected Use ADUs

Carriage house · 750 sq ft · 1 bedroom · clapboard · gambrel roof · main house 2,400 sq ft GFA · within by-right cap (900)

Rules last reviewed September 30, 2026. EOHLC has proposed revisions to 760 CMR 71, open for public comment through 11:59 p.m. October 9, 2026; they are not in effect. Not legal advice; every lot is different, so check with the town.

  • Detached cottage

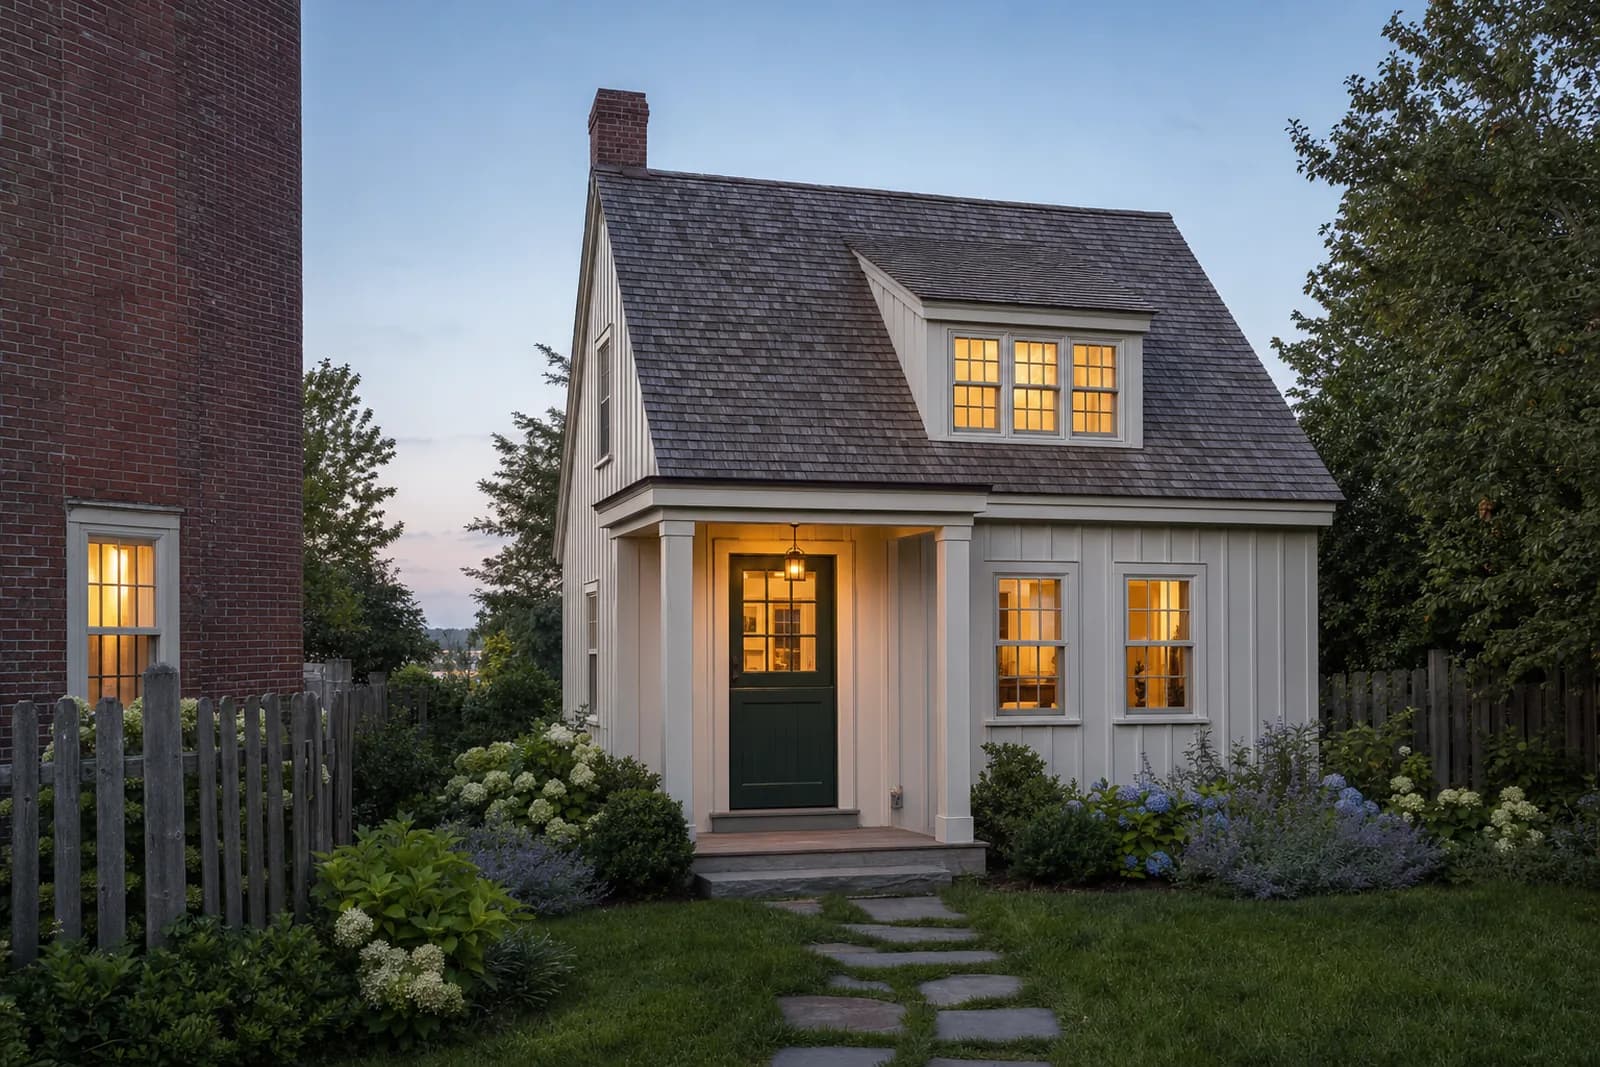
    A small house of its own in the back garden. New foundation, new utilities, its own roof.

    Setbacks · Utility trenching · Septic on unsewered lots

    Detached cottage
  • Carriage house

    Two bays below, an apartment above. New, or an old barn brought back to life.

    The stair · Floor over the cars · The old frame

    Carriage house
  • Attached in-law wing

    An ell off the back of the house with its own door, kitchen and bath.

    1-hour separation · Shared or separate systems · Roof tie-in

    Attached in-law wing
  • Garage conversion

    Foundation, walls and roof already there. The slab, the door opening and the parking decide it.

    Slab and headroom · Fire separation · Egress windows

    Garage conversion
  • Lower-level apartment

    A basement turned into its own unit. Ceiling height, egress and water come first.

    6 ft 8 in ceilings · Egress wells · Moisture

    Lower-level apartments

Local rules

What towns can and can't require.

Most North Shore towns have rewritten their ADU bylaws since 2025; a few still carry older text. Where a local rule conflicts with the state's, the state's wins. Where local rules vary, check with the town.

A town can't

  • Require you to live in the house or the ADU
  • Require a special permit or other discretionary approval for one protected ADU
  • Set a minimum lot size, or count the ADU against density
  • Cap how many ADUs exist in town
  • Say who can live there (family, age, income, students) or limit bedrooms beyond state code
  • Require the ADU to be attached, or to be detached
  • Require more than one parking space, or any space if part of the lot is within half a mile of qualifying transit
  • Require its own water, sewer or electric connection (a utility, state law, a board or commission, or a court still can)
  • Use an existing nonconforming lot or structure as the reason to block an ADU that meets code and state law

A town can

  • Run site plan review, if it's clear, objective and as of right
  • Apply setbacks, height and bulk limits no stricter than those for the house, a single-family home or an accessory structure in that district, whichever is most permissive
  • Apply Title 5 septic rules
  • Apply clear, measurable design standards that also apply to single-family homes
  • Set stricter design and dimensional standards inside a local historic district
  • Restrict or ban short-term rentals (stays of 31 days or less)
  • Require a special permit in a floodplain or aquifer overlay if the house would need one
  • Charge reasonable permit, site plan review and connection fees

A local rule that serves no legitimate municipal interest, or that would nullify the ADU or add excessive cost without really advancing that interest, fails the state's reasonableness test (760 CMR 71.03(3)(a)). Sources: 760 CMR 71.00, EOHLC ADU FAQs, M.G.L. c.40A §3.

Building code and septic

By right is the zoning. The building is still a building.

Two sets of rules shape every ADU we draw: the building code, which doesn't care that it's an ADU, and Title 5, which counts bedrooms.
MAIN HOUSEADU1-HR RATED WALLFOUNDATION TO ROOF SHEATHING1/2-HR IF SPRINKLEREDIRC R302.3 · TWO-FAMILY DWELLING UNIT SEPARATION

The building code doesn't say ADU

Massachusetts' building code (780 CMR, 10th Edition, the only code in effect since June 30, 2025) regulates dwelling units. Being an ADU for zoning waives nothing.

Inside or attached
A true second unit in or on a single-family house makes it a two-family under the Residential Code. The units are separated by 1-hour fire-rated wall and floor assemblies (1/2-hour if the whole building is sprinklered), with walls running from the foundation to the underside of the roof sheathing.
Detached
Built under the Residential Code to the standard of a new single-family home. Its exterior walls don't need a fire rating just because it shares the lot.
Bedrooms
A room that newly becomes a bedroom needs an emergency escape window. Massachusetts allows 3.3 sq ft of net clear opening, at least 20 in by 24 in, for double-hung and single-hung windows.
Alarms and ceilings
Photoelectric smoke alarms and CO alarms in the new unit. Ceilings at least 7 ft in habitable rooms; 6 ft 8 in for bathrooms, laundry and habitable basement space.
Already a two-family?
Adding a unit to an existing two-family is a change of occupancy to R-2 under the Commercial and Existing Building Codes, which can trigger major upgrades. That one needs an existing-building report up front.
DOL/OPSI ADU building-code overview (780 CMR 10th ed.)
HOUSE3 BR · 330 GPDADU1 BR · 110 GPD2-COMPARTMENT TANKMIN. 1,500 GALLEACHING FIELDTITLE 5 · 110 GPD PER BEDROOM · DESIGN FLOW 440 GPD

On septic, bedrooms are the math

Title 5 sizes a system at 110 gallons per day per bedroom, and MassDEP uses the same figure for ADUs. The house and the ADU are counted separately.

Adding bedrooms
An ADU that raises the property's bedroom count is New Construction under Title 5, whether it ties into the existing system or gets its own. The system has to meet full new-construction standards.
Tanks
A system serving both house and ADU needs a two-compartment tank or two tanks in series (exceptions: a dedicated ADU tank, or a board of health variance). The minimum tank is 1,500 gallons, even for a one-bedroom ADU. Tight tanks aren't allowed for ADUs.
Inspect first
Adding an ADU is an expansion of use, so a Title 5 inspection comes before the work. If no bedrooms are added, a system built before the 1995 code is upgraded only if it fails; a cesspool is upgraded either way.
Local rules
Board of health rules stricter than Title 5 aren't Title 5, and they must pass the state's reasonableness test when applied to an ADU. Several North Shore boards have them.
MassDEP Title 5 guidance for ADUs

Energy code

Base, Stretch or Specialized: it depends on the town.

Every Massachusetts town is on one of three energy codes, all built on the 2021 IECC. Which one applies to your ADU depends on the town, and on whether the ADU is a new building or space carved out of the house you have.

Specialized (opt-in net zero)

Salem and Swampscott (July 1, 2024), Newburyport (July 1, 2025), Beverly including Beverly Farms (January 1, 2026), Andover (July 1, 2026). Wenham is scheduled for January 1, 2027.

New buildings take a Zero Energy, All-Electric or Mixed-Fuel pathway. The Zero Energy and Mixed-Fuel tables have ADU columns; the All-Electric table doesn't. Work on an existing house follows Chapter 5 of the Stretch code.

Stretch

Peabody, Marblehead, Nahant, Manchester-by-the-Sea, Hamilton, Topsfield, Boxford, Ipswich, Rowley, Gloucester, Rockport, North Andover, Georgetown, Newbury and West Newbury (and Wenham until its Specialized date).

Table R406.5 gives ADUs their own HERS limits, less strict than a new house. A HERS rating includes a blower-door test.

Base

Danvers, Essex, Lynnfield and Middleton.

The state Base code (780 CMR Chapter 11R). Base-code towns are also the only ones where the tiny-house energy path in Appendix AQ can be used.

Stretch code, Table R406.5: maximum HERS index (225 CMR 22.00, February 14, 2025 text)
Mixed fuelMixed fuel + solarAll-electricAll-electric + solar
New house42424545
ADU52555558
Major alteration, addition or change of use65707075
  • No source we checked says how the ADU column applies to a unit created inside an existing house, as opposed to the alteration rules. We confirm the path with the building department and a HERS rater before design.
  • Additions over 1,000 sq ft of conditioned area, or more than doubling it, are rated as a whole house against the addition limits. Smaller additions follow the prescriptive R402 to R404 requirements.
  • Bringing existing basement or attic space into conditioned area without changing the footprint or roofline needs no HERS rating.
  • Town tiers are DOER's June 4, 2026 list. Towns change tiers, so check the live DOER page.

225 CMR 22.00 Stretch and Specialized code (Feb. 14, 2025) · DOER energy code adoption by municipality

How we do it

Designed in 3D, permitted, built by one team.

One company from the first site visit to the certificate of occupancy. You see the ADU on your lot before anything is permitted, and you watch it get built in your portal.
  1. Feasibility

    Read the lot before drawing

    Zoning district, setbacks, flood, wetlands and historic overlays, sewer or septic, the town's energy tier and its ADU bylaw. If the septic can't take another bedroom, you hear it now.

  2. Design + 3D

    See it next to your house

    We model the ADU on your lot in 3D and render it photoreal, so massing, rooflines, windows and finishes are settled before a permit is pulled.

  3. Proposal

    A line-item price

    Every trade and material on its own line, with allowances called out. Our deposit never exceeds one-third of the contract, as M.G.L. c.142A requires, except for special-order materials.

  4. Permits

    We pull them

    Board of health, site plan review where the town has it, conservation or historic commission if the lot needs it, then the building permit, pulled by us as the registered contractor.

  5. Build

    One team, one portal

    Bill runs the project, Howie runs the field. Your private portal shows the schedule, daily job-site photos, financials and selections, and a card for what's happening at your home today.

  6. Close-out

    Certificate of occupancy

    Final inspections, the septic Certificate of Compliance where there is one, the certificate of occupancy and an address for the new unit. Our workmanship warranty runs one year from substantial completion.

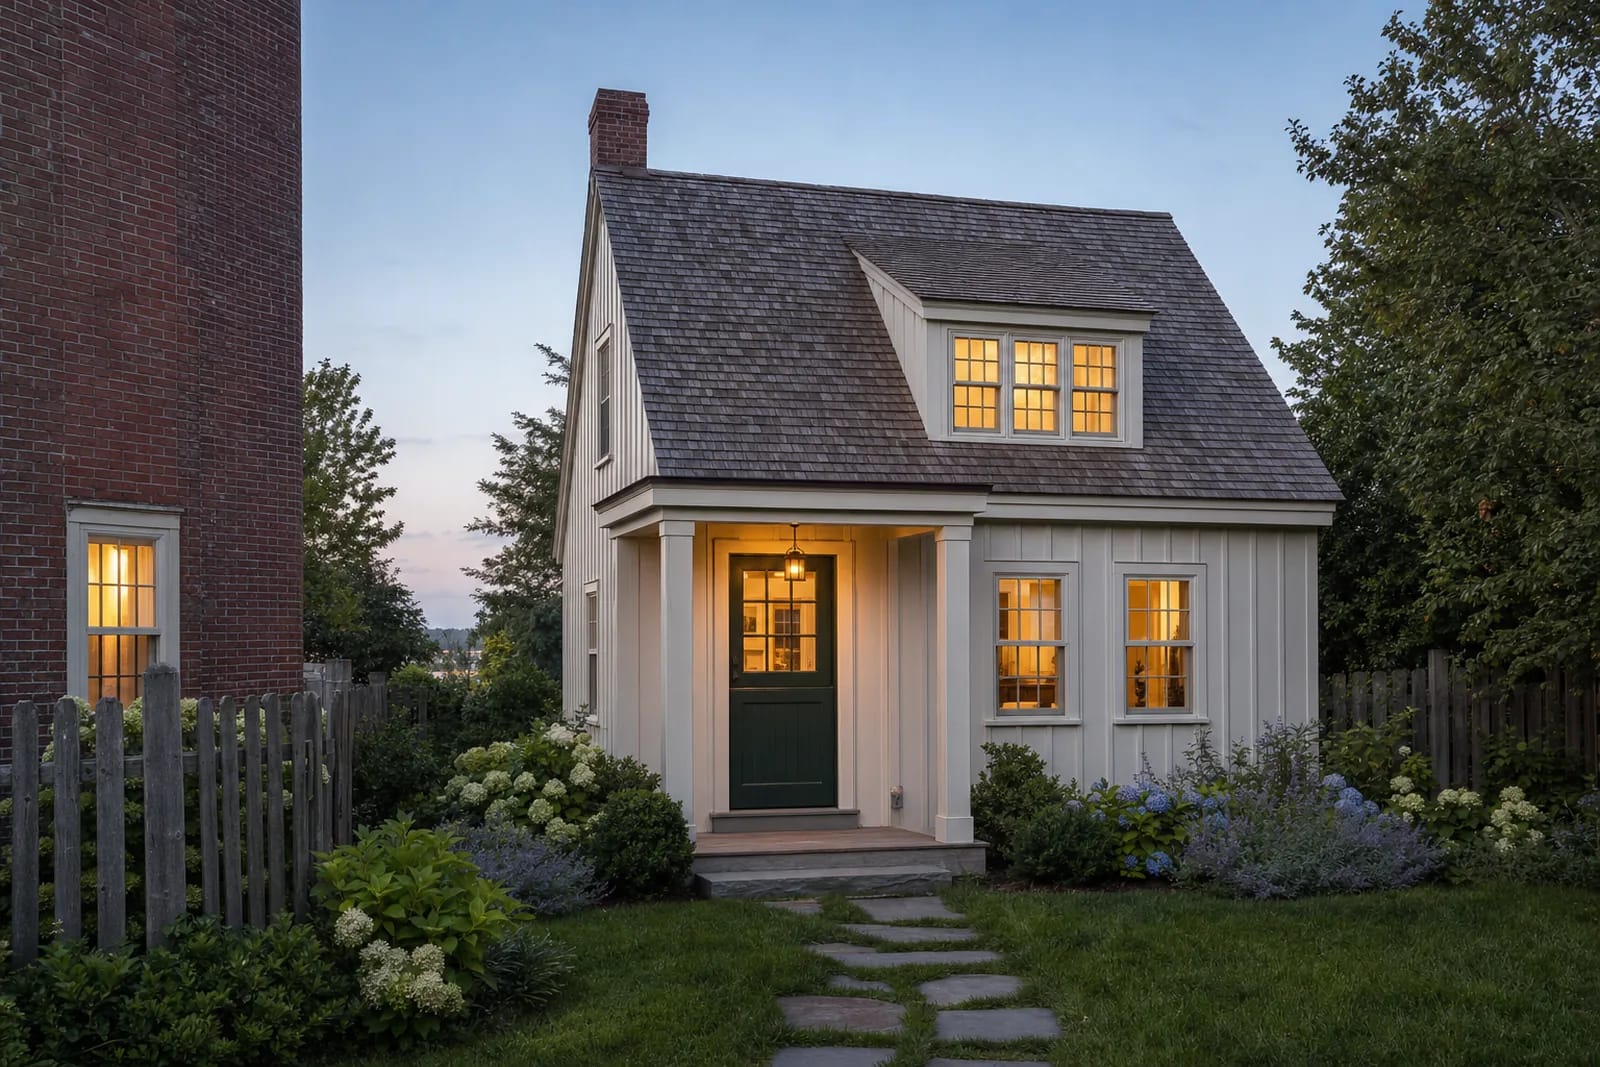
Small off-white board-and-batten cottage with a cedar-shingle roof, a shed dormer, a small columned entry porch and a green half-glass door, lit from inside at dusk, reached by a bluestone stepping-stone path through hydrangeas beside a brick houseConcept rendering
Concept for a small detached cottage ADU in the back garden of a Federal-era house

From our job list

Carriage houses, apartments and rooms over garages.

  • GloucesterCarriage house converted to living space and a basement converted to an apartmentunderway
  • EssexMudroom and garage addition with living space aboveunderway

Status as of September 2026. No client names or addresses, by policy.

Ryan and his team are phenomenal. They completed a massive gut renovation of my historic multifamily Victorian in Gloucester, built a beautiful ADU, and have handled several other projects for me over the years. Their work is top-notch, they’re reliable, and the pricing is incredibly fair for the quality.

I’m about to take on another major project, and Ryan is the only contractor I’m calling. Couldn’t recommend him and his team more highly.

Edward GallegosGoogle review · 5 of 54.8 from 46 reviews on Google →

Town by town

ADU rules across the North Shore.

Sewer or septic, energy-code tier, and the one thing to know about each town's own bylaw. Condensed from each town's zoning, board of health and DOER records; bylaws change, so confirm with the town before design.
  • PeabodySeweredStretchPeabody's zoning still carries the older Family Accessory Living Area rules (owner-occupied, 700 sq ft). State law overrides the parts that conflict; a draft ADU amendment was under review in 2025.
  • DanversSeweredBaseThe zoning text Danvers has posted predates the state law (owner-occupied ADUs and family-only living areas). State law overrides the conflicting parts; check for a newer bylaw before design.
  • SalemSeweredSpecializedSalem rewrote its ADU rules in May 2025: one by right per lot, no parking space required, no short-term rentals, and detached units at least 5 ft from side and rear lot lines.
  • BeverlySeweredSpecializedBeverly's 2023 ordinance bans transient lodging and separate sale and keeps detached units behind the front of the house. Amendments to align it with state law were proposed in 2026. Beverly's own ordinance allows up to 1,000 sq ft or half the house, whichever is smaller, where the lot needs no zoning relief.
  • Beverly Farms & Prides CrossingSeweredSpecializedBeverly's ADU ordinance applies. Beverly Farms station counts for the half-mile parking rule; Prides Crossing station is closed and does not. Large estate lots off Hale Street can be on septic, so check. Beverly's own ordinance allows up to 1,000 sq ft or half the house, whichever is smaller, where the lot needs no zoning relief.
  • MarbleheadSeweredStretchMarblehead aligned its bylaw with state law in 2025. 2026 amendments, reported to include Planning Board site plan review and Zoning Board review on nonconforming lots, were awaiting Attorney General review in mid-2026, so confirm the current text with Planning staff.
  • SwampscottSeweredSpecializedThe Building Commissioner gets a site plan, floor plans and elevations before the building permit. Rentals must run 30 days or longer, utilities can't be separate from the house, and a lot inside a local historic district needs an HDC certificate.
  • NahantSeweredStretchA protected ADU is allowed in every district except Natural Resource. Utilities run through the main house, and the Board of Health documents that sewage disposal is adequate.
  • Manchester-by-the-SeaSewer + septicStretchA Standard ADU (the state size cap) is by right in every district except Limited Commercial. A foundation is required, and the existing driveway entrance is used. Manchester's Large ADU: up to 1,200 sq ft or half the house, whichever is smaller, by ZBA special permit.
  • WenhamSepticStretchNo municipal sewer. One ADU by right, on a foundation, with one parking space unless near qualifying transit, no short-term rental and no new curb cut.
  • HamiltonSepticStretchNo public sewer. Written Board of Health confirmation of septic capacity is required before the building permit, and a detached unit may not sit in the front yard without a special permit. Hamilton's Large ADU: a detached unit over 900 and up to 2,000 sq ft (never more than half the house) by Planning Board special permit.
  • TopsfieldSepticStretchThe bylaw asks for documented septic capacity, including a reserve area, for the combined bedrooms. The ADU may not sit in the required front yard.
  • BoxfordSepticStretchNo town water or sewer. Protected ADUs are by right in the R-A district with Board of Appeals site plan approval, including proof of Title 5 capacity.
  • IpswichSewer + septicStretchProtected ADUs are treated as by right (site plan review may apply), with a septic evaluation on unsewered lots. A revised ADU bylaw is on the warrant for the October 20, 2026 Town Meeting.
  • EssexSewer + septicBaseSeptic capacity, or the sewer flow allocation inside the sewer service area, is usually the gating item. Extra sewer capacity is bought from the Board of Public Works.
  • RowleySepticStretchAll of Rowley is on septic. Evidence of Title 5 compliance goes in with the building permit; one parking space unless the lot is within half a mile of the Rowley station.
  • GloucesterSewer + septicStretchGloucester's 2021 ADU ordinance predates the state law, and state rules override the conflicts. On septic lots the Health Department reviews any ADU, and new dwellings, ADUs included, are prohibited in VE flood zones.
  • RockportSewer + septicStretchApproved by the Building Inspector through a building permit, with combined bedrooms within septic capacity. Town Meeting voted in April 2026 to restore a six-month minimum lease under a Seasonal Community designation; until the Attorney General approves it, the state's 31-day default applies.
  • LynnfieldSepticBaseEffectively no municipal sewer. ZBA site plan approval and a Tree Preservation permit come before the ADU building permit; Groundwater Protection District lots may need a special permit.
  • MiddletonSepticBaseZBA site plan approval before the building permit. Local health rules can require a septic upgrade when an addition over 200 sq ft adds habitable rooms of any kind, not only bedrooms.
  • North AndoverSewer + septicStretchAn ADU inside the house, or a conforming attached addition, needs only a building permit. Detached units and garage, barn or carriage-house conversions need Planning Board Limited Site Plan Review.
  • AndoverSewer + septicSpecializedBy right with ZBA site plan review through the online portal; one parking space unless the lot is within half a mile of a commuter rail or bus station. Andover's Family Dwelling Units over 900 sq ft remain possible by ZBA special permit.
  • NewburyportSeweredSpecializedEvery ADU gets a written Zoning Determination. A new detached ADU is limited to the lesser of 20 ft or the house's height, and Plum Island bedroom limits still apply.
  • West NewburySepticStretchNo municipal sewer. Protected ADUs are as of right; well and septic setbacks often decide where a detached unit can go. West Newbury's special-permit ADU: over 900 and up to 1,500 sq ft (never more than half the house), with an owner-occupied main house.
  • NewburySewer + septicStretchSewer reaches only Plum Island and parts of Old Town. ADUs are approved administratively by the Building Commissioner, and combined bedrooms are limited to permitted septic capacity. Newbury's ZBA can allow up to 15 percent more than 900 sq ft by special permit.
  • GeorgetownSepticStretchBy right in the RA, RB and RC districts. Board of Health rules size septic on total rooms, not only bedrooms, which is stricter than Title 5.

Questions

ADU questions we hear on walkthroughs.

Rules reviewed September 30, 2026

Can I build an ADU in Massachusetts?

In most cases, yes. Since February 2, 2025, every city and town except Boston must allow one accessory dwelling unit per lot by right in any zoning district where single-family homes are allowed, including lots where the main house is a two-family or a triple-decker. You still need a building permit, full code compliance, and Title 5 approval if the property is on septic. Our guide to the Massachusetts ADU law walks through it.

How big can an ADU be in Massachusetts?

No larger than half the main house's gross floor area or 900 sq ft, whichever is smaller. A house with 1,600 sq ft of gross floor area can have an 800 sq ft ADU; a house with 1,800 sq ft or more can have 900. Gross floor area counts basements with code ceiling height and leaves out garage parking areas, attics, crawl spaces and enclosed porches. Towns may allow larger ADUs, and EOHLC's position is that they can't set a cap below 900 sq ft.

Do I need a special permit or a public hearing for an ADU?

Not for one protected ADU. A town may run clear, objective site plan review, but it can't require a special permit. A special permit is needed for a second ADU on the same lot, and it can be required in a floodplain or aquifer overlay if the house itself would need one. Inside a local historic district, the historic district commission still has to issue its certificate before a building permit.

Do I have to live on the property to have an ADU?

No. A town can't require owner occupancy of either the ADU or the main house for a protected ADU. It also can't restrict who lives there by family relationship, age, income or student status.

Can I rent out my ADU, or use it as a short-term rental?

Long-term rental is protected. Short-term rental is different: towns may restrict or ban short-term rentals of an ADU, meaning stays of 31 consecutive days or less, and many North Shore towns have. Check the town's bylaw before you plan around it.

How much parking does an ADU need?

A town can require at most one additional space, and none at all if any part of the lot is within half a mile of a commuter rail station, subway station, ferry terminal or bus station with year-round, regular service. Flag stops don't count as bus stations.

What's the difference between an ADU and an in-law suite?

An ADU has its own sleeping, cooking and sanitary facilities and its own entrance. A suite without its own kitchen is part of the house, not a second dwelling unit. When a true unit is added inside or onto a single-family house, the building code treats the house as a two-family, with fire-rated separation between the units. Older family-only accessory apartment bylaws can't be applied to a protected ADU. More on the in-law suite page.

How much does an ADU cost on the North Shore?

It depends on the type more than the size. A garage conversion reuses a foundation, walls and roof; a detached cottage needs all three plus utility trenching. Septic upgrades, ledge, the town's energy code tier and finishes move the number most. We don't publish square-foot prices because they hide those differences. We price your lot line by line after a walkthrough, with allowances called out.

Start with the lot

Tell us about the house and the lot.

Town, the type of ADU you're thinking about, and whether you're on sewer or septic if you know. We'll check the bylaw and the septic before we talk design.

Penney Construction, Inc. · Peabody, MA · HIC #198443 · CSL CS-099765 · (978) 854-5383