
Basements & lower levels
Basement finishing that starts with keeping it dry.
A finished lower level on the North Shore is only as good as the water management behind its walls. We deal with moisture first, then design around code ceiling heights, egress and plumbing, and finish the space like the rest of the house.
Updated
- Registered
- MA HIC #198443 · CSL CS-099765
- 4.8 from 46 reviews
- Based in
- Peabody, serving the North Shore
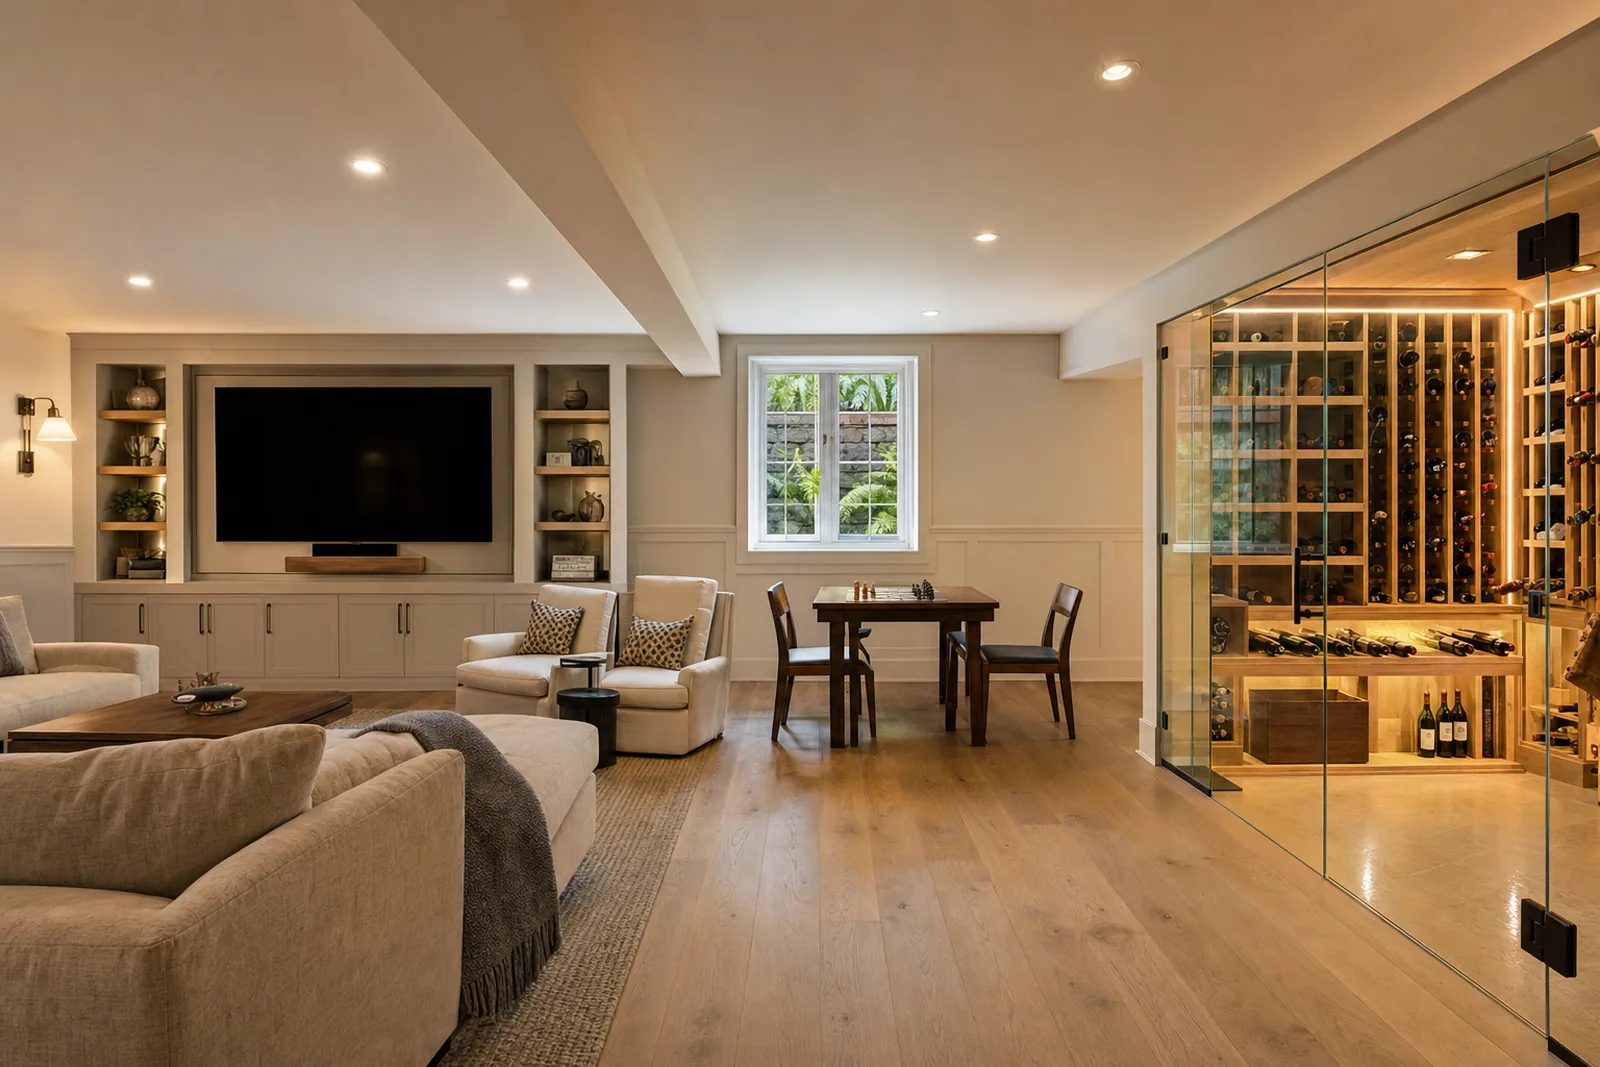
From the Design StudioFinished lower levelConcept for a finished basement with a glass-walled wine room, built-ins and a full-size window well.
Moisture first
We start outside. Many wet basements are a grading and gutter problem before they are a foundation problem: soil that slopes toward the house, downspouts that dump at the wall, a window well that fills like a bucket. Fixing those is the least expensive water management there is.
Inside, the question is what the foundation does in a wet spring. Fieldstone and old block walls let water through; poured concrete can crack. Where water gets in, an interior perimeter drain to a sump pump carries it away before it reaches the finished space. Then comes vapor control. Concrete walls and slabs pass moisture all year, so we insulate them with materials that tolerate damp, like rigid foam or closed-cell spray foam, rather than fiberglass against the concrete. Dehumidification, or conditioned air designed for the space, keeps it from feeling like a basement.
Ceiling height, beams and ducts
The Massachusetts residential code sets the minimum ceiling height for habitable basement space at 6 ft 8 in, the same as bathrooms and laundry rooms; habitable rooms elsewhere in the house need 7 ft. Older North Shore basements often clear that between the joists but not under the main beam, the ductwork or the drain lines.
That is a design problem we solve on the drawings: moving ducts into joist bays, boxing a beam into a deliberate soffit, placing the low spots over a hallway or a run of built-ins instead of the middle of the room. If a basement is low across the board, lowering the floor is possible, but it becomes a structural and drainage project of its own. Your building inspector applies the details for your house.
Egress for bedrooms
A basement room used for sleeping needs an emergency escape and rescue opening: a window someone can climb out of and a firefighter can climb in through. In an existing Massachusetts home, a room that newly becomes a bedroom needs an escape window with at least 3.3 sq ft of net clear opening and net clear dimensions of 20 in. by 24 in. in either direction. Your building inspector confirms the details for your house.
Below grade, that usually means cutting a larger opening in the foundation and digging a window well outside it, with drainage at the bottom so it doesn't flood. It is one of the larger single items in a basement project, and worth placing carefully: a well-placed egress window brings real daylight into a lower level.
Basement baths and ejector pumps
A bath in the basement often sits below the house's main drain. When it does, waste has to be pumped up: a sewage ejector pump in a sealed basin below the floor lifts it to the main line. We're finishing a basement in Marblehead now with a half bath, a sewage ejector and a bar sink, and we finished a Wenham basement with its own bath as part of a whole-house renovation.
An ejector system needs its own circuit, access for service and a plan for power outages. Where the main drain runs low enough, gravity is simpler, and we check that first. Cutting the slab for drain lines is routine but dusty, so it happens before anything is framed.
Radon, rim joists and the details that keep it comfortable
Test for radon before you finish. If the result calls for mitigation, a sub-slab system is far easier to install while the basement is open than after the walls are up. The rim joist, where the house frame sits on the foundation, is often the leakiest and coldest part of a basement; we air-seal and insulate it, typically with closed-cell spray foam or rigid foam sealed at the edges.
In Stretch and Specialized energy code towns, converting existing basement space to conditioned area without changing the footprint or roofline does not trigger the HERS rating that large additions need. The new walls, wiring and plumbing still need a permit and inspections, and the new space gets smoke and carbon monoxide alarms. Massachusetts requires photoelectric smoke alarms.
Floors, heat and light below grade
A concrete slab is cold and can be damp, so the floor is a decision, not an afterthought. Engineered wood, luxury vinyl plank and tile over an appropriate underlayment all handle a slab; solid hardwood laid straight on concrete usually doesn't. Where the slab is uneven, it gets leveled before anything goes down.
Heat is the next question: whether the existing system can serve another zone, or whether the lower level gets its own, like a ductless heat pump. A finished basement that's comfortable in February is mostly a product of insulation and air sealing done right, and the right-sized heat after that.
Light is the last piece and the one people remember. Recessed lights laid out around the furniture plan, lit built-ins, light wall colors and every bit of daylight an egress window can bring in make a lower level feel like part of the house instead of under it.
What a lower level can be
The best lower levels have a job: a playroom that keeps the toys off the first floor, a guest room with its own bath, a gym, a media room, a wine room, an office away from the noise of the house. In Manchester-by-the-Sea we finished a full lower level with a bath, a kitchenette, a playroom, storage and custom built-ins. Built-ins earn their keep down here, using the space between a stair and a foundation wall that nothing else fits.
If the lower level is meant to be a separate apartment, with its own kitchen and entrance, it may be an accessory dwelling unit, which brings dwelling-unit fire separation and other code requirements. See ADUs and in-law suites. And if you want to see the room before committing, we can model and render it first.
What our scope covers
Written into the proposal line by line, with allowances called out, so you can see what is in and what is not.
Water assessment: grading, gutters, foundation and history
Interior perimeter drainage and sump, where needed
Rim-joist air sealing and insulation
Moisture-tolerant insulated wall assemblies
Framing, soffits and duct relocation to protect headroom
Egress windows with drained window wells for bedrooms
Basement baths, including sewage ejector systems
Electrical, plumbing and HVAC by licensed trades
Smoke and carbon monoxide alarms for the new space
Flooring suited to a below-grade slab
Built-ins, bars, kitchenettes and storage
Building permit, inspections and a 1-year workmanship warranty
What drives cost and schedule
We don't publish prices or per-square-foot numbers. These are the things that actually move them, and we price each one for your house.
Water
A dry basement is a finish project. A wet one needs drainage first, and how much depends on the foundation, the grading and what the water does in March.
Headroom
Ducts, beams and drain lines that hang below the joists decide how much rework the ceiling needs. Relocating them is common; lowering a floor is a project of its own.
Egress windows
Each new bedroom needs an escape opening. Cutting the foundation, the well, its drainage and the window itself make this one of the bigger single items.
Plumbing below the drain
A bath that can drain by gravity is simpler than one that needs an ejector pump and basin. Where the main line leaves the house decides which.
Foundation type
Poured concrete, block and fieldstone each handle water and insulation differently. Old fieldstone walls usually need the most attention before they are covered.
Built-ins and finishes
Custom cabinetry, a wet bar or a kitchenette, tile in a bath and the flooring choice move the number more than the framing does. Allowances show where selections land.
Design Studio
Drawn, modeled and rendered before it is built.
We model the house and the new work in 3D and render the options, so decisions get made on a screen instead of on site. Every image here is a concept rendering, not a photo of finished work. See how it works on 3D design and renderings.
 Concept rendering
Paneled library and officeConcept for a paneled home office with built-in bookcases and a window seat.  Concept rendering
Mudroom and back hallConcept for a mudroom with bluestone floors, painted lockers and a dog wash.
Recent Penney work
Work like this, town by town.
From our own job book as of September 2026. No names, no addresses, just the work and where it is.
- Salem
Kitchen gut and lower-level work in a condominium
Complete - Beverly
Kitchen remodel, plus basement, hallway and laundry work
Complete - Marblehead
Basement renovation with a half bath, sewage ejector pump and bar sink
Underway - Manchester-by-the-Sea
Full lower-level renovation: bath, kitchenette, playroom, storage and custom built-ins
Complete - Wenham
Whole-house renovation: kitchen, garage-to-office conversion, laundry, mudroom, half bath, finished basement and basement bath
Complete - Gloucester
Carriage house converted to living space and a basement converted to an apartment
Underway
In clients' words
4.8 on Google from 46 reviewsFrom start to finish, working with Ryan was a positive experience. He set clear expectations from day one regarding pricing, the scope of work, and the timeline. Communication was exceptional throughout the entire project—I received daily updates and always knew what to expect next. His crew was professional, courteous, respectful of my home, and cleaned up at the end of every day, which made living through a major renovation easier. He completely renovated my kitchen, bathroom, and lower level, and the results were awesome! I would highly recommend him to anyone looking for a reliable, honest, and skilled contractor.
We had a great experience with Penney Construction. They completed a couple of projects for us over the past year, including replacing storm doors and renovating our basement. Their work was excellent, they were reliable and dependable, and they were a pleasure to work with. Ryan is also a genuinely nice person. We would definitely recommend Penney Construction and would happily hire them again.
Questions
What people ask about basements & lower levels.
Code and permit answers reflect Massachusetts rules as we understand them. Local rules vary, so check with your town before you plan around them.
Do I need a permit to finish a basement?
Yes. Turning a basement into finished living space needs a building permit, and the electrical and plumbing work is permitted and done by licensed trades. We obtain the permit as the registered contractor and schedule the inspections.
How high does a basement ceiling have to be?
Under the Massachusetts residential code, habitable basement space needs at least 6 ft 8 in of ceiling height, the same as bathrooms and laundry rooms. Beams, ducts and pipes are where it gets tight, so we design around the low spots. Your building inspector has the final word for your house.
Can we put a bedroom in the basement?
Yes, with an emergency escape opening. In an existing Massachusetts home, a room that newly becomes a bedroom needs an escape window with at least 3.3 sq ft of net clear opening and net clear dimensions of 20 in. by 24 in. in either direction. Below grade that usually means a larger foundation opening and a drained window well.
Can you add a bathroom in a basement?
Usually. If the bath sits below the main drain, a sewage ejector pump in a sealed basin lifts waste up to it. We're building one now in a Marblehead basement with a half bath and a bar sink.
Does finishing a basement trigger the stretch code HERS rating?
No. In Stretch and Specialized towns, converting existing basement space to conditioned area without changing the footprint or roofline is exempt from the HERS rating that large additions need. The work still needs a permit, and the new walls and insulation follow the energy code's rules for alterations.
What about radon?
Test before you finish. If the result calls for mitigation, a sub-slab system is much easier to install while the basement is still open.
Our basement gets water in the spring. Can it still be finished?
Often, once the water is managed. We start outside with grading, gutters and downspouts, then add interior drainage and a sump if the foundation still lets water in. Finishing comes after the water is under control, not before.
Where we build
Basements & lower levels across the North Shore.
Every town has its own lot sizes, codes and boards. These are the ones where this work comes up most.
- Basements & lower levels in Manchester-by-the-Sea
A finished basement adds rooms without adding footprint, so it does not count against Manchester's building-coverage caps or reach toward a wetland buffer. We have finished one here with a bath, kitchenette, playroom and built-ins.
Stretch energy code · Sewer and septic · Coastal
- Basements & lower levels in Marblehead
Finishing a basement adds rooms without touching the lot. A bath below the sewer line needs an ejector pump, and ceiling height and moisture get checked before anything is framed.
Stretch energy code · Town sewer · Coastal
- Basements & lower levels in Wenham
Stretch energy code · Septic (Title 5)
- Basements & lower levels in Andover
Finishing a basement without changing the footprint needs no HERS rating. A basement with code ceiling height also counts toward the house's gross floor area, finished or not, and that area sets the size cap for an ADU.
Specialized energy code · Sewer and septic
- Basements & lower levels in North Andover
Stretch energy code · Sewer and septic
- Basements & lower levels in Lynnfield
Base energy code · Septic (Title 5)
From the journal
- Permits & code · 11 min readMassachusetts stretch code requirements for additions, ADUs and renovationsMassachusetts runs three energy codes and every town picks one. Here is what the Base, Stretch and Specialized codes actually ask of an addition, an ADU or a major renovation, the HERS numbers that apply, and which code governs each of the 26 North Shore communities we work in.Read the guide
- ADUs · 12 min readMassachusetts ADU law (2025): what homeowners can buildSince February 2, 2025, the Massachusetts ADU law has allowed one accessory dwelling unit by right on most house lots in the state. Here is what it actually says, what your town can and can't require, and the building, septic and energy rules that still apply.Read the guide
- Planning · 10 min readHiring a contractor in Massachusetts: what the law requires and what to checkMassachusetts gives homeowners real protection when they hire a contractor, but only if the job and the contractor qualify. Here is what hiring a contractor in Massachusetts involves: Home Improvement Contractor registration, the Construction Supervisor License, what a contract must contain, the one-third deposit rule, who pulls the permit, and how to check all of it before you sign.Read the guide
Start a project
Tell us about the house.
A short note is enough. Shannon reads every inquiry and sets up a call, then a walkthrough with Ryan at the house.
Rather talk now?
(978) 854-5383