
3D design & renderings
3D renderings of your renovation, before anything is built.
We measure the house, model it and the new work in 3D, and render the options with the tile, cabinets and fixtures you're actually choosing. Decisions get made on a screen, where changing your mind means a new view, not a change order.
Updated
- Registered
- MA HIC #198443 · CSL CS-099765
- 4.8 from 46 reviews
- Based in
- Peabody, serving the North Shore
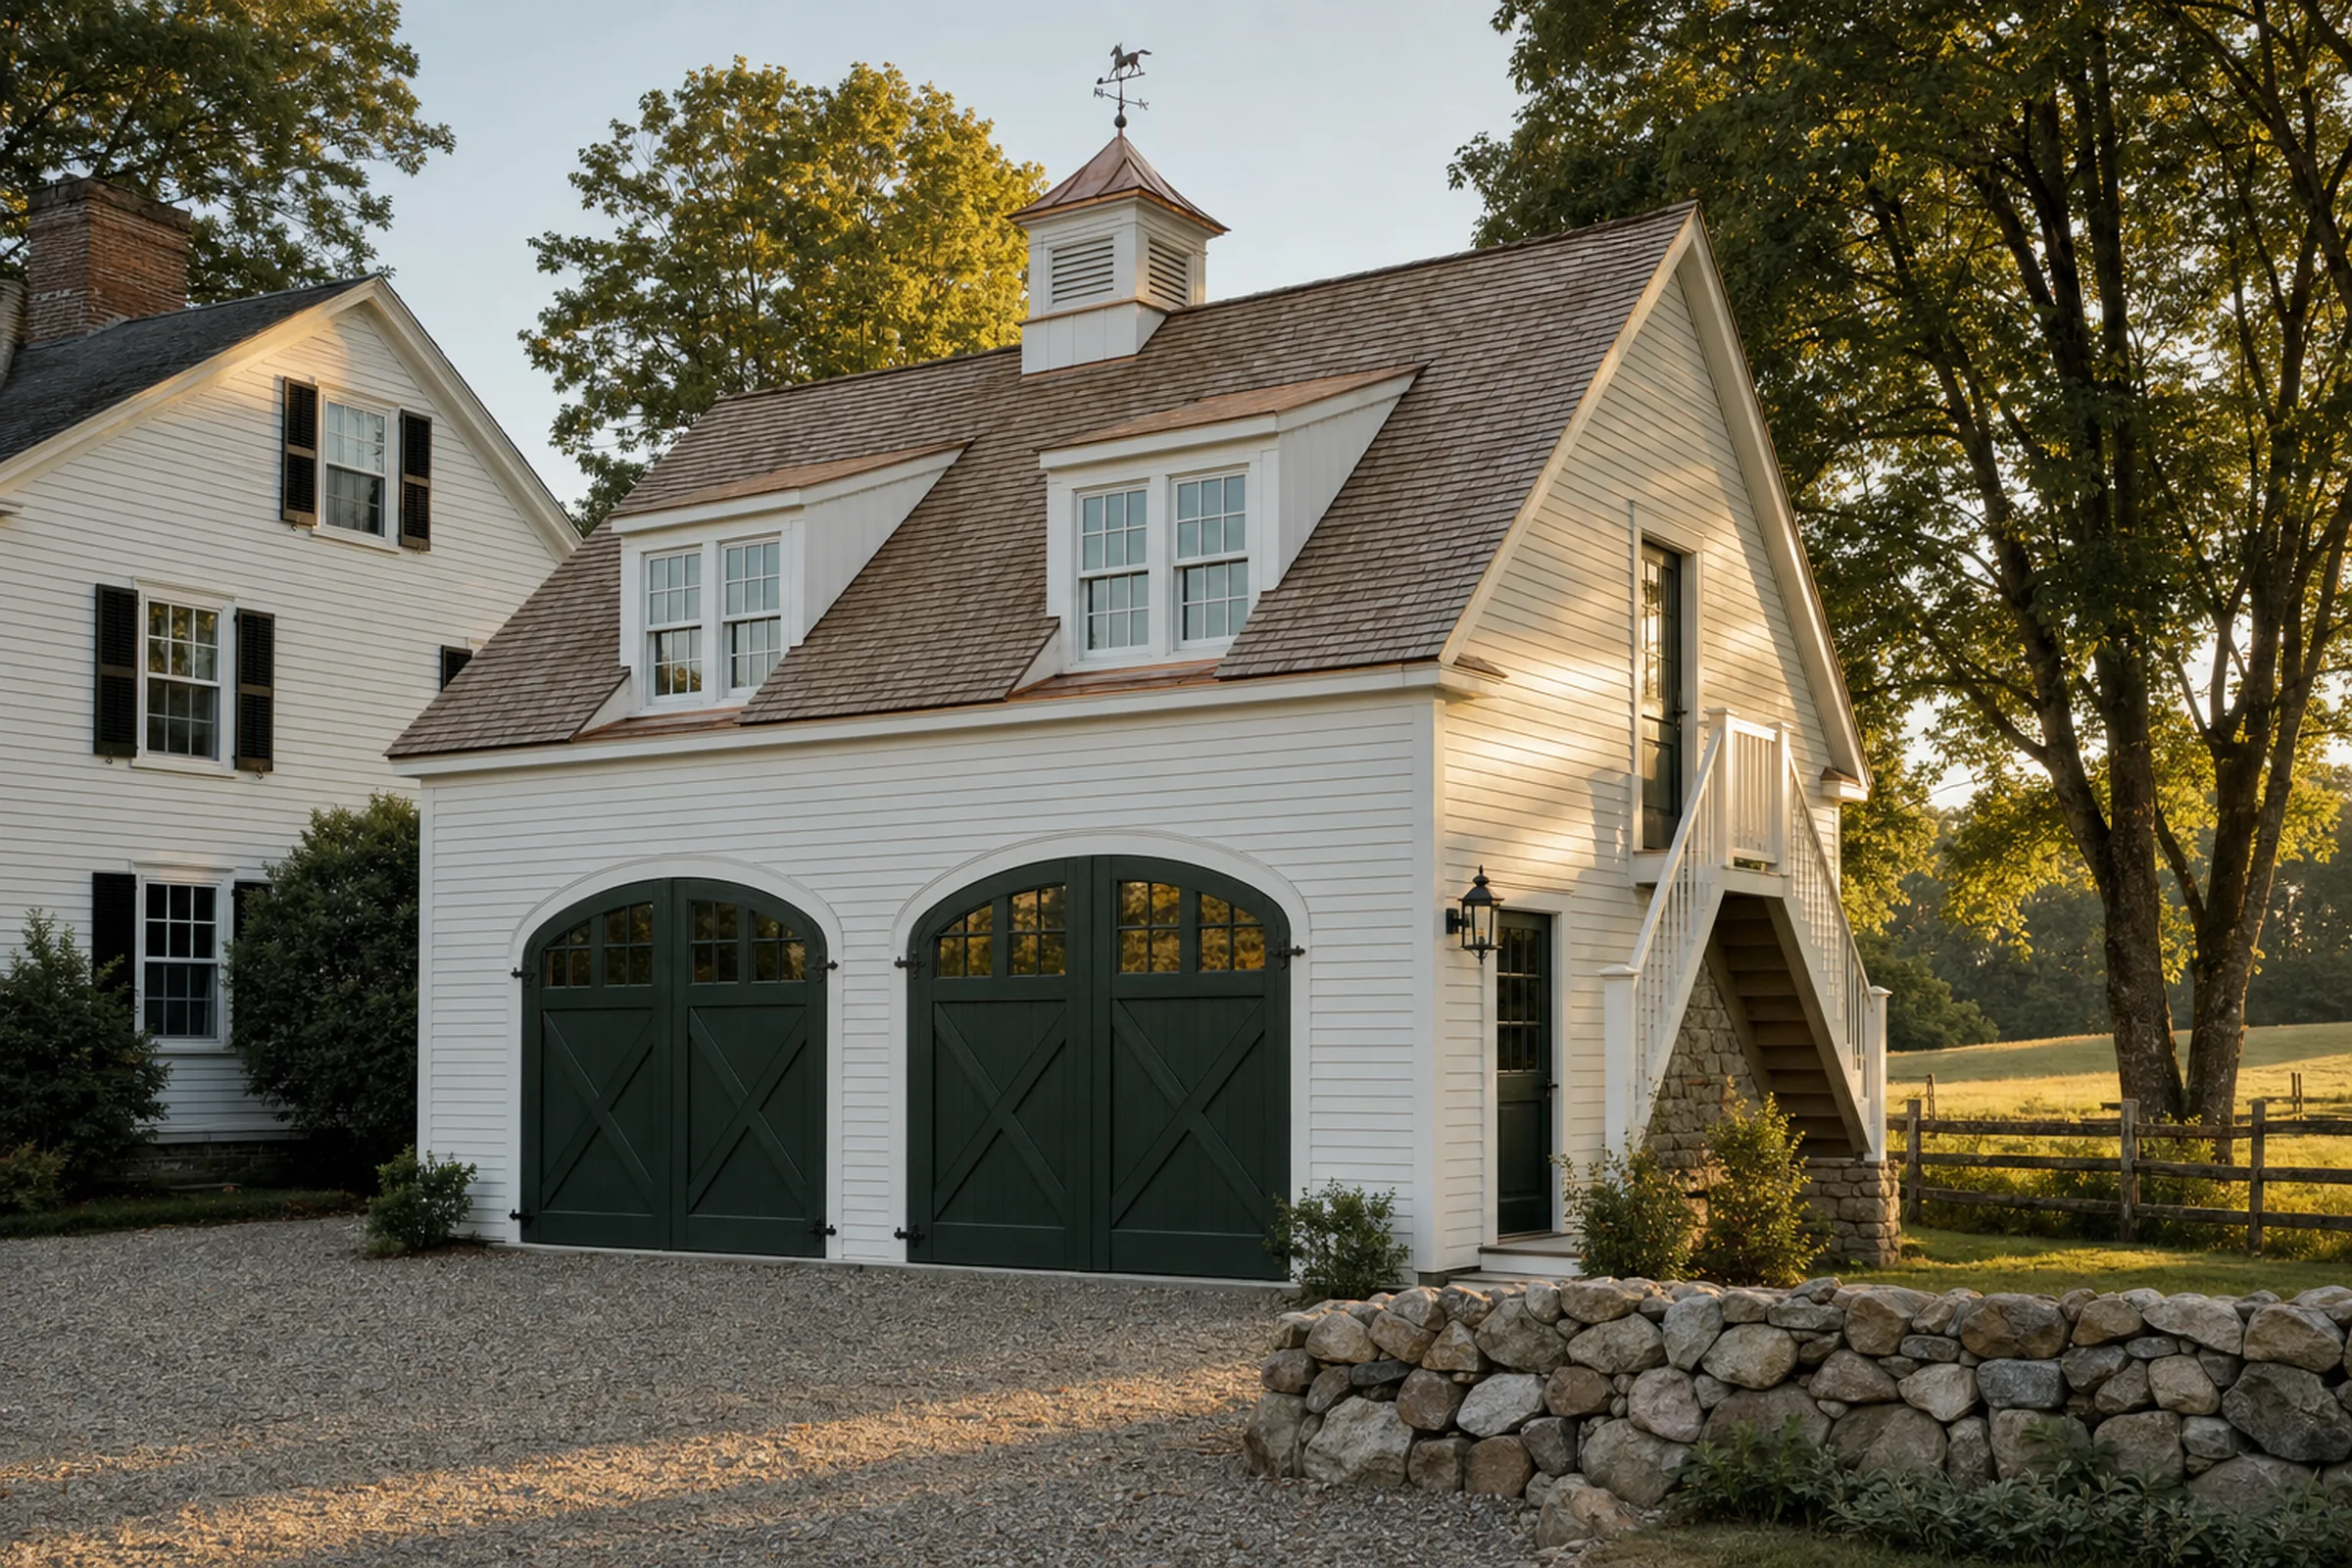
From the Design StudioCarriage house with apartment aboveConcept for a two-bay carriage house with an accessory apartment upstairs, beside an antique Colonial.
From tape measure to model
Every model starts with the real house. We measure the rooms, the openings, the ceiling heights and the things that constrain a design: the chimney in the way, the stair that can't move, the beam over the kitchen. That becomes a 3D model of the existing house, and the new work is designed inside it, so an addition meets the real roof and a kitchen fits between the real windows.
From the model come plans, elevations and views, and we render the views that matter to you: the kitchen from the family room, the addition from the yard, the shower from the bath door. The drawings and the proposal are checked against the same model, so the rendering, the drawing and the price describe the same project.
Drawing, clay, rendering
Each design moves through three looks. The line drawing is geometry: walls, rooflines, window sizes and trim, the way a drafting set shows it. The clay model is the same geometry with every material stripped away, so you judge massing, proportion and how light falls across it without being swayed by a pretty finish. The rendering adds the materials and the light: the shingles, the paint color, the stone, the way the room looks at four in the afternoon.
Seeing all three keeps the conversation honest. People fall for renderings. The clay view tells you whether the shape is right on its own, and the line drawing is what the builder actually builds from. The comparison in the Design Studio section below holds the camera still and wipes between the stages.
Selections that match the drawings
A rendering is only useful if it shows what will be installed. We coordinate selections with the drawings: the cabinet layout in the rendering matches the cabinet drawings, the tile pattern matches the tile plan, the vanity is the vanity we're pricing. Our rule is simple. The renderings have to agree with the drawings, and when they don't, the rendering gets fixed.
That is also where allowances become real. If you're choosing between a soapstone and a marble counter, or painted and stained cabinets, we can render both and price both, so the decision is made with the cost in view.
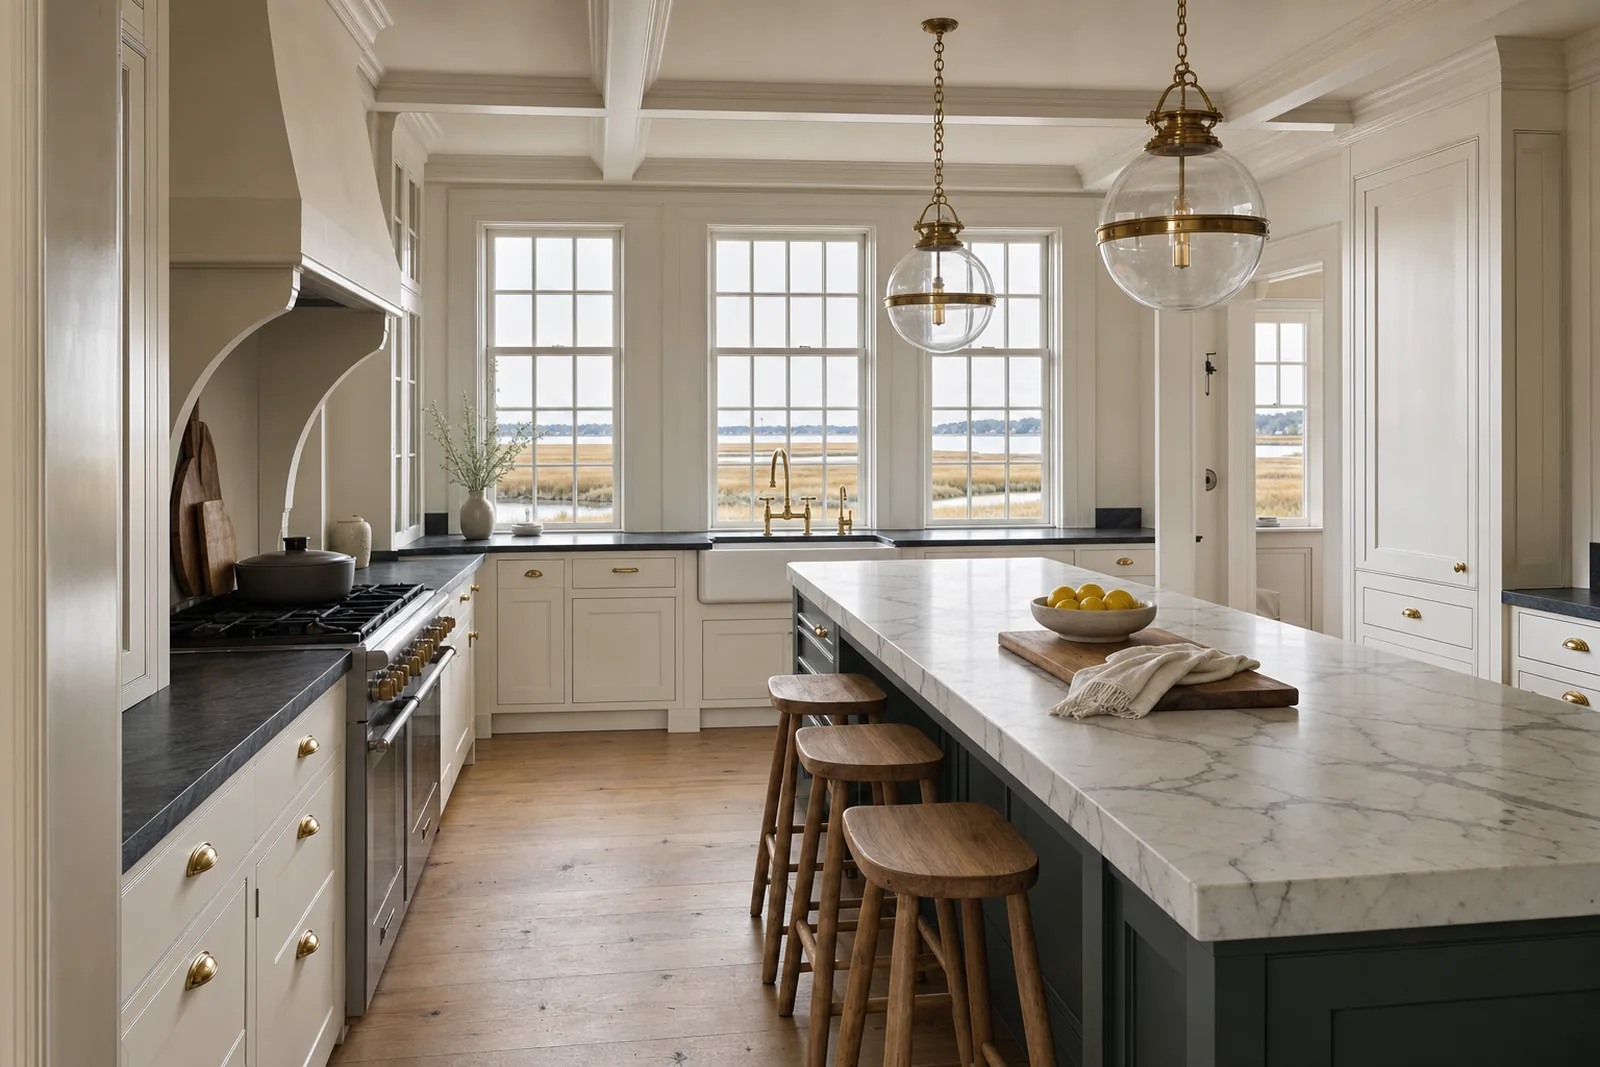 Concept rendering
Exteriors: the addition from the street
Exterior work is where renderings pay for themselves fastest, because the decisions are big and hard to undo. Is the new gable taller than the old one? Does the dormer line up with the windows below it? Will a two-story addition crowd the original house from the street? A clay view answers those before anyone argues about shingle color.
We render the house from where people actually see it: the sidewalk, the driveway, the back lawn, the neighbor's side if setbacks are tight. On a coastal lot we render it from the water side too. We test trim details at a real scale: corner boards, the depth of an eave, the size of a window casing. Those small dimensions decide whether an addition looks original or added, and they are easy to get right on a screen and expensive to change once the siding is up.
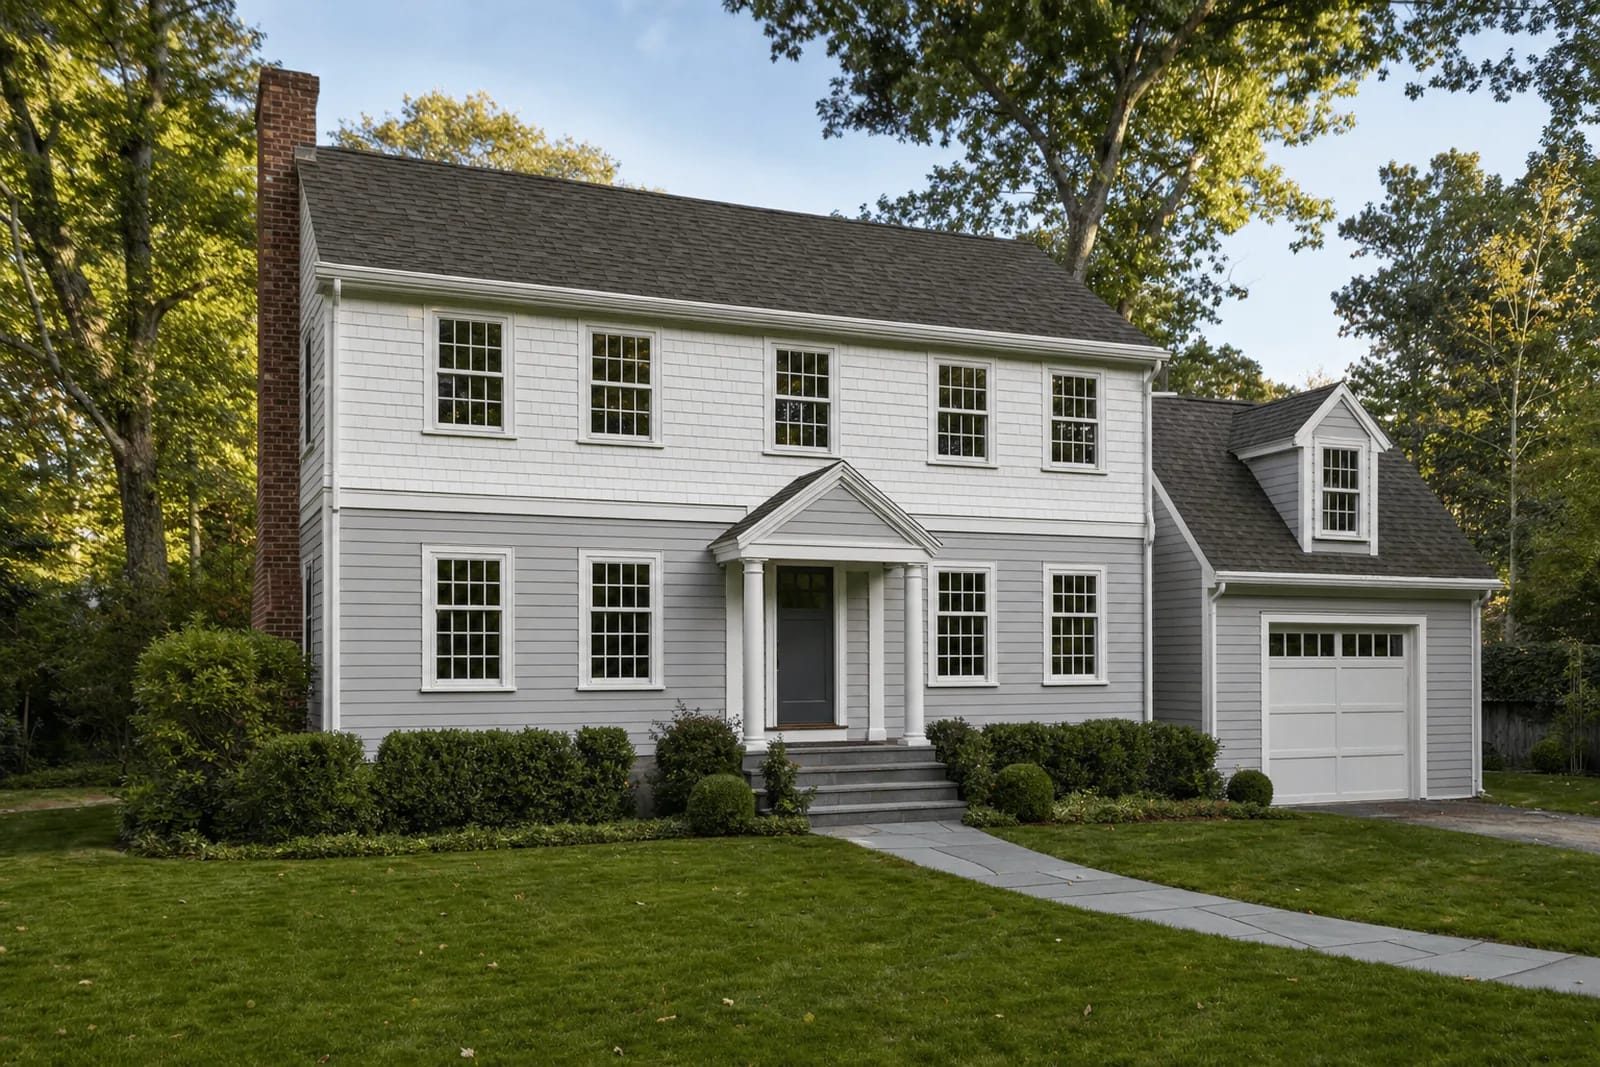 Concept rendering
Why it cuts change orders
Many change orders in a renovation aren't surprises behind the walls. They're decisions made late: the window that sits too low once the framing is up, the island that crowds the walkway, the tile that reads too busy across a full wall. Each one costs more once it's built.
Rendering moves those decisions into design, when changing your mind means a new view on the screen. It doesn't end change orders; old houses still hide things, and some choices only settle in person. It removes the ones that come from not being able to picture the room. Our guide to 3D renderings before you build walks through it with examples.
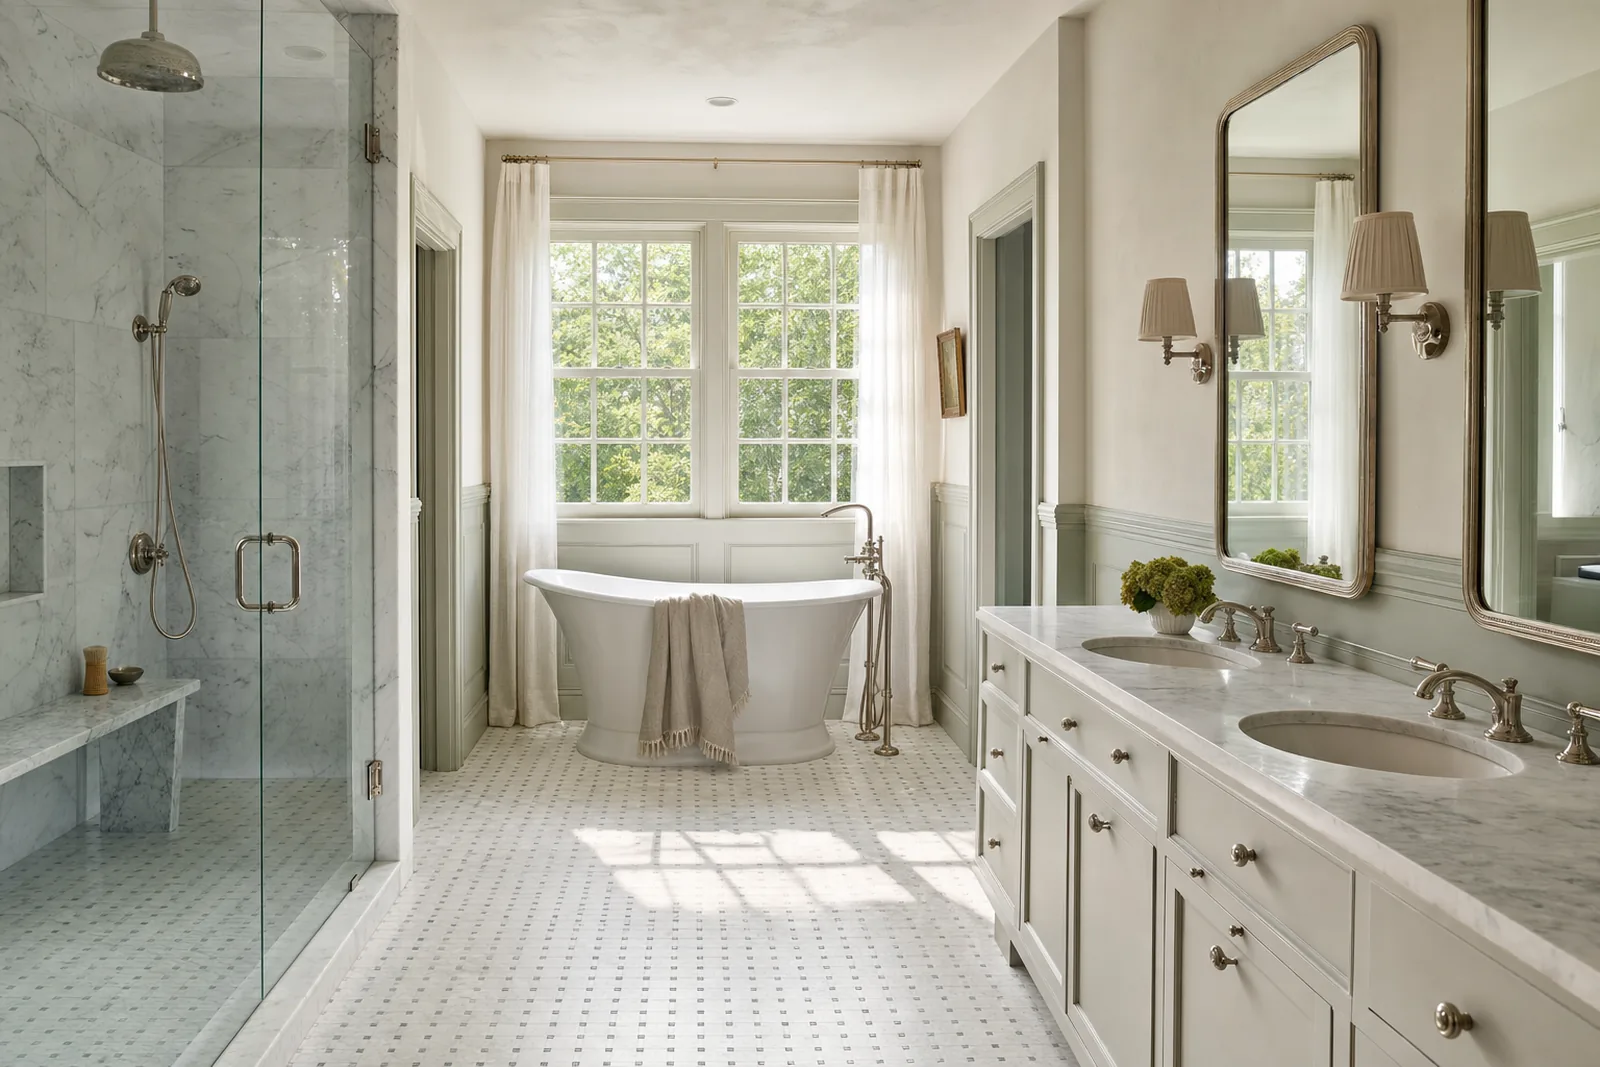 Concept rendering
What a rendering is, and what it isn't
A rendering is a design preview. It is not a photograph and not a promise of an exact color. Screens shift color, natural stone and wood vary from slab to slab and board to board, and a rendered sky is always kinder than a February one. We use renderings to settle layout, proportion, materials and mood, and we confirm final colors and finishes with physical samples in your house's own light.
Every rendering on this site is labeled as a concept rendering. They show the kind of design work we do before building, not finished Penney projects. Our real jobs are listed by town, without names or addresses, further down this page.
How it fits the rest of the project
3D design is part of how we work as a design-build contractor, not a separate product. It sits between the walkthrough and the proposal: we walk the house, model it, render the options and price what you choose. It earns its keep where the decisions are visual and many: additions that have to meet an old roof, kitchens, primary baths, ADUs and carriage houses, porches that change the back of the house, and lower levels where headroom and light need planning.
Renderings also help outside the family. Neighbors, zoning boards and historic district commissions understand a rendered view faster than an elevation. Once construction starts, your selections and drawings sit in your client portal next to the schedule and the daily photos.
What our scope covers
Written into the proposal line by line, with allowances called out, so you can see what is in and what is not.
Measured existing conditions for the rooms and exterior involved
3D model of the existing house and the proposed work
Line, clay and rendered views of the key spaces
Rendered options for the decisions that matter: layout, materials, color
Selections coordinated with the drawings and the proposal
Revisions as the design settles
Views checked against the drawings before pricing is final
Plans and elevations for permits and board review where needed
Physical samples to confirm final colors and finishes
Final drawings and selections carried into the client portal
What drives cost and schedule
We don't publish prices or per-square-foot numbers. These are the things that actually move them, and we price each one for your house.
How much of the house is modeled
A single bath needs one room measured and modeled. An addition needs the exterior, the roof and the rooms it opens into. The scope of the model follows the scope of the project.
How many options
Two layouts and three counter choices is a focused design phase. Open-ended exploration takes longer. We help narrow the options to the ones that actually change the house.
Exterior or interior
Exterior views involve the site, the roof, landscaping and light at different times of day. Interior views involve cabinetry, tile layouts and fixtures. Both are modeled to the same standard.
Decisions made early
The sooner selections are settled, the sooner the renderings, drawings and proposal lock together. Late selection changes ripple through all three.
Boards that need drawings
Zoning boards, conservation commissions and historic district commissions have their own submission requirements and calendars. We prepare drawings and views to suit them.
Existing drawings or a survey
Old plans, a plot plan or a survey speed up the start. Without them we measure, and an exterior project may need a surveyor for setbacks.
Design Studio
Drawn, modeled and rendered before it is built.
We model the house and the new work in 3D and render the options, so decisions get made on a screen instead of on site. Every image here is a concept rendering, not a photo of finished work.
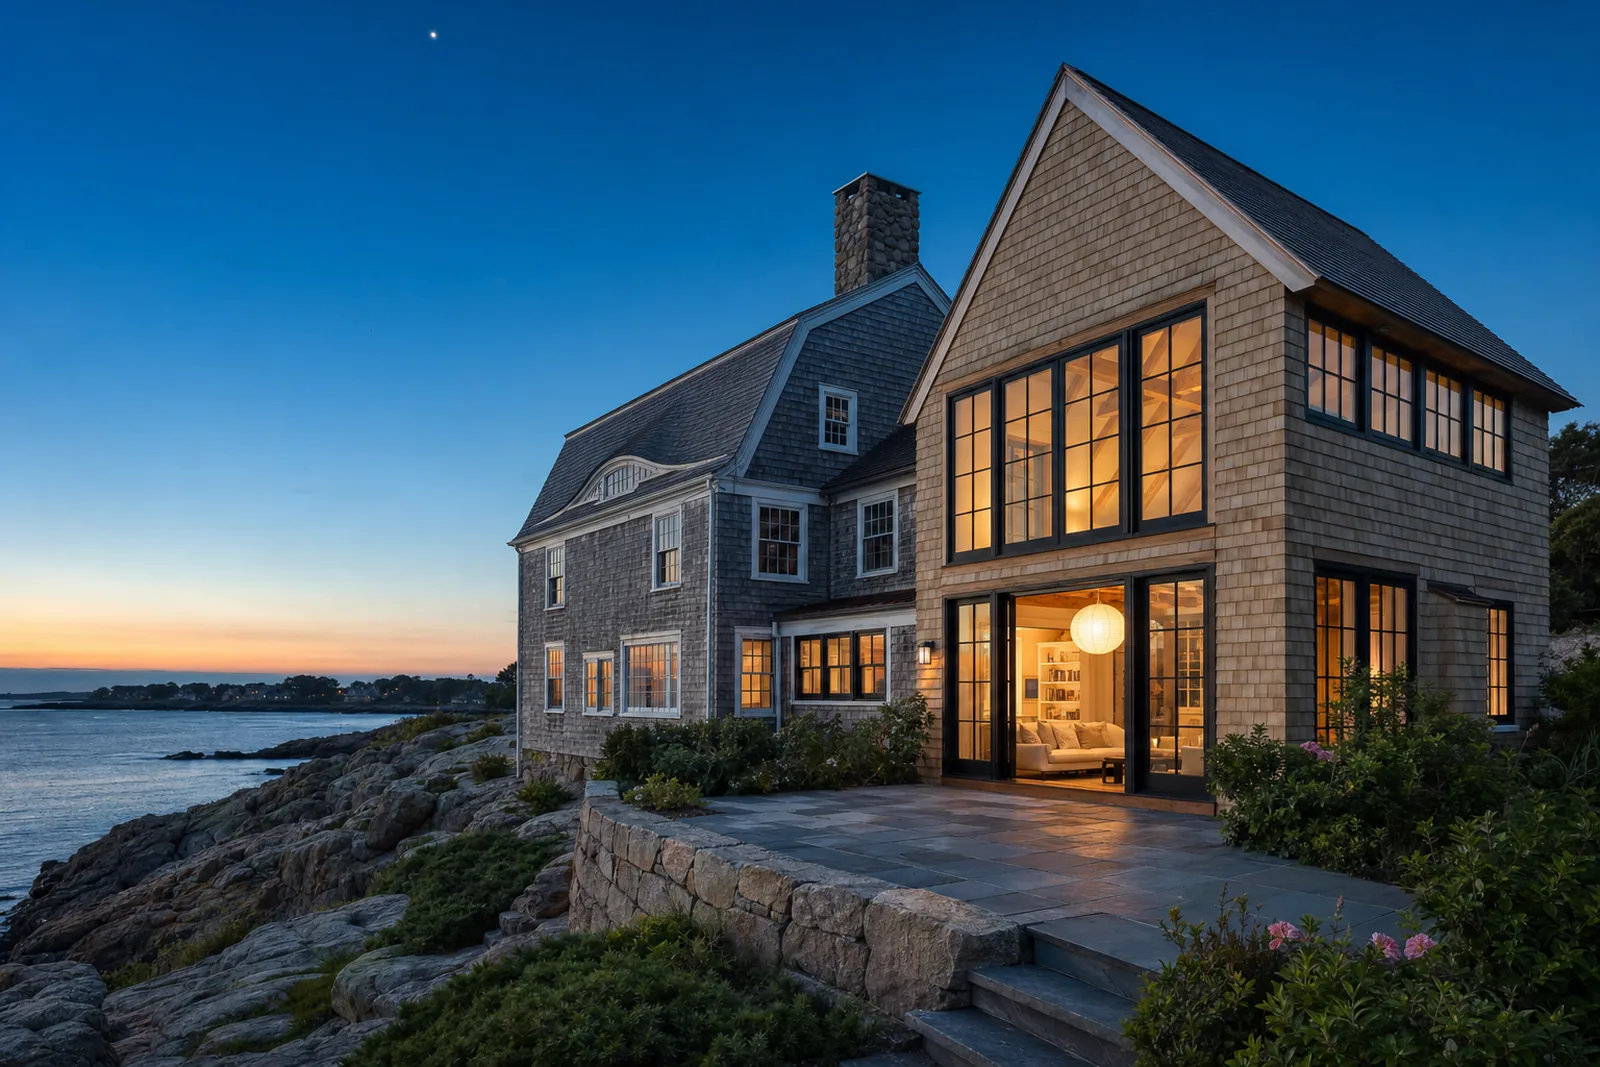
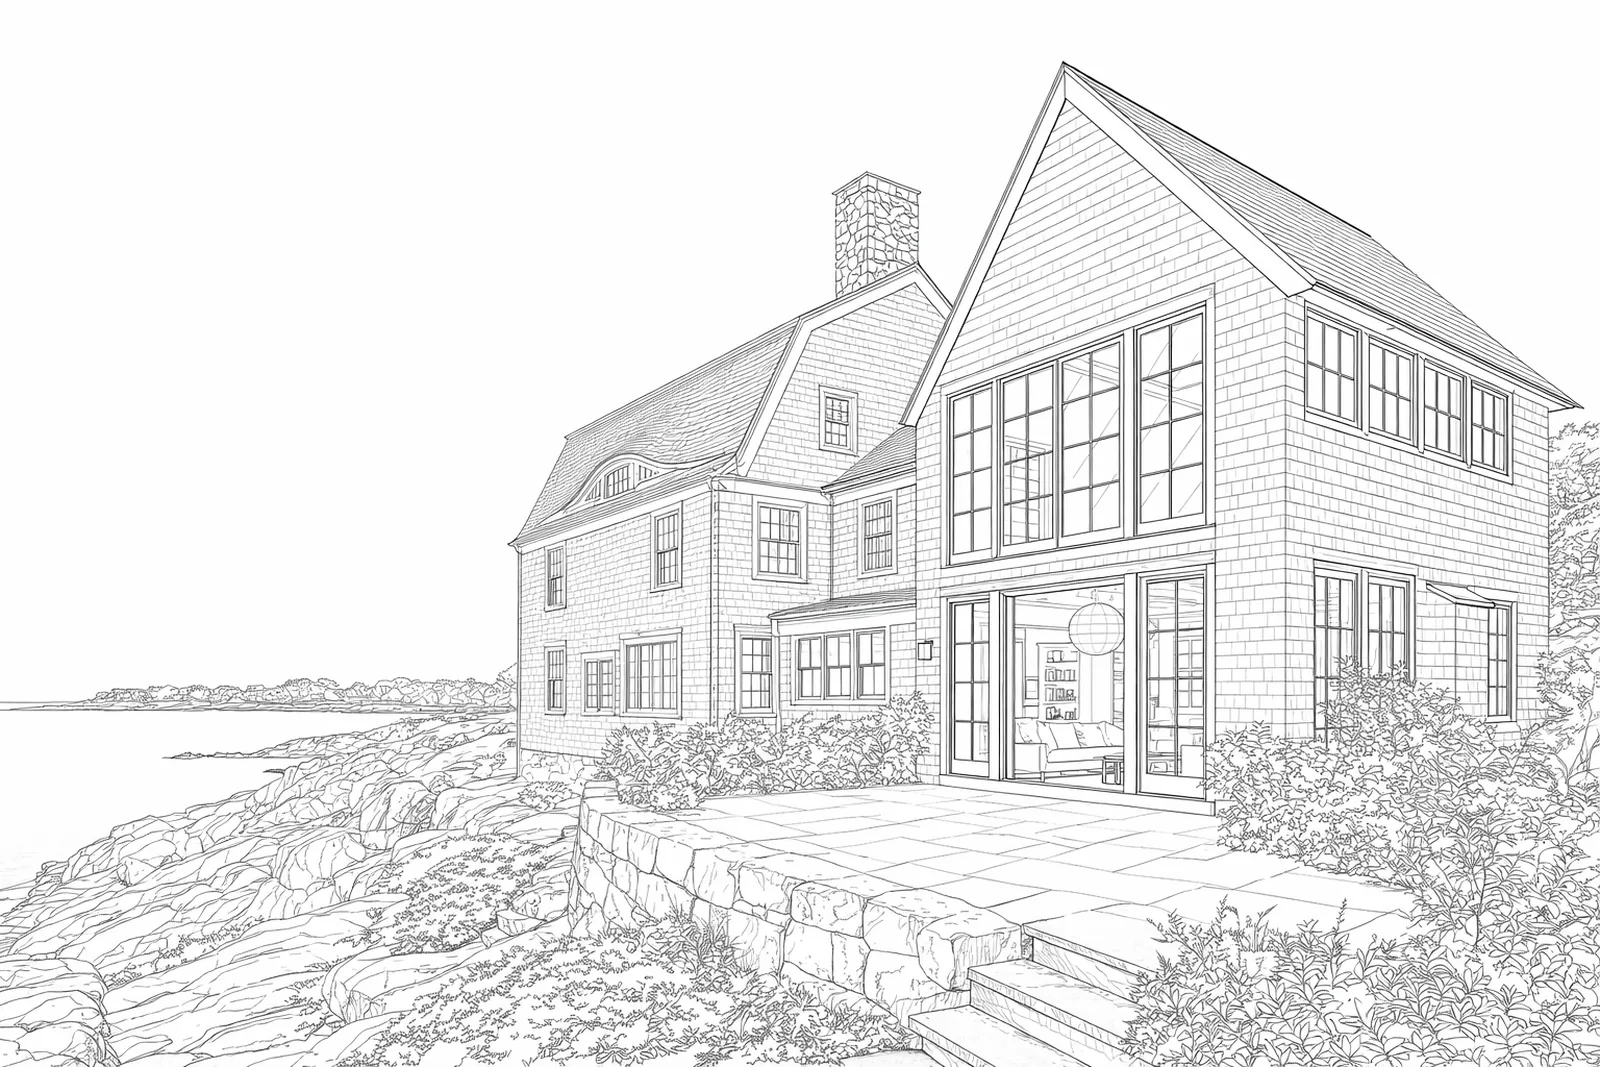
Shingle-style rear addition Same camera, same geometry. Drag to compare.
 Concept rendering
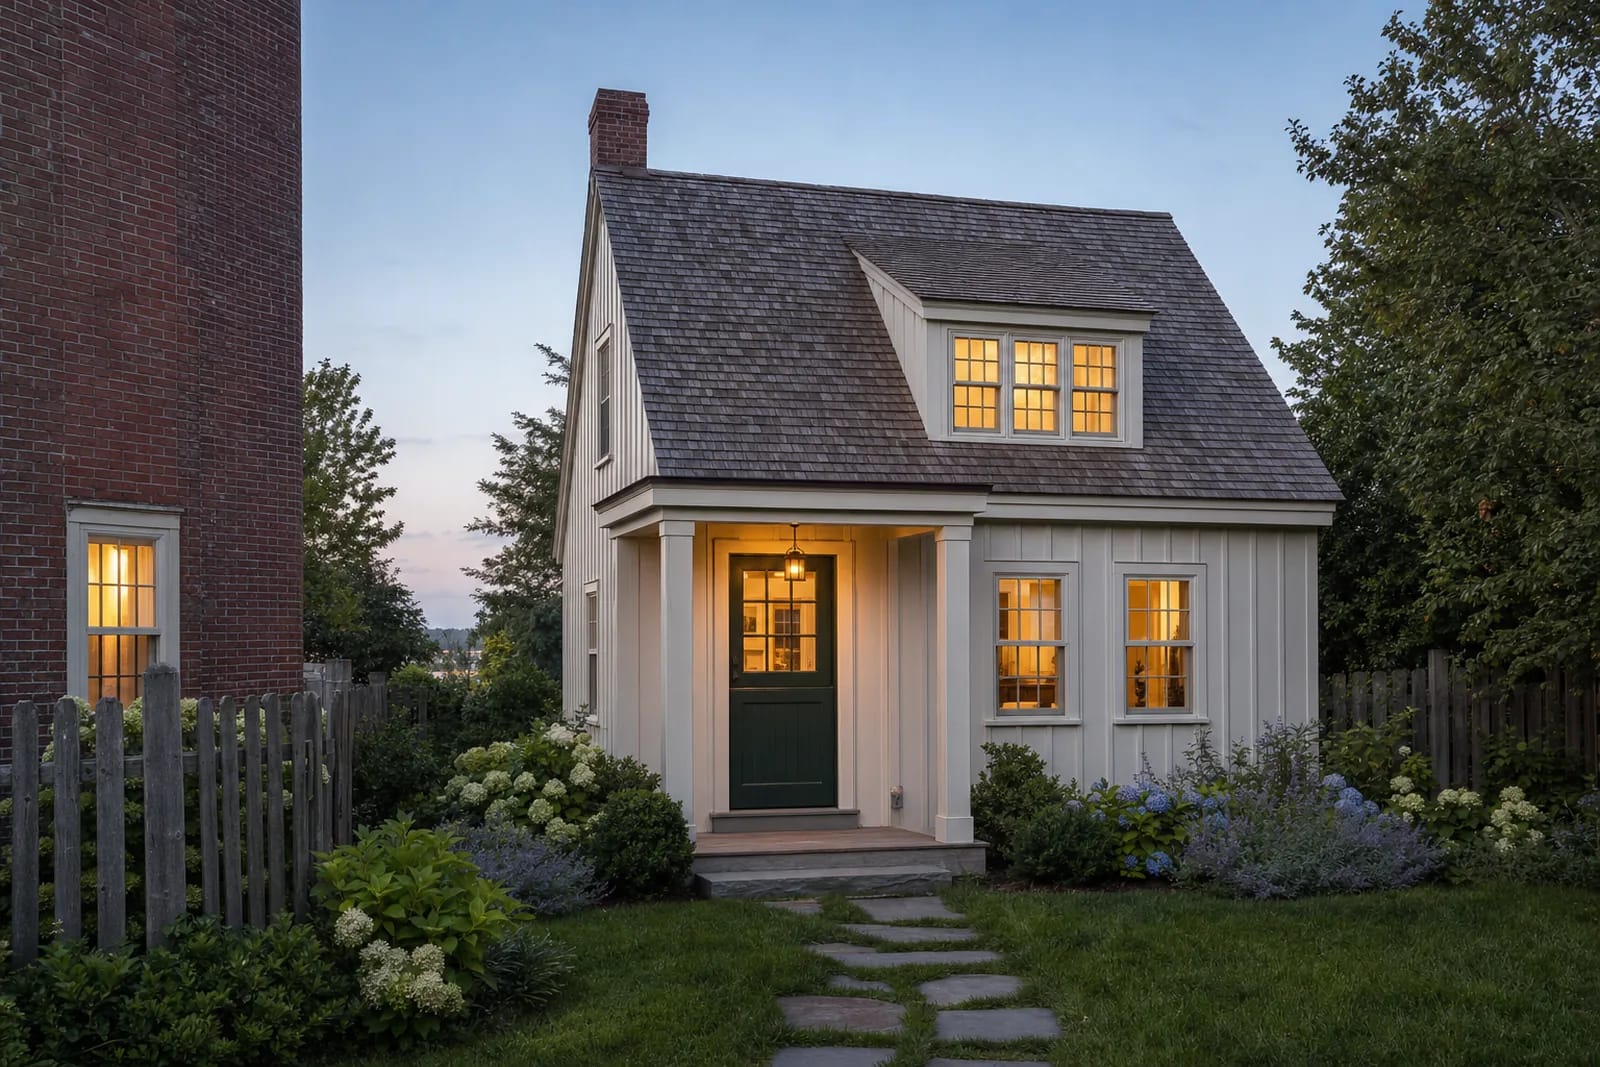
Backyard cottage ADUConcept for a small detached cottage ADU in the back garden of a Federal-era house.  Concept rendering
Paneled library and officeConcept for a paneled home office with built-in bookcases and a window seat. 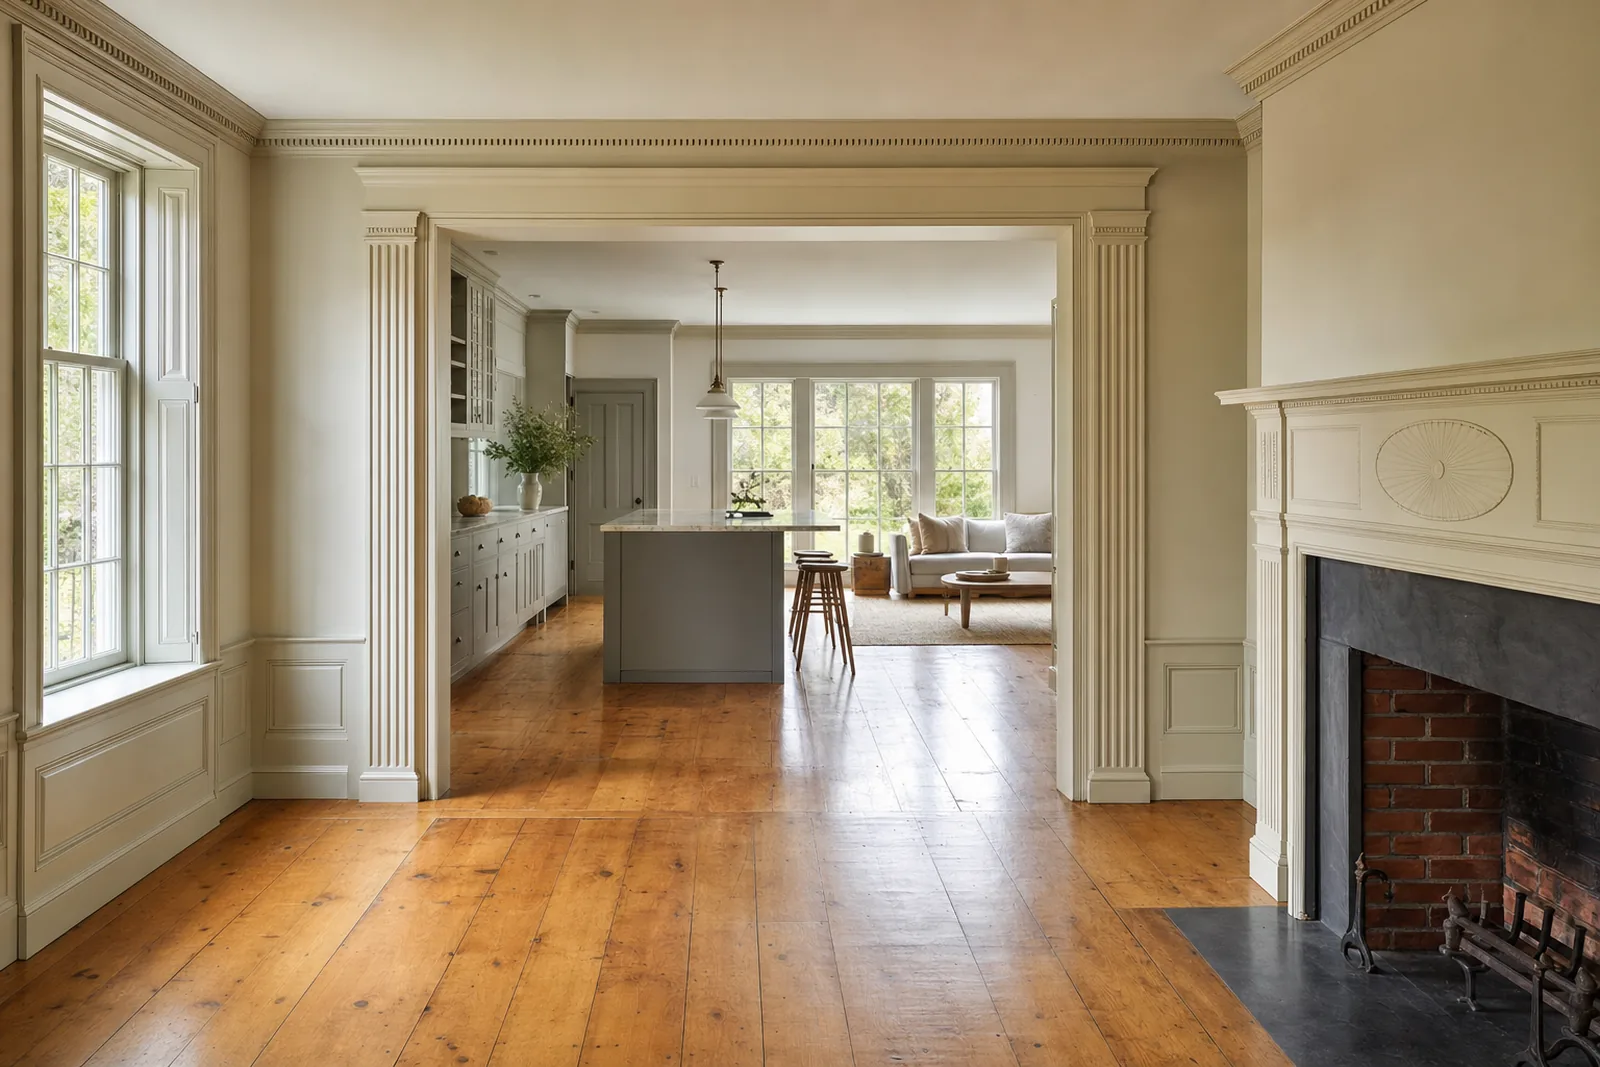 Concept rendering
Federal house, opened at the backConcept for keeping a Federal parlor's mantel and trim while opening the rear into a kitchen and family room. 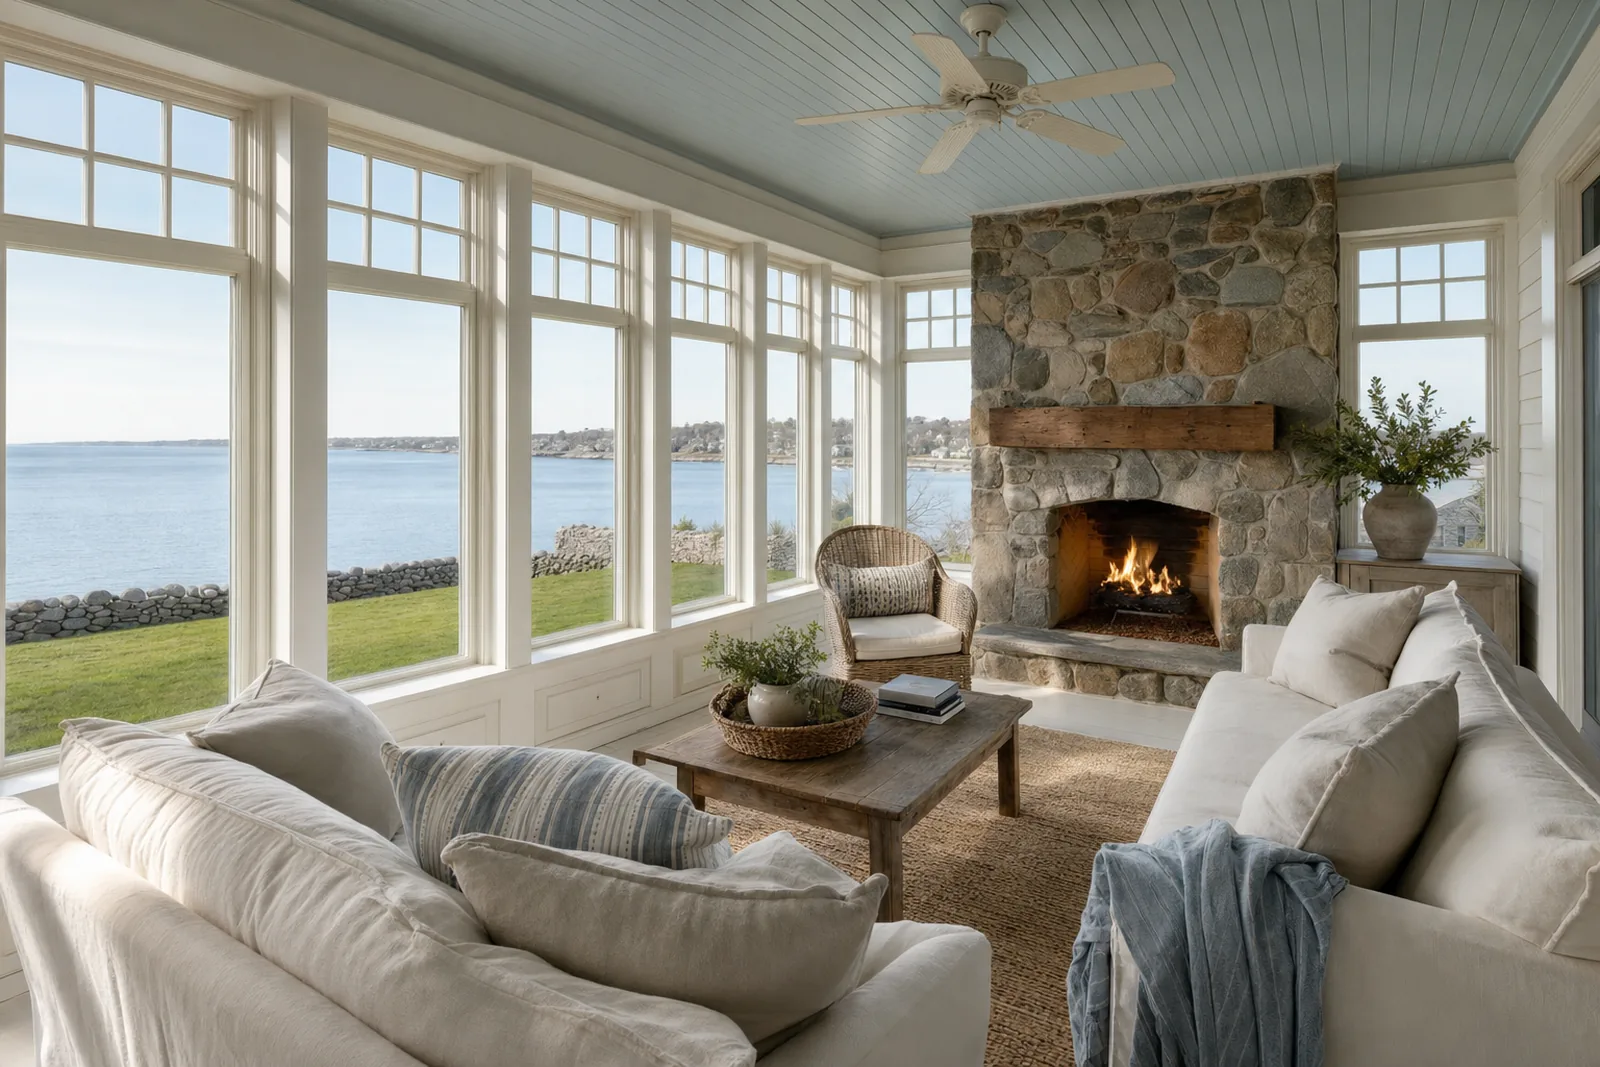 Concept rendering
Four-season porchConcept for a four-season porch with a fieldstone fireplace, looking over the lawn to the harbor.
Recent Penney work
Work like this, town by town.
From our own job book as of September 2026. No names, no addresses, just the work and where it is.
- Peabody
Second level added and the whole house renovated (West Peabody)
Complete - Danvers
Home addition
Complete - Beverly
Rear addition and a second-floor primary suite addition
Complete - Beverly Farms & Prides Crossing
Kitchen remodel and primary bath remodel
Complete - Wenham
Primary suite: bath and closet with heated floors and marble counters
Complete - Essex
Mudroom and garage addition with living space above
Underway - Gloucester
Carriage house converted to living space and a basement converted to an apartment
Underway - Lynnfield
Home addition
Underway
In clients' words
4.8 on Google from 46 reviewsRyan and his crew were easy to work with and very professional. The quality of our bathroom remodel is impeccable. He worked with us on design features and presented alternatives and options as we went through the process. Very communicative on when work would be done. Have recommended him to friends and neighbors and absolutely will work with him again.
We have used Penney Construction for multiple home renovations and have been extremely happy with their work. The workers are all extremely friendly and competent. Ryan is wonderful to work with and really helped our ideas and vision come to life. We are so happy with their work and would absolutely hire them again for future home renovation projects!!
Ryan and team were great to work with from the start. Ryan was prompt and communicative, and the entire estimation process was seamless. Within a couple weeks of the first walkthrough, we were able to get an a detailed estimate broken down into individual parts, and have full visibility into the entire project from the very beginning. Thank you Ryan & Team!
Questions
What people ask about 3D design & renderings.
Code and permit answers reflect Massachusetts rules as we understand them. Local rules vary, so check with your town before you plan around them.
What is a 3D rendering for a home renovation?
It's an image made from a 3D model of your house and the proposed work, with materials and light applied so it looks like a photograph. It lets you see a kitchen, bath or addition from a real point of view before anything is built, and compare options side by side.
How much does a 3D rendering cost?
Renderings are part of how we design the projects we build, not a separate product. What the design phase covers for your project is set out at the walkthrough and in the proposal.
Will the finished room look exactly like the rendering?
The layout, proportions, materials and fixtures should match, because the renderings are checked against the drawings and your selections. Colors and natural materials will look somewhat different from a screen, which is why final finishes are confirmed with physical samples.
Can you render our actual house?
Yes. We measure the house and model the existing rooms and exterior, then design the new work inside that model, so the rendering shows your windows, your rooflines and your view, not a generic room.
Do renderings really reduce change orders?
They reduce the ones that come from late decisions: a window height, an island size, a tile pattern that only looks wrong once it's built. They can't prevent surprises hidden in old walls. Those are handled with written change orders, like any other change.
What should we have ready for the design phase?
Any existing drawings, a plot plan or survey if you have one, photos of rooms you like, and a sense of budget. If you don't have drawings, we measure.
Are the images on this site finished Penney projects?
No. Every image labeled concept rendering is a design rendering that shows the kind of work we design, not a finished Penney project. Our real jobs are listed by town, without names or addresses.
Where we build
3D design & renderings across the North Shore.
Every town has its own lot sizes, codes and boards. These are the ones where this work comes up most.
- 3D design & renderings in Manchester-by-the-Sea
Stretch energy code · Sewer and septic · Coastal
- 3D design & renderings in Marblehead
Stretch energy code · Town sewer · Coastal
- 3D design & renderings in Beverly Farms & Prides Crossing
Specialized energy code · Town sewer · Coastal
- 3D design & renderings in Topsfield
When wetland and river setbacks fix the footprint, a 3D model shows what the addition looks like in the space that is actually left, before anyone files.
Stretch energy code · Septic (Title 5)
- 3D design & renderings in Boxford
Stretch energy code · Septic (Title 5)
- 3D design & renderings in Gloucester
Stretch energy code · Sewer and septic · Coastal
From the journal
- Design · 8 min read3D rendering for home renovation: what it's for, and where it stopsA good rendering lets you stand in a room that doesn't exist yet. Used well, 3D rendering for home renovation settles decisions while they are still cheap to change. Used carelessly, it sells a picture the drawings can't deliver. Here is how we use it.Read the guide
- Planning · 8 min readDesign-build vs architect: a fair comparison for North Shore homeownersThere are two honest ways to get a house designed and built. One puts design and construction under a single contract; the other keeps them separate on purpose. Here is how design-build compares with hiring an architect and bidding the drawings, and when you want both.Read the guide
- ADUs · 11 min readCarriage house conversion: turning an old outbuilding into a place to liveA carriage house conversion is one of the best ADUs you can build on the North Shore, and one of the easiest to get wrong. Here is what to check in the frame, the foundation, the code and the town before you fall for the hayloft.Read the guide
Start a project
Tell us about the house.
A short note is enough. Shannon reads every inquiry and sets up a call, then a walkthrough with Ryan at the house.
Rather talk now?
(978) 854-5383