
Historic renovation
Historic home renovation on the North Shore
The North Shore has some of the oldest houses in the country, and many have been renovated badly at least once. We work on First Period, Georgian, Federal and Victorian houses with the town's commission in mind from the first sketch, keep the original fabric that is worth keeping, and fix what generations of quick repairs left behind.
Updated
- Registered
- MA HIC #198443 · CSL CS-099765
- 4.8 from 46 reviews
- Based in
- Peabody, serving the North Shore
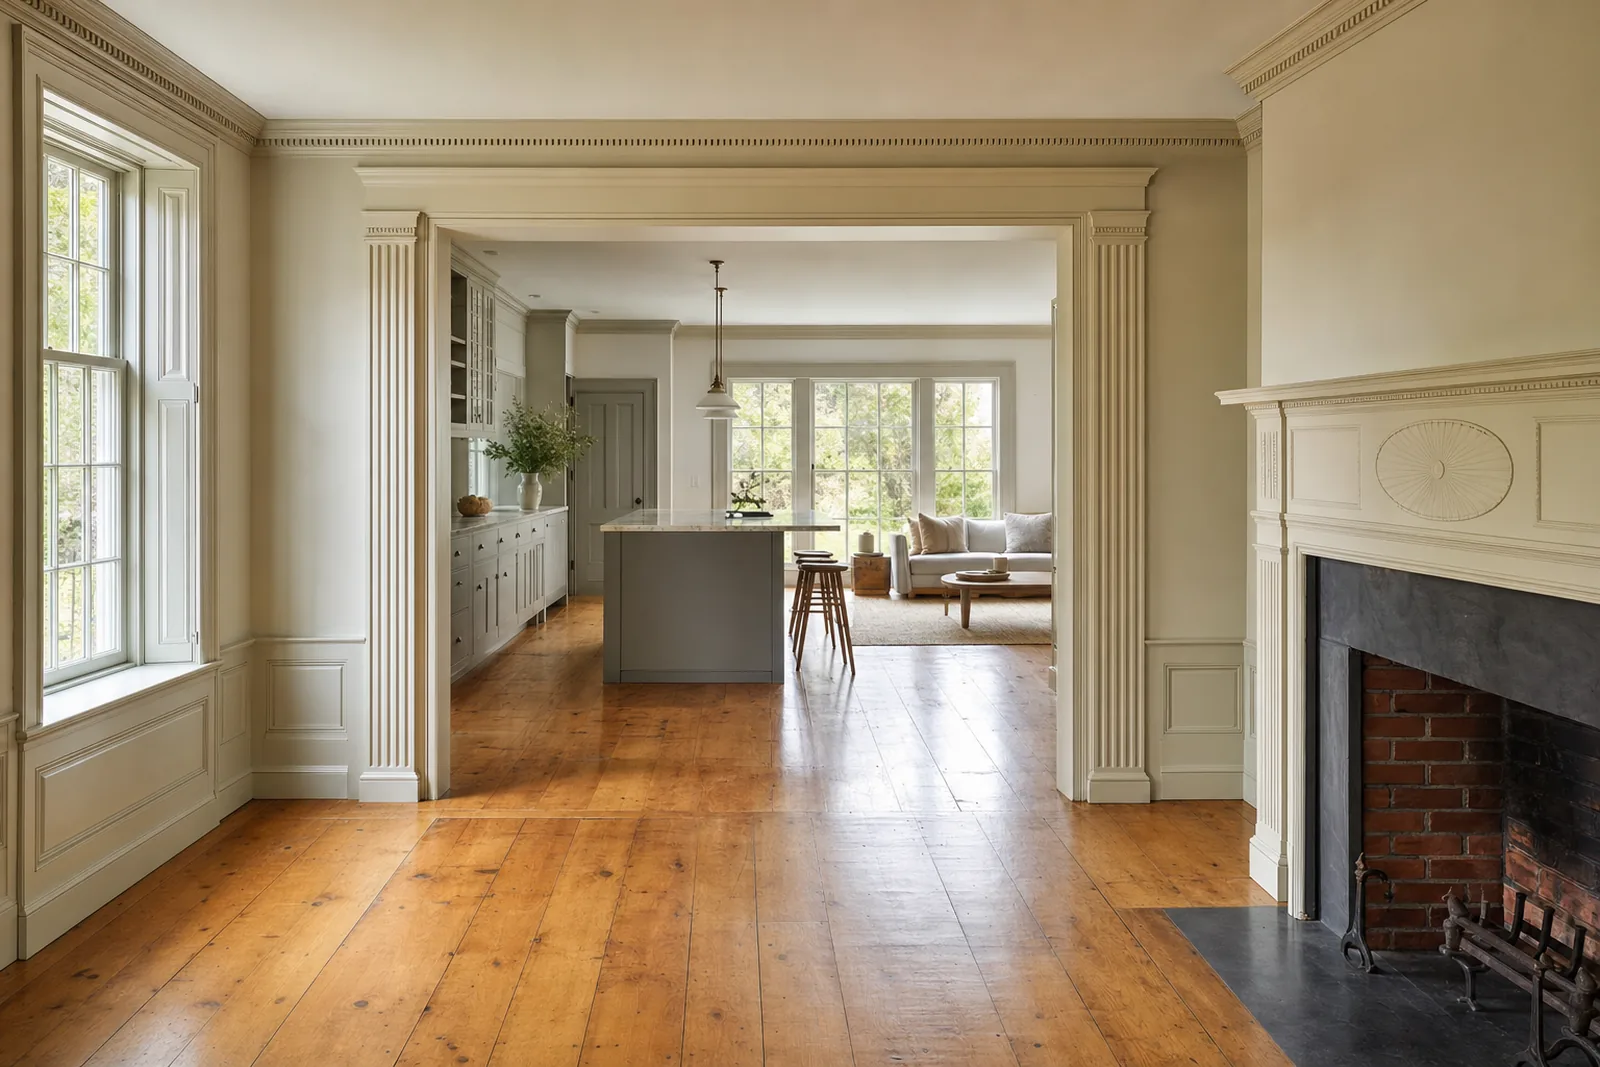
From the Design StudioFederal house, opened at the backConcept for keeping a Federal parlor's mantel and trim while opening the rear into a kitchen and family room.
Four centuries of houses
First Period houses, from the 1600s into the early 1700s, are hand-hewn timber frames built around massive center chimneys, often on shallow fieldstone foundations. Ipswich's town center holds one of the country's best-preserved collections of them. Work on these houses is planned around the frame and the chimney girts, never discovered mid-job.
Georgian and Federal houses fill Salem's McIntire District and the run of mansions on Newburyport's High Street: plaster and lath, wide-board floors, delicate cornices, and framing altered many times over two centuries. Greek Revival and Victorian houses followed. Victorian houses are often balloon framed, with stud bays open from sill to attic, which matters for fire blocking, insulation and running new wiring, and these are the houses where knob-and-tube wiring commonly turns up.
We have worked across that range. In Salem we rebuilt a bath in an early-1800s building. In Gloucester we created four high-end condominium units inside a Victorian. One client, after a renovation that added usable space, wrote that the goal was "maintaining the charm of a 100-year old house" (Mark Burns, Google review).
Commissions and demolition delays
Two kinds of local review matter most, and they are easy to confuse.
Local historic districts. Under Massachusetts General Laws chapter 40C, in a local historic district no exterior architectural feature may be altered, and nothing new built, until the district commission issues a certificate, and no building or demolition permit may issue before then. Review usually covers what is visible from a public way. Salem has four local districts, including the McIntire District. Rockport has four, with design guidelines that rule out vinyl and aluminum siding and ask that wood windows be repaired rather than replaced where possible. Manchester-by-the-Sea's district takes in most of the village center. Marblehead's Old Town and Gingerbread Hill districts work the same way but were created by the town's own special act rather than chapter 40C. Ipswich uses an Architectural Preservation District instead, where substantial additions to pre-1900 contributing houses need a binding Certificate to Alter after a public hearing.
Demolition delay bylaws. These are local, not part of chapter 40C, and their definitions of demolition are broad. In Salem, removing or enclosing half the exterior walls or roof structure of a building 50 or more years old, counted over five years, triggers review, and a building found preferably preserved can be held for 12 or 18 months. In Danvers, a change to the roofline or roof pitch of a covered building counts as demolition. Newburyport treats a change in roof pitch or footprint on a building 75 or more years old as demolition. Gloucester adopted a nine-month delay in 2026 for buildings the state inventory dates to 1899 or earlier. A dormer or a rear addition can end up in front of a commission even though the house stays standing, so we check the rules for your address before the first sketch, and you can see the town-by-town detail on our Salem, Marblehead, Ipswich and Newburyport pages.
Keep, repair or replace
Not everything old is worth saving, and not everything worth saving needs to be replaced. We decide room by room and element by element.
Plaster. Sound plaster stays, and cracks get repaired. Where walls have to open, blueboard and veneer plaster sits next to old plaster far better than drywall. Windows. Original sash can usually be repaired, reglazed and weatherstripped, and good storm windows close most of the efficiency gap. Several commissions exempt storm windows from review. Trim and floors. Missing trim gets matched to the existing profile, and wide-board floors get refinished rather than covered. Masonry. Old brick and stone were laid in soft lime mortar. Repointing with hard modern mortar can crack and spall the brick faces, so historic brickwork gets a lime-based mortar softer than the brick.
Additions. Commission guidelines commonly favor additions set to the rear or side and kept smaller than the original house; Boxford's guidelines say so directly, and Rowley's ask that rear shed dormers be set back at least 3 feet from the gable ends. An addition that reads as an addition, rather than a copy stretched sideways, usually gets through review faster and looks better for it.
We model the house in our Design Studio so an addition, a dormer or a new window pattern can be judged against the existing house, by you and by the commission, in elevation and in 3D before anything is built.
 Concept rendering
Lead paint and old materials
Most houses built before 1978 have lead paint somewhere, often under several newer coats. The federal Renovation, Repair and Painting rule requires that paid work disturbing painted surfaces in those houses be done by certified firms using certified renovators and lead-safe work practices, and that the owner receive the EPA's Renovate Right pamphlet before work starts. Massachusetts runs its own version of the program under EPA authorization.
In practice that means containment, careful demolition, specialized cleanup and verification. It affects how the house is phased, especially if young children live there, so we plan it into the schedule and the proposal instead of treating it as an afterthought.
Structural surprises
Old houses carry their history in the framing. Sills rot where gutters overflowed for decades. Joists get notched for every generation of plumbing. A chimney comes out and leaves framing without support. A 1950s addition turns out to sit on piers. In Salem, opening up an early-1800s building for a bath revealed exterior structural damage that we repaired before closing up.
We open the riskiest areas early, bring in an engineer when the repair calls for one, and post photos to your project portal so you see what we see. Any change in scope comes to you as a written change order with the price before the work proceeds. The energy code also recognizes old buildings: when a registered design professional or a preservation authority documents that compliance would threaten a historic building's form, fabric or function, the alteration requirements are not mandatory.
What our scope covers
Written into the proposal line by line, with allowances called out, so you can see what is in and what is not.
Historic-district, demolition-delay and inventory check for your address
Measured 3D model, elevations and renderings for commission review
Commission application support and hearing preparation
Selective demolition that protects plaster, trim and floors
Lead-safe work practices for pre-1978 painted surfaces
Timber-frame, sill and joist repair with engineering as required
Window repair, reglazing and storm windows, or replacement where approved
Trim matched to existing profiles and wide-board floor refinishing
New wiring, plumbing and heating routed with minimal damage
A line-item proposal, written change orders and a private project portal
What drives cost and schedule
We don't publish prices or per-square-foot numbers. These are the things that actually move them, and we price each one for your house.
Commission review
Exterior changes in a local district need a certificate before the building permit. Hearing schedules and filing deadlines belong in the project schedule.
Demolition delay
Broad local definitions mean roofline changes, partial wall removal or large rear additions can trigger review and a delay of months.
Restoration versus replacement
Repairing wood windows, matching trim and veneer plastering take skilled labor. Replacement can cost less up front but may not be approved in a district.
Lead-safe work
Containment, cleanup and verification add time and cost on any project that disturbs paint in a pre-1978 house.
Hidden structure
Sills, chimney framing and old additions are the usual surprises. A realistic contingency and early exploratory demolition keep them manageable.
Design Studio
Drawn, modeled and rendered before it is built.
We model the house and the new work in 3D and render the options, so decisions get made on a screen instead of on site. Every image here is a concept rendering, not a photo of finished work. See how it works on 3D design and renderings.
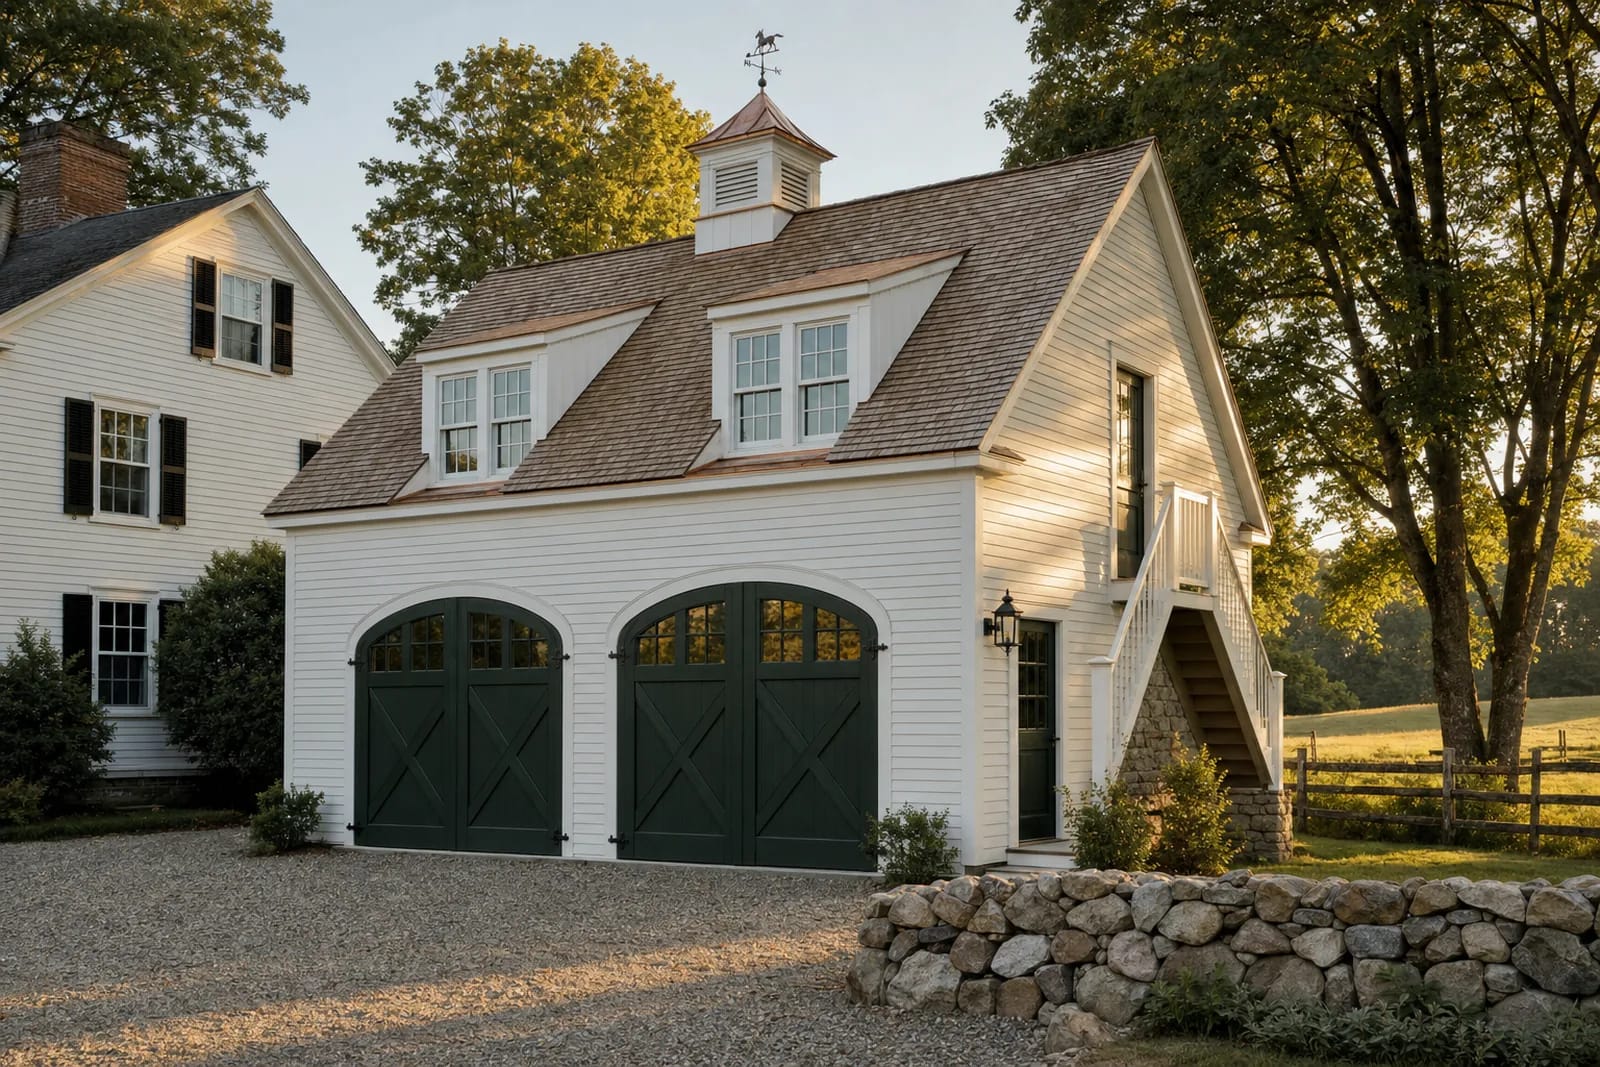
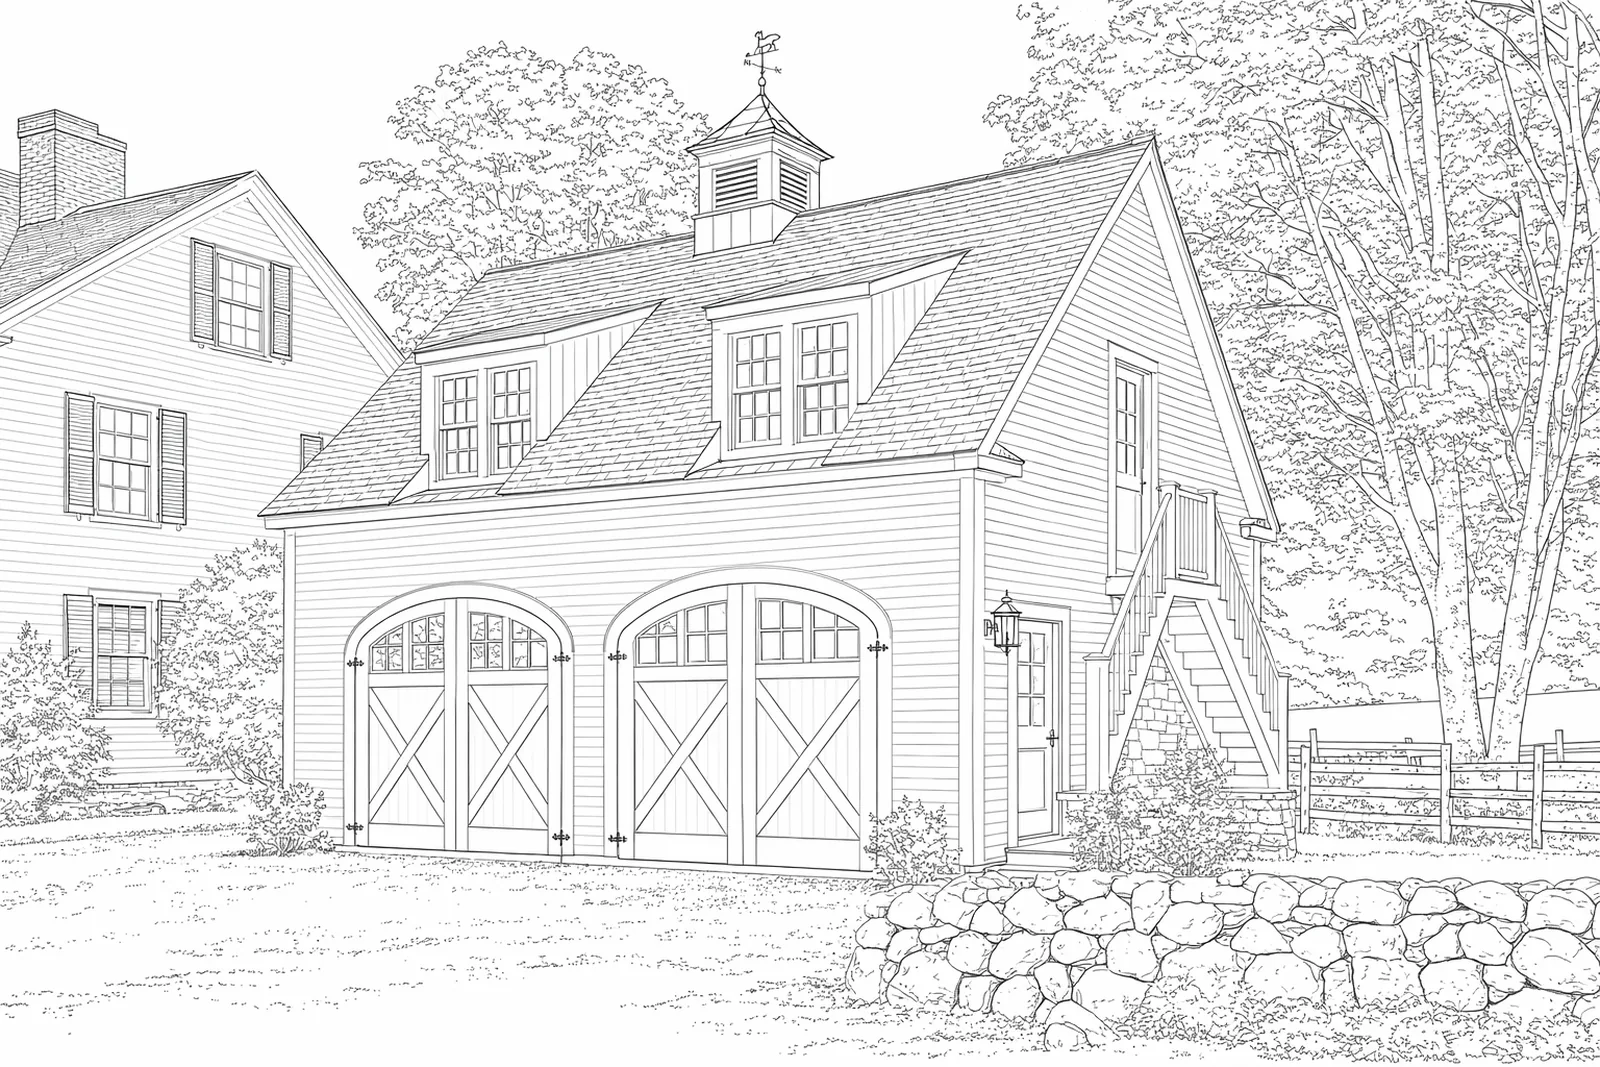
Carriage house with apartment above Same camera, same geometry. Drag to compare.
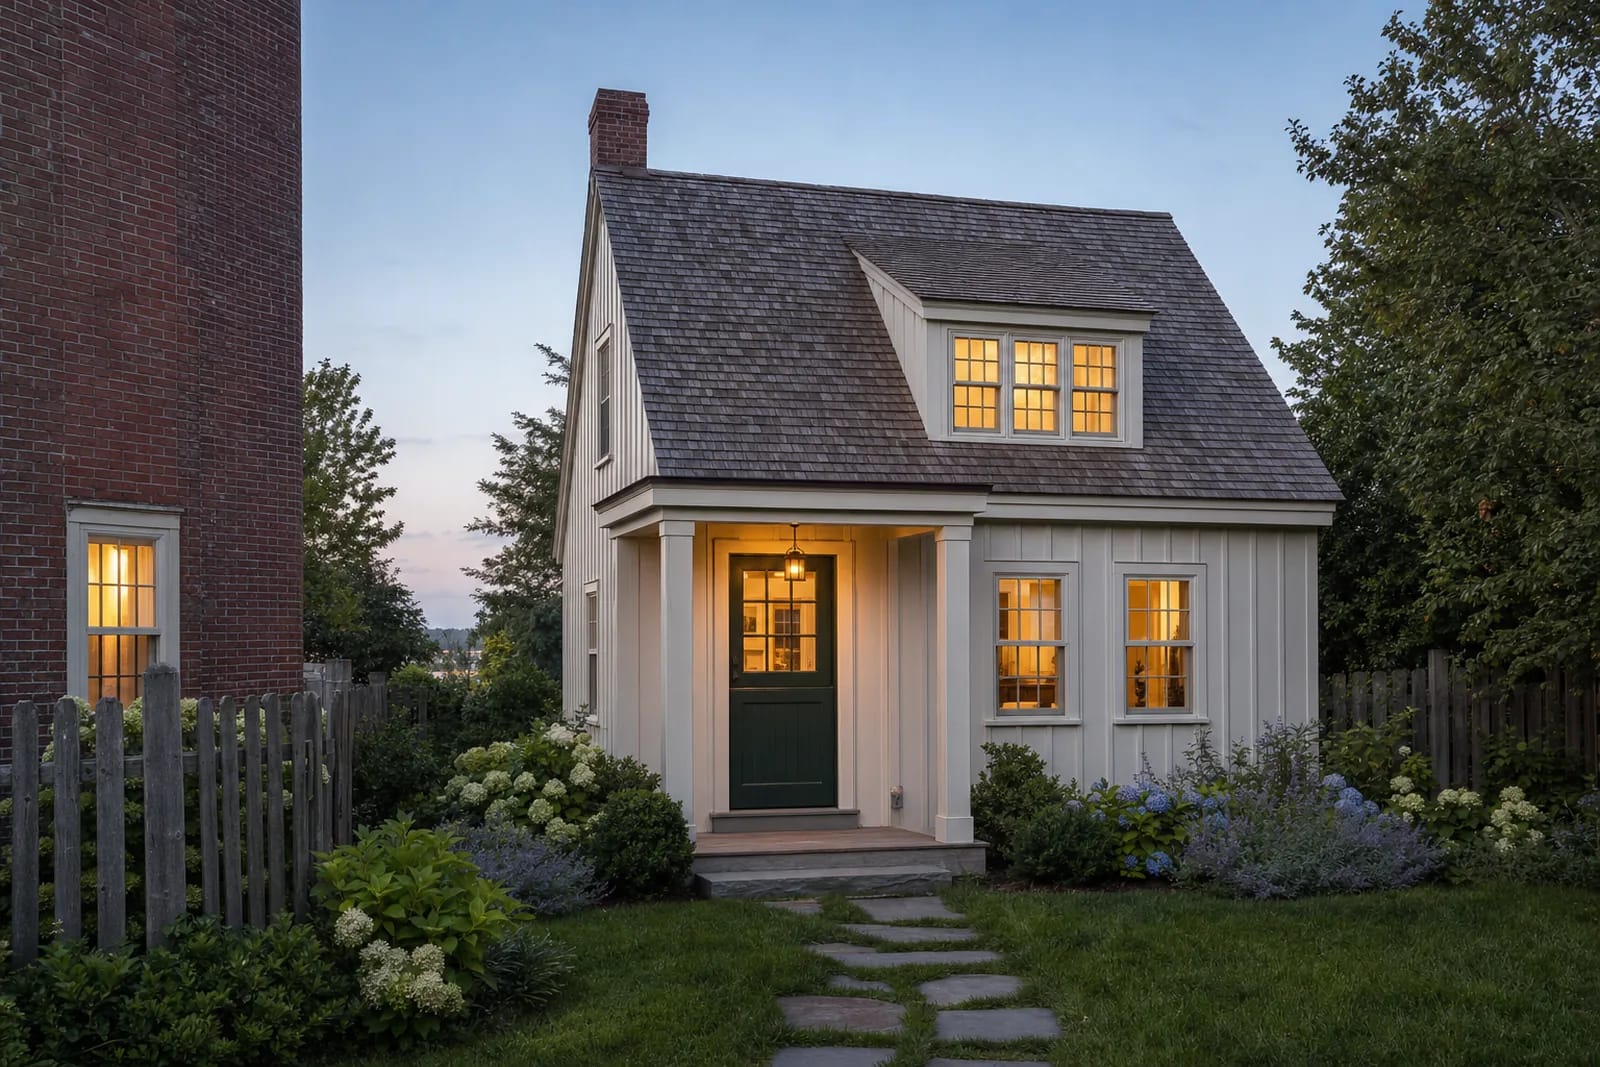 Concept rendering
Backyard cottage ADUConcept for a small detached cottage ADU in the back garden of a Federal-era house.
Recent Penney work
Work like this, town by town.
From our own job book as of September 2026. No names, no addresses, just the work and where it is.
- Peabody
Entry door with sidelights and an elliptical transom
Complete - Danvers
Wide-board floor refinishing in an older home
Complete - Salem
Bath rebuilt in an early-1800s building, plus structural exterior repair found during demolition
Complete - Rowley
Exterior restoration: windows, siding, casings, cupola and weathervane, gutters
Complete - Gloucester
Four high-end condominium units created in a Victorian
Complete - Salem
Bathroom renovation finished in blueboard and veneer plaster
Contracted
In clients' words
4.8 on Google from 46 reviewsWe have now done three substantial projects with Ryan and his team, and we could not recommend them more. We were looking to renovate our house to increase the usable space while maintaining the charm of a 100-year old house; the Penney Construction crew partnered with us at every step of the way to ensure our projects matched our vision and stayed within our budget. Having just wrapped almost a full year of work with the team, we are in love with our new house and have lost count of the compliments we receive from friends and family on the work Ryan and his team did at our house!
Ryan and his team are phenomenal. They completed a massive gut renovation of my historic multifamily Victorian in Gloucester, built a beautiful ADU, and have handled several other projects for me over the years. Their work is top-notch, they’re reliable, and the pricing is incredibly fair for the quality.
I’m about to take on another major project, and Ryan is the only contractor I’m calling. Couldn’t recommend him and his team more highly.
Questions
What people ask about historic renovation.
Code and permit answers reflect Massachusetts rules as we understand them. Local rules vary, so check with your town before you plan around them.
Sources
- M.G.L. c.40C s.6 (local historic districts: certificates before permits)
- Salem Code of Ordinances ch. 12 (demolition review) via Municode
- Preserving Salem: Salem's local historic districts
- Marblehead General Bylaws Ch. 110, Old and Historic Districts
- Rockport General By-laws Ch. 211, Historic Preservation
- Design Guidelines for the Town of Rockport Historic Districts (2024)
- Manchester-by-the-Sea General By-Laws, Art. XVI Historic District
- Ipswich Chapter 113, Architectural Preservation District bylaw
- Danvers General Bylaws (Ch. XXIX Demolition Delay)
- Newburyport Code of Ordinances, Ch. 5 Art. X Building Demolition (Municode)
- City of Gloucester: Demolition Delay
- Gloucester Historical Commission: Historic Listings and Designations
- Boxford Historic Districts Design Guidelines (rev. 2007)
- Rowley Historic Districts Guidelines (2015)
- EPA: Lead Renovation, Repair and Painting Program
- EPA: Lead RRP Program rules
- DOER: Stretch Energy and Specialized Code FAQ (historic buildings)
Do I need historic commission approval to renovate my house?
Only if the house is in a local historic district or similar local district, and usually only for exterior changes visible from a public way. Paint color, storm windows and ordinary repair are exempt in many towns. A separate demolition-delay bylaw can still apply outside a district. We check both for your address before design starts.
Does National Register listing restrict what I can do?
On its own, generally not for a private owner. National Register listing limits projects that use federal or state money, licenses or permits. Local historic districts and demolition-delay bylaws are what regulate private renovations, and a Register listing can make a building subject to a town's demolition delay.
What is a demolition delay, and can it apply if I'm not tearing the house down?
It is a local bylaw that lets the historical commission hold up demolition of a significant building for a set period, from six to 18 months in the North Shore towns we work in. Many bylaws count partial demolition, such as removing a share of the exterior walls, changing the roofline or taking off a porch, so an addition can trigger review.
Should I restore or replace my original windows?
If the sash and frames are sound, restoration plus good storm windows is usually the better choice in an old house, and it is what most historic commissions prefer. Where windows are beyond repair, we match the original profiles and muntin pattern.
Is lead paint a problem in an old house renovation?
It is a known condition, not a reason to avoid the work. Paid work that disturbs paint in a pre-1978 house must follow lead-safe rules: certified firms and renovators, containment and cleanup, and the EPA's Renovate Right pamphlet given to the owner before work begins.
Can we add central air or heat pumps to a historic house?
Usually, yes. Ductless and compact ducted heat pumps can be routed through closets, attics and chases with little damage to plaster and trim. Outdoor equipment visible from the street may come under district review, so we place it with that in mind.
Where we build
Historic renovation across the North Shore.
Every town has its own lot sizes, codes and boards. These are the ones where this work comes up most.
- Historic renovation in Salem
In a Federal or Greek Revival house we repair before we replace: veneer plaster over blueboard where walls must be new, saved plaster where they need not be, and trim profiles matched for the Commission.
Specialized energy code · Town sewer · Coastal
- Historic renovation in Marblehead
In the Old Town and Gingerbread Hill, windows, siding, trim and roof pitch are settled before the certificate of appropriateness is filed, not after. We prepare the scaled elevations the Commission requires for major work.
Stretch energy code · Town sewer · Coastal
- Historic renovation in Ipswich
In the center, the work is First Period and Georgian houses: timber frames, center chimneys, plaster and lath. We design additions to the preservation district's thresholds and book the hearing at the start.
Stretch energy code · Sewer and septic · Coastal
- Historic renovation in Newburyport
On High Street and across the historic district, we draw the existing house first and tally the wall area and roof changes before design is fixed, so the Historical Commission and the ZBA see a plan that already respects the ordinance.
Specialized energy code · Town sewer · Coastal
- Historic renovation in Gloucester
Gloucester's pre-1900 houses now face demolition-delay screening. We check the city's list before any demolition goes on the schedule and keep as much original fabric as the project allows.
Stretch energy code · Sewer and septic · Coastal
- Historic renovation in Rockport
Inside the four districts, wood windows get repaired, siding stays wood and skylights stay out of sight. We design to the Historical Commission's guidelines and file early, because review adds time.
Stretch energy code · Sewer and septic · Coastal
- Historic renovation in Danvers
Salem Village farmhouses and late-1800s village houses reward careful work: refinishing wide-board floors rather than replacing them, and planning structural repairs around timber frames.
Base energy code · Town sewer · Coastal
- Historic renovation in Manchester-by-the-Sea
Inside the Historic District, exterior work is drawn for the Commission first: windows, siding, dormers and additions that fit a village of pre-1850 houses.
Stretch energy code · Sewer and septic · Coastal
From the journal
- Permits & code · 11 min readHistoric district renovation on the North Shore: what needs approval and what doesn'tMarblehead's Old Town, Salem's McIntire district, Newburyport's Fruit Street, Rockport's Main Street: the North Shore is thick with protected old houses. This guide explains how historic district renovation actually works here, the difference between a local district and a National Register listing, how demolition delay catches additions, and the rules in each of the 26 communities we serve.Read the guide
- Planning · 8 min readDesign-build vs architect: a fair comparison for North Shore homeownersThere are two honest ways to get a house designed and built. One puts design and construction under a single contract; the other keeps them separate on purpose. Here is how design-build compares with hiring an architect and bidding the drawings, and when you want both.Read the guide
- Design · 8 min read3D rendering for home renovation: what it's for, and where it stopsA good rendering lets you stand in a room that doesn't exist yet. Used well, 3D rendering for home renovation settles decisions while they are still cheap to change. Used carelessly, it sells a picture the drawings can't deliver. Here is how we use it.Read the guide
Start a project
Tell us about the house.
A short note is enough. Shannon reads every inquiry and sets up a call, then a walkthrough with Ryan at the house.
Rather talk now?
(978) 854-5383