
Home additions
Home additions that look like they were always part of the house.
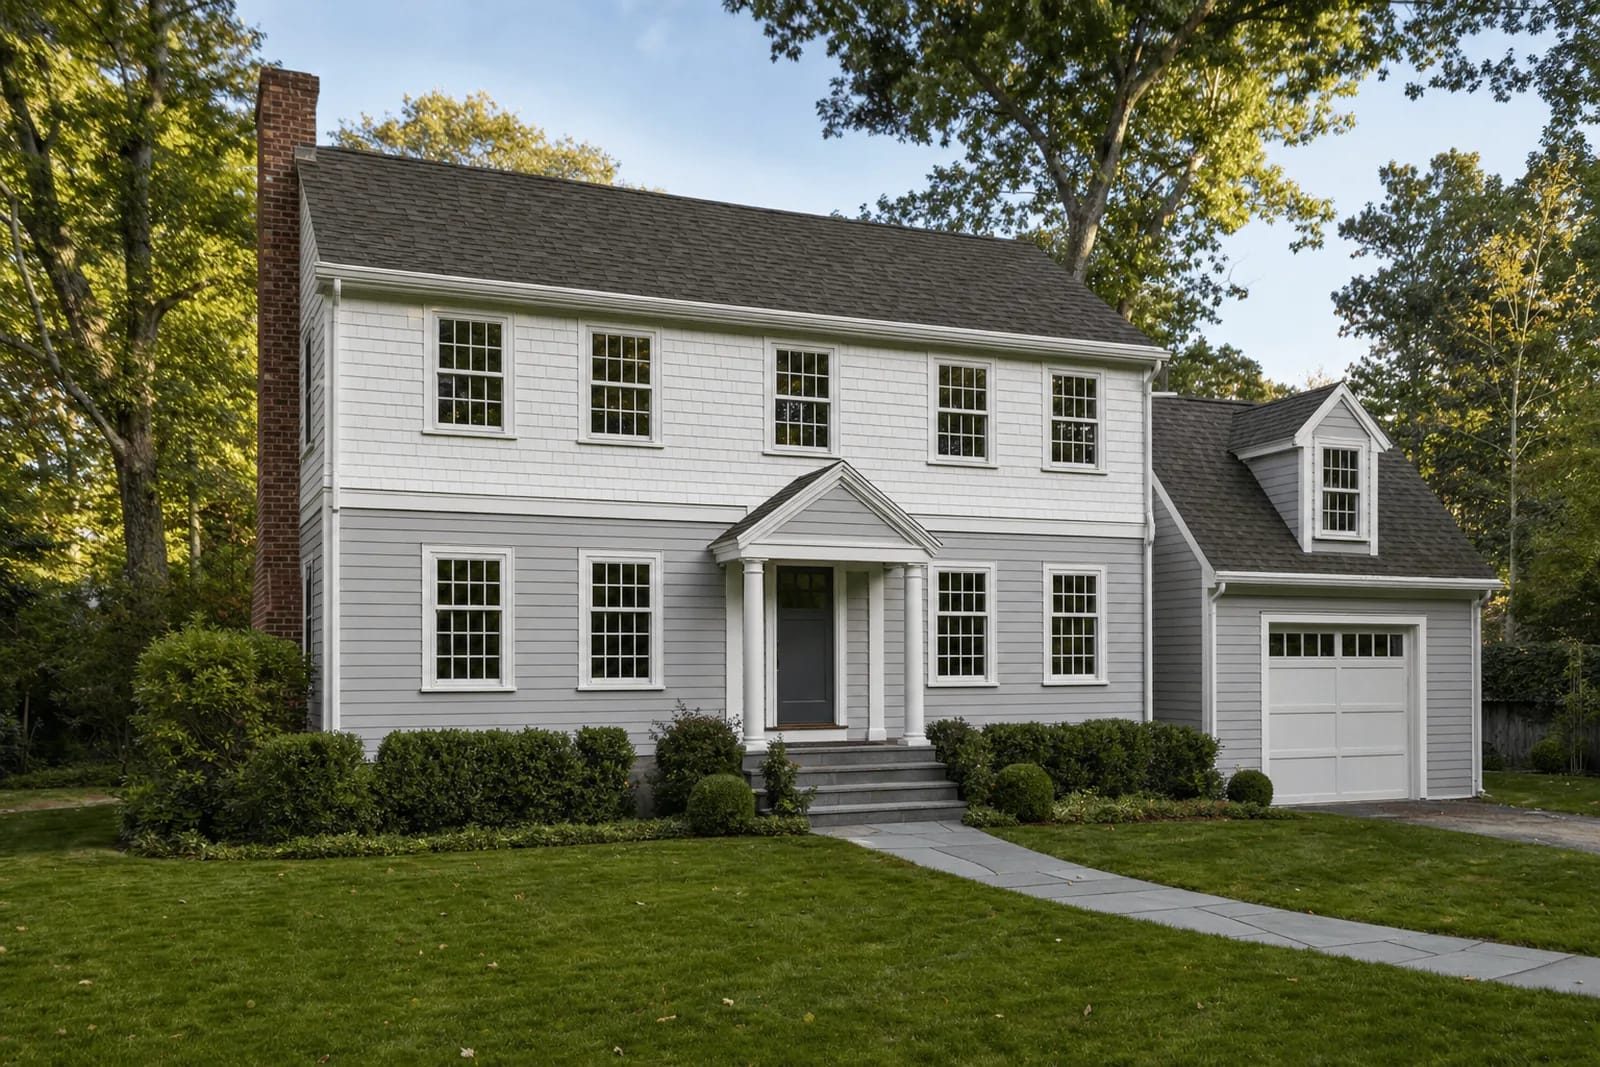
Primary suites, family rooms, second stories and bump-outs across the North Shore, MA. We check zoning, septic and the energy code first, show you the addition in 3D, then build it to match the house it joins.
Updated
- Registered
- MA HIC #198443 · CSL CS-099765
- 4.8 from 46 reviews
- Based in
- Peabody, serving the North Shore

From the Design StudioShingle-style rear additionConcept for a two-story shingle-style rear addition on a coastal ledge lot.
The additions we build
Most additions on the North Shore take one of a few shapes. A rear or side addition puts a family room, a bigger kitchen or a mudroom on the ground floor. A primary suite adds a bedroom, bath and closet, either on the ground for one-floor living or over an existing first floor. A second story turns a Cape or a ranch into a full two-story house without giving up the yard. A bump-out finds a few feet for a kitchen or bath without new rooflines. Garage wings with rooms above round out the list.
Recent ones close to home: a second level and a whole-house renovation in West Peabody, a rear addition and a second-floor primary suite in Beverly, and a 12×12 addition in Peabody, built from the foundation to the tie-in. A mudroom and garage addition with living space above is underway in Essex.
If the new space is meant for a parent or an adult child, with its own kitchen and entrance, it may be an accessory dwelling unit under Massachusetts law, which changes the rules. See ADUs and in-law suites, and our comparison of an ADU vs. an addition.
 Concept rendering
Zoning comes first
Before anything is drawn we pull the zoning for your lot: the district, the setbacks from each property line, height limits, and whatever the town uses to cap size, whether that's lot coverage, open space or floor area ratio. Many older North Shore houses already sit closer to a line than today's bylaw allows. That doesn't rule out an addition, but it can mean a finding for a pre-existing nonconforming structure under M.G.L. c.40A s.6, or a variance from the zoning board of appeals.
Zoning relief means public notice, a hearing and an appeal period before a building permit can issue, so it belongs at the front of the schedule, not the middle. Overlays matter too. In a local historic district, the historic district commission has to issue a certificate before a building permit for exterior changes. Work within 100 feet of a wetland goes to the conservation commission. A floodplain changes how, and how high, you build. Rules differ town to town, so we check with your town's building, zoning and conservation staff before we design around an assumption.
Foundations on ledge, clay and old fieldstone
An addition is only as good as what it sits on. Many North Shore lots have granite ledge close to the surface, and some are wet clay that holds water against a foundation. Ledge may need to be removed or the footings pinned to the rock, and a structural engineer should make that call. Clay calls for drainage and sometimes wider footings. The footings for an attached addition go below the frost depth the building code sets, so the new part of the house moves with the old part, not against it.
Second stories are a different test. The existing walls, footings and foundation now carry another full floor and a roof. We open up enough to see what is there, and the engineer sizes beams, posts and any foundation work. Fieldstone and brick foundations are common under antique houses and get judged on their own terms.
Tying a new roof into an old house
The difference between an addition that belongs and one that looks bolted on is mostly in the roof and the skin. We start from the existing roof pitches, eave heights and overhangs, and design the new roof to meet them cleanly, with valleys and flashing that shed water and don't hold snow where ice dams form. Where rooflines can't line up, a lower connector often reads better than forcing them.
On the outside we match what is there: the clapboard exposure, the width of the corner boards, the profile of the window casings and sills, white cedar shingles that will weather to match. Inside, the seams are floor heights that don't quite line up, old plaster meeting new drywall, and heat and wiring that have to be extended. We plan those transitions on the drawings so they are decided before demolition, not on the day.
 Concept rendering
Energy code and septic: two rules that shape the design
Massachusetts towns are on one of three energy codes: Base, Stretch or Specialized. In Stretch and Specialized towns, an addition of more than 1,000 sq ft of conditioned space, or one that more than doubles the house's existing conditioned area, means the combined house has to meet a HERS rating target for additions, and a HERS rating includes a blower-door test. Multiple additions to the same house count together, and only conditioned space counts. Smaller additions follow the code's prescriptive insulation, window and mechanical requirements.
Per the state's list as of June 2026, Peabody, Marblehead and Hamilton are Stretch towns; Salem, Swampscott, Beverly, Newburyport and Andover are Specialized; Danvers, Lynnfield, Middleton and Essex are on the Base code. Towns change tiers, so we confirm yours. More in our guide to the stretch code and additions.
On septic, bedrooms set the design flow: Title 5 counts 110 gallons per day per bedroom. A new bedroom raises the design flow, and Title 5 requires a system inspection before an expansion like that. Any system not built to the 1995 code is considered nonconforming, and the board of health decides what the system needs to carry the new count. Find out before you design the fourth bedroom. See Title 5 and adding bedrooms.
Living through an addition
An addition can usually be built while you live in the house. The new space goes up outside the existing walls first. We cut the opening into the house as late as we can, behind dust walls, and plan around the kitchen, baths and bedrooms you need, so the disruption inside is as short as we can make it.
You get a private online portal with the schedule, daily job-site photos, selections and financials, plus a "today at your home" card, and decisions are kept in email so nothing depends on anyone's memory. Bill manages the project and Howie leads the field. When something comes up, like rot behind old siding or a joist someone notched decades ago, you get photos and options before anything is decided, and any change is a written change order.
What our scope covers
Written into the proposal line by line, with allowances called out, so you can see what is in and what is not.
Zoning, overlay and septic checks before design
Measured existing conditions and a 3D model of the house and addition
Concept renderings of massing, rooflines and interiors
Structural engineering coordinated by Penney
Line-item proposal with allowances called out
Building permit obtained by Penney; drawings for zoning, conservation or historic review where needed
Excavation, foundation, damp-proofing and drainage
Framing, roofing, flashing and the tie-in to the existing roof
Windows, exterior doors, siding and trim matched to the house
Electrical, plumbing and HVAC by licensed trades
Insulation and air sealing to your town's energy code, with a HERS rater where required
Drywall, plaster patching, flooring transitions and interior trim
Dust protection, daily cleanup and a final clean
Inspections, closeout and a 1-year workmanship warranty
What drives cost and schedule
We don't publish prices or per-square-foot numbers. These are the things that actually move them, and we price each one for your house.
Foundation and site
Ledge, wet clay, a tight side yard the excavator can't reach, or utilities running where the footing has to go: the ground under an addition moves the budget more than anything above it.
Ground floor or second story
A second story uses the footprint you have but asks the existing structure to carry more, and the roof comes off for a while. A ground-floor addition needs a new foundation and more of the lot.
How it meets the house
A clean roof tie-in and one new opening is simpler than an addition that reworks the kitchen, moves a stair or reroutes plumbing on the way in.
Zoning relief
If the addition needs a variance or a nonconformity finding, notice periods, a hearing and an appeal period come before the building permit. That is calendar time, set by the town.
Energy code path
Above the 1,000 sq ft trigger in Stretch and Specialized towns, the whole house is tested to a HERS target. Below it, the addition follows prescriptive insulation and window rules.
Septic and bedrooms
On Title 5, a new bedroom means an inspection first and possibly system upgrades. The board of health's answer can change the design, so we ask early.
Kitchens and baths inside
Rooms with plumbing, tile and cabinetry cost far more to build than a bedroom or family room of the same size. Allowances show where your selections land.
Windows and lead times
Custom windows and exterior doors often set the pace of the shell. We order early so a closed-in addition isn't waiting on a delivery before the weather turns.
Design Studio
Drawn, modeled and rendered before it is built.
We model the house and the new work in 3D and render the options, so decisions get made on a screen instead of on site. Every image here is a concept rendering, not a photo of finished work. See how it works on 3D design and renderings.
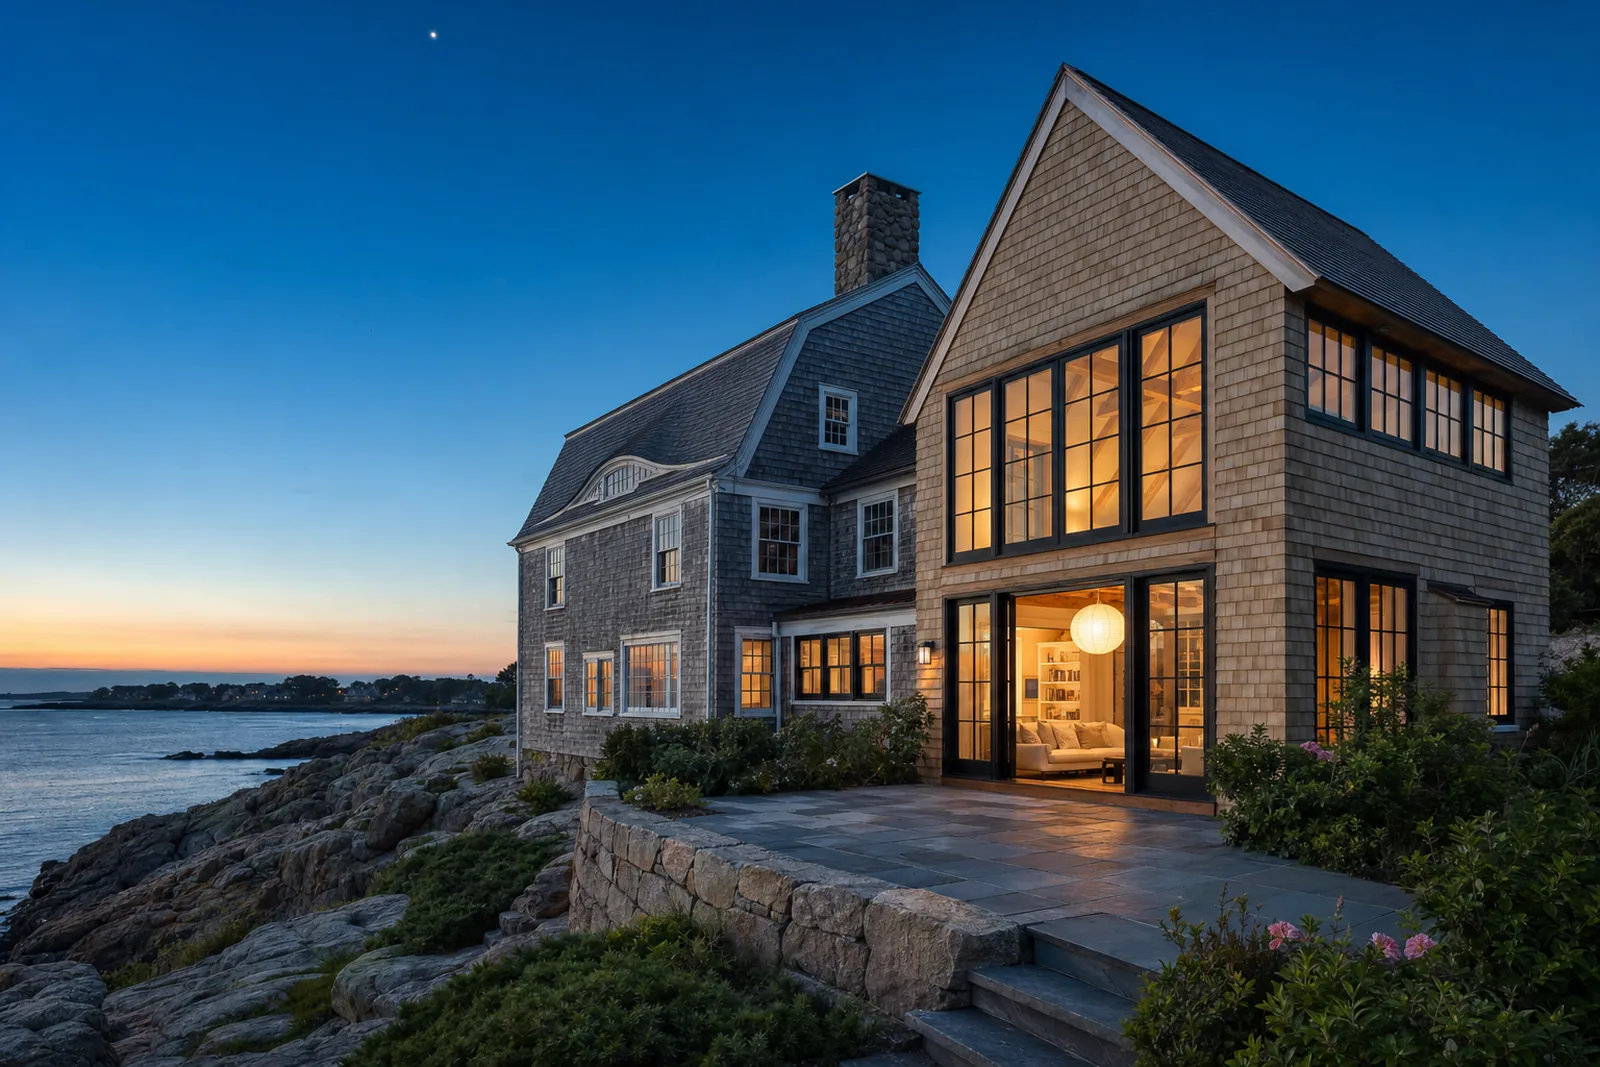
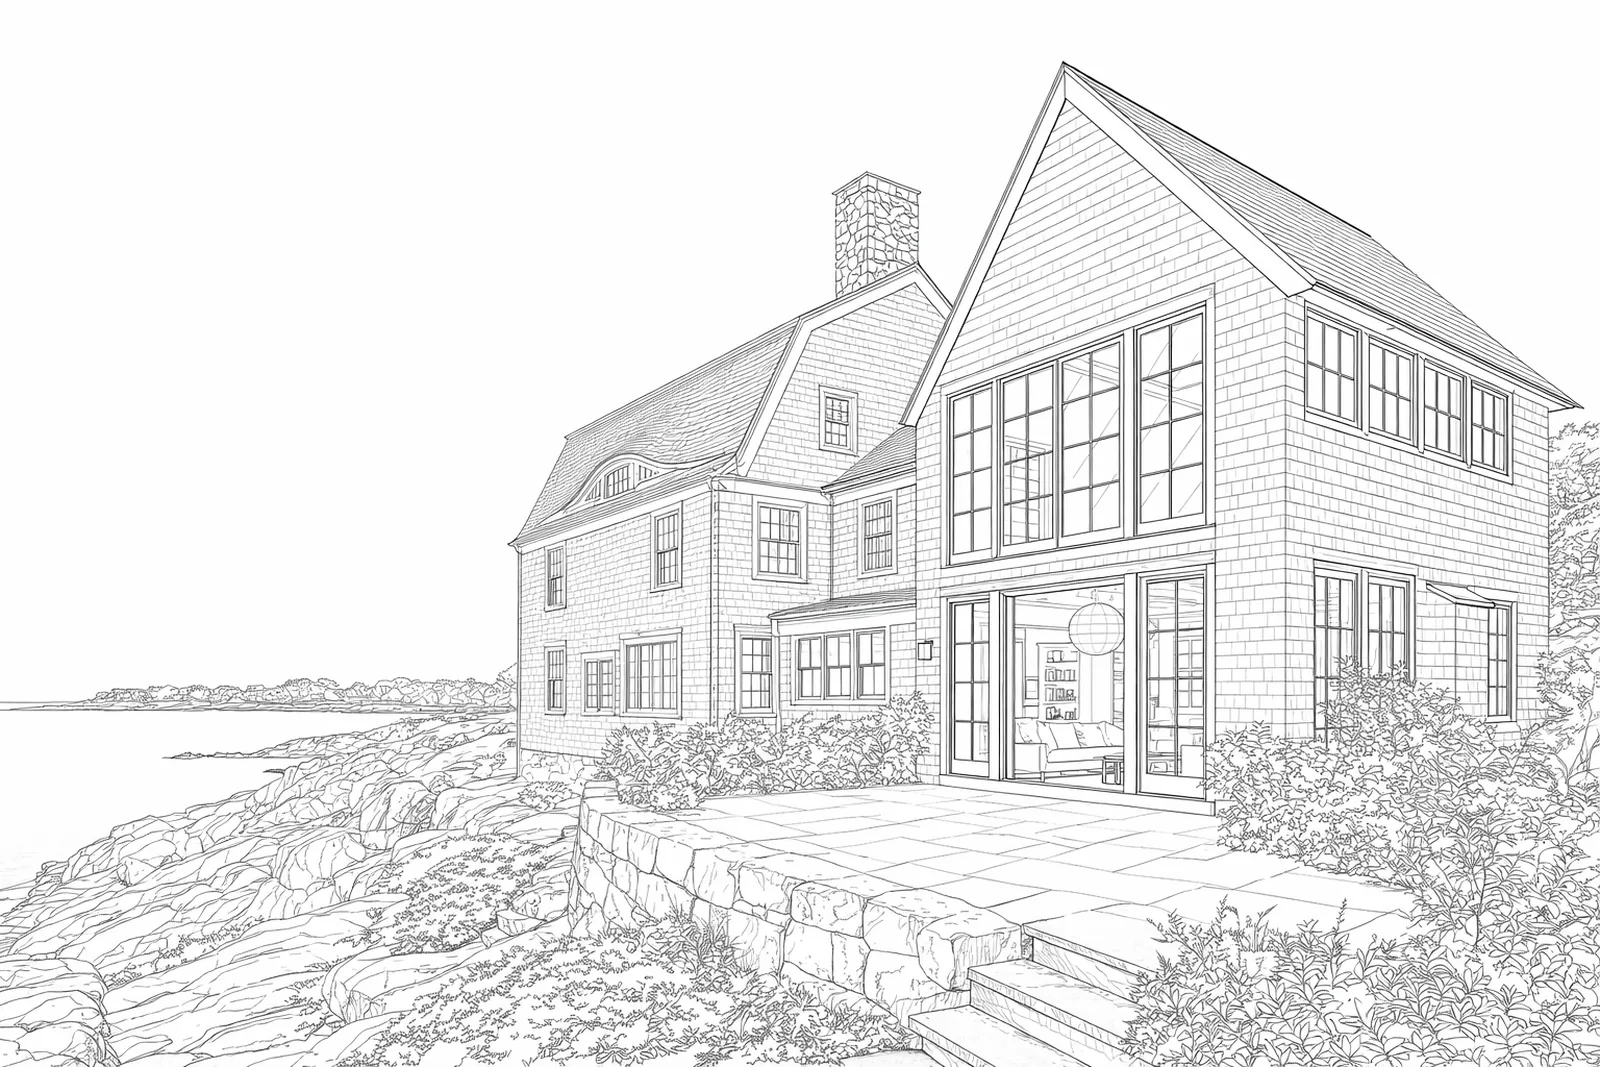
Shingle-style rear addition Same camera, same geometry. Drag to compare.
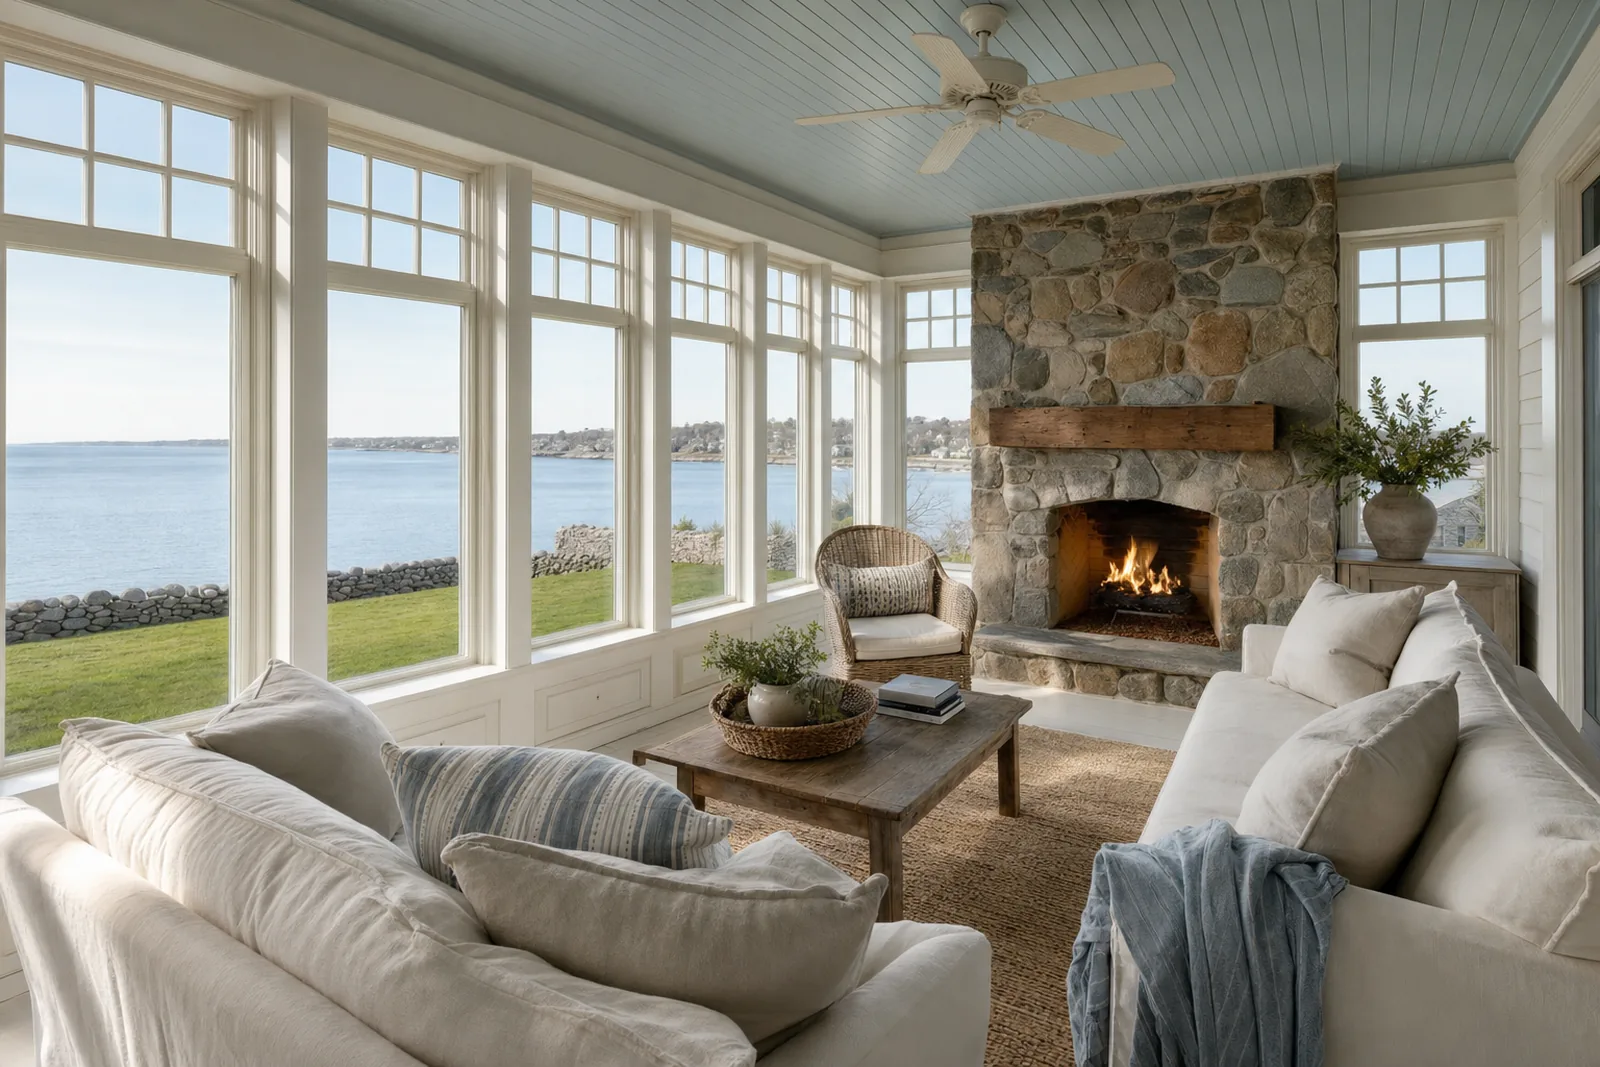 Concept rendering
Four-season porchConcept for a four-season porch with a fieldstone fireplace, looking over the lawn to the harbor.  Concept rendering
Mudroom and back hallConcept for a mudroom with bluestone floors, painted lockers and a dog wash.  Concept rendering
Paneled library and officeConcept for a paneled home office with built-in bookcases and a window seat.
Recent Penney work
Work like this, town by town.
From our own job book as of September 2026. No names, no addresses, just the work and where it is.
- Peabody
Second level added and the whole house renovated (West Peabody)
Complete - Danvers
Home addition
Complete - Beverly
Rear addition and a second-floor primary suite addition
Complete - Wenham
Primary suite: bath and closet with heated floors and marble counters
Complete - Essex
Mudroom and garage addition with living space above
Underway - Lynnfield
Home addition
Underway - Peabody
Kitchen remodel with a rear primary-closet addition (West Peabody)
Complete - Beverly
Home addition opening into the existing house
Underway
In clients' words
4.8 on Google from 46 reviewsI cannot recommend Penney Construction enough. Our family put an addition on our home and I can honestly say that it was the best experience with any construction company that I have experienced in my life. Ryan Penney, the owner, was involved in the process from start to finish—providing guidance, options, expertise, and support. Communication (probably the trait that I value most during projects like this) was second to none. The Penney Construction workers were on time, efficient, and detailed in their work. The team’s craftsmanship and attention to detail was incredible and we left the project 100% satisfied with every single aspect of their work. What made our family’s experience even more unique is that my wife was going through significant cancer treatment during the work. I cannot express how great Ryan and his team were with putting her needs first and empowering us to let him know when the work could be completed, essentially being willing and able to work around her treatment schedule for the duration of the project. In closing, when my wife’s treatment was over, a beautiful bouquet of flowers arrived at our home from Penney Construction—a testament to the character and level of care that Ryan and his team have for their customers. Check them out and give them a call, you will be so glad that you did!
We have now done three substantial projects with Ryan and his team, and we could not recommend them more. We were looking to renovate our house to increase the usable space while maintaining the charm of a 100-year old house; the Penney Construction crew partnered with us at every step of the way to ensure our projects matched our vision and stayed within our budget. Having just wrapped almost a full year of work with the team, we are in love with our new house and have lost count of the compliments we receive from friends and family on the work Ryan and his team did at our house!
Questions
What people ask about home additions.
Code and permit answers reflect Massachusetts rules as we understand them. Local rules vary, so check with your town before you plan around them.
Sources
- 225 CMR 22.00 Stretch and Specialized Code, low-rise residential (2/14/2025)
- DOER Stretch and Specialized Code FAQ
- DOER: Energy code adoption by municipality
- MassDEP guidance on Title 5 (110 gpd per bedroom, inspection before expansion)
- Mass.gov: Protecting wetlands in Massachusetts
- M.G.L. c.40C s.6 (local historic districts)
- OCABR: HIC Contractor Resources (HIC/CSL/permit chart)
How much does a home addition cost in Massachusetts?
We don't publish a per-square-foot number, because on the North Shore two additions of the same size can cost very different amounts depending on the foundation, how the addition ties into the house, whether it holds a kitchen or bath, and finishes. We price your addition line by line after a walkthrough, with allowances called out, and show you what moves the number while it is still being designed.
How long does a home addition take to build?
It depends on approvals as much as construction. If zoning relief or a conservation filing is needed, notice periods and hearings come before the building permit. Construction time depends on size, foundation conditions, the tie-in and lead times for windows and other special orders. Your contract carries start and substantial-completion dates, and your portal keeps the schedule current.
Do I need an architect for a home addition?
Not always. As a design-build contractor we design, model and price additions ourselves and bring in a structural engineer for beams, foundations and second stories. If your building department or historic commission wants drawings from a registered design professional, or you'd like an architect to lead, we work with one. More in design-build vs. hiring an architect.
Will my addition trigger the stretch energy code HERS rating?
In Stretch and Specialized code towns, it will if the addition is more than 1,000 sq ft of conditioned space or more than doubles the house's existing conditioned area. The combined house then has to meet the HERS limit for additions, verified with a blower-door test. Smaller additions follow prescriptive insulation, window and mechanical rules. Base-code towns such as Danvers and Lynnfield follow the base energy code instead. Check your town's tier.
Can I add a bedroom if my house is on septic?
Possibly. Title 5 sizes septic systems at 110 gallons per day per bedroom, so a new bedroom raises the design flow. A Title 5 inspection is required before that kind of expansion, and the board of health decides whether the existing system can carry it or needs an upgrade. We check the bedroom count on record and the system's history before designing the room.
Do I need a permit, and who pulls it?
Yes. An addition needs a building permit, and the state lists additions among the projects that need a licensed construction supervisor. We obtain the permit as the registered home improvement contractor, HIC #198443, with Ryan's Construction Supervisor License. That protects you: a homeowner who pulls their own permit can lose eligibility for the state's Guaranty Fund.
Can we live in the house during an addition?
Usually, yes. Most of the addition is built outside the existing walls; we open into the house as late as possible, behind dust protection, and plan around the rooms you need. Your client portal shows what is happening each day.
Where we build
Home additions across the North Shore.
Every town has its own lot sizes, codes and boards. These are the ones where this work comes up most.
- Home additions in Beverly
Rear additions and second-floor primary suites start with the wetland line, the lot's zoning district from R-6 to R-90 and, if any of the old house comes down, the 50-year demolition review.
Specialized energy code · Town sewer · Coastal
- Home additions in Peabody
Second stories and rear additions on postwar West Peabody houses, from a full second level down to a single room taken from foundation to roof tie-in.
Stretch energy code · Town sewer
- Home additions in Marblehead
Additions here are sized by the open-area ratio and, near the water, by the 500-square-foot Shoreline trigger. We run both numbers before the first sketch so the design fits what the lot allows.
Stretch energy code · Town sewer · Coastal
- Home additions in Wenham
Wenham counts its 40,000 sq ft minimum lot only outside wetlands and floodplain, and the same wet ground shapes additions: the bylaw's 30- and 50-foot presumptions and the septic's bedroom count decide where the new rooms can go.
Stretch energy code · Septic (Title 5)
- Home additions in Lynnfield
On a septic lot with wetlands nearby, the septic design, the buffer lines and the protected-tree strip along the property lines settle the footprint before the floor plan does. In the Groundwater Protection District, roof, driveway and patio past 15% of the lot or 2,500 sq ft, whichever is greater, also needs a special permit.
Base energy code · Septic (Title 5)
- Home additions in Andover
Additions stay on the Stretch code even now that Andover has adopted the Specialized code for new houses. More than 1,000 sq ft of new conditioned space, or more than doubling the house, brings a whole-house HERS rating. In Ballardvale and on Central Street, the addition's exterior needs a Certificate of Appropriateness first.
Specialized energy code · Sewer and septic
From the journal
- Permits & code · 11 min readMassachusetts stretch code requirements for additions, ADUs and renovationsMassachusetts runs three energy codes and every town picks one. Here is what the Base, Stretch and Specialized codes actually ask of an addition, an ADU or a major renovation, the HERS numbers that apply, and which code governs each of the 26 North Shore communities we work in.Read the guide
- Permits & code · 11 min readTitle 5 and septic: adding a bedroom or an ADU in MassachusettsOn a septic system in Massachusetts, bedrooms decide what you can build. Title 5 sizes every system by bedroom count, so adding a bedroom, a home office that looks like one, or an ADU is a septic question before it is a design question. Here is how the Title 5 rules work, where local boards of health go further, and which North Shore towns are mostly septic or mostly sewer.Read the guide
- ADUs · 10 min readADU vs addition: which one fits your house and your plansAn ADU and an addition can look identical from the street. Under Massachusetts zoning, the building code and Title 5 they are different animals, and the right choice depends on who will live there, for how long, and what the lot can take.Read the guide
- Planning · 8 min readDesign-build vs architect: a fair comparison for North Shore homeownersThere are two honest ways to get a house designed and built. One puts design and construction under a single contract; the other keeps them separate on purpose. Here is how design-build compares with hiring an architect and bidding the drawings, and when you want both.Read the guide
Start a project
Tell us about the house.
A short note is enough. Shannon reads every inquiry and sets up a call, then a walkthrough with Ryan at the house.
Rather talk now?
(978) 854-5383