
Primary baths
Primary bathroom remodeling on the North Shore
A primary bath is a small room with a lot riding on it: water, weight, steam and tile that has to last decades. We design yours in 3D, build the waterproofing and framing properly behind the tile, and keep one team on it from demolition to the last grout line.
Updated
- Registered
- MA HIC #198443 · CSL CS-099765
- 4.8 from 46 reviews
- Based in
- Peabody, serving the North Shore
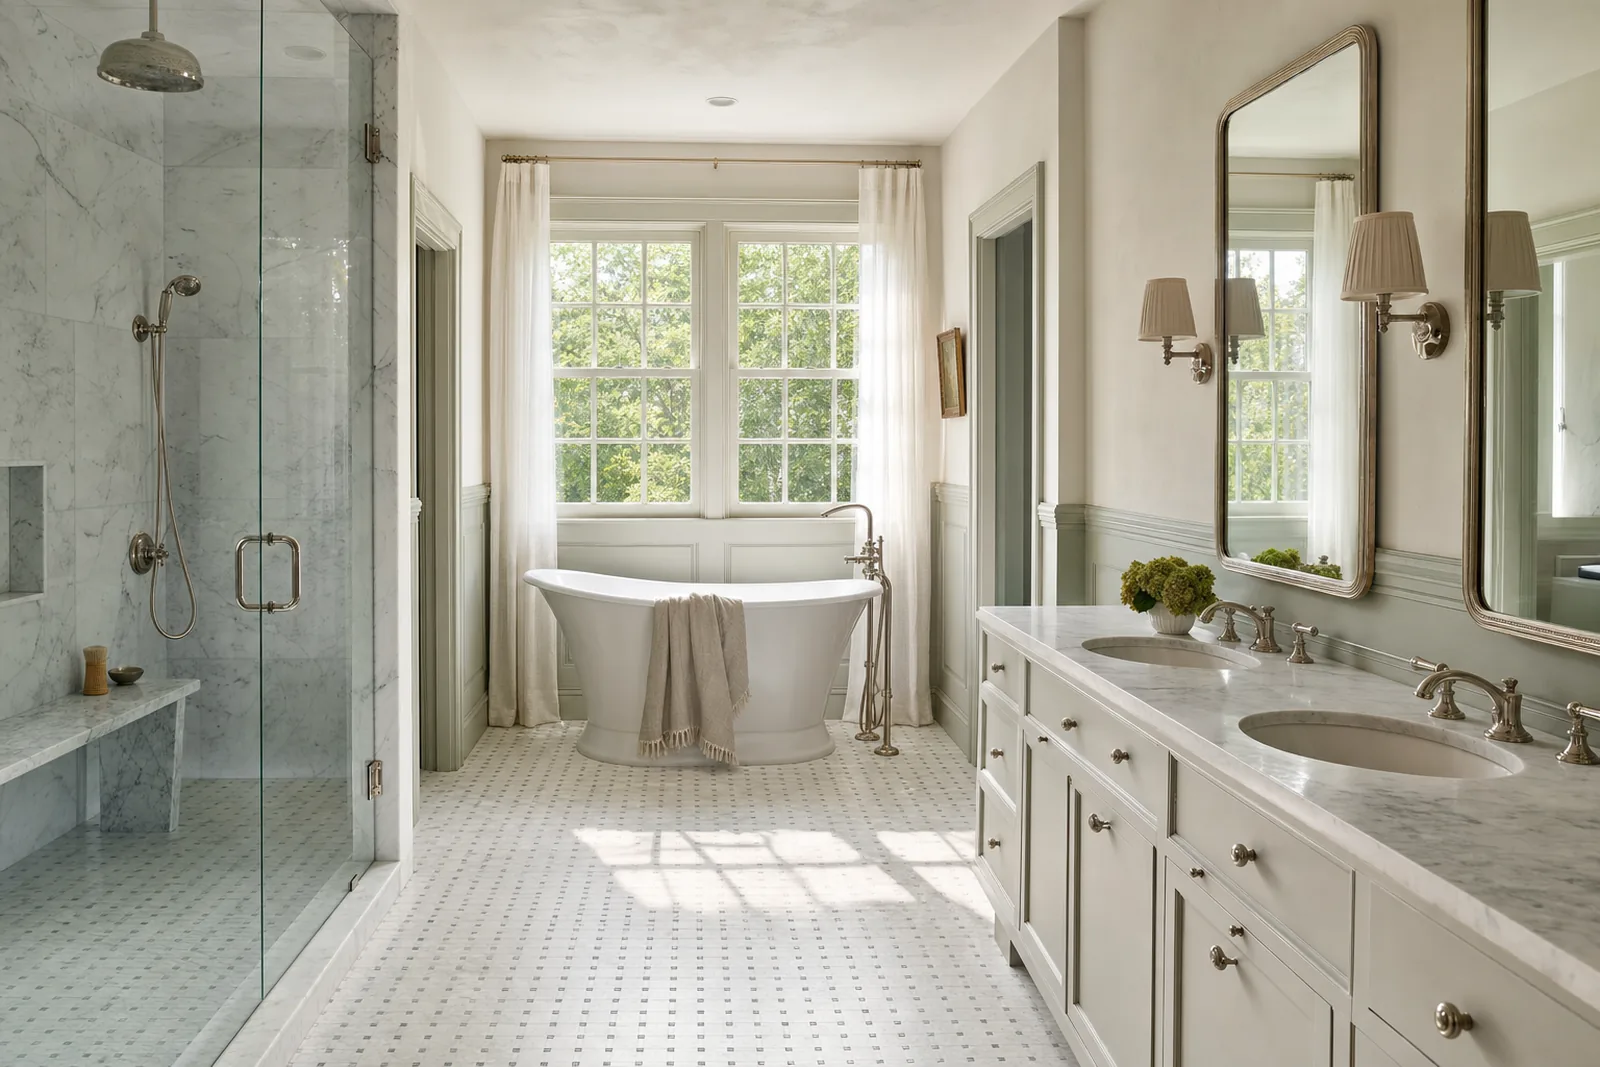
From the Design StudioPrimary bathConcept for a primary bath with a window tub, marble basketweave floor and steam shower.
Start with the plan, not the tile
Many primary (master) baths we open were laid out around a tub nobody uses and a single sink two people share. The plan comes first: the door swing, whether the toilet gets its own room, a double vanity, the size of the shower and whether a freestanding tub earns its floor space. The window and the existing drain stack set real limits, and so does whatever is in the ceiling of the room below.
In Beverly we took a primary bath down to the studs and went from a single vanity to a double, with a custom tile shower, new trim and beadboard. In North Andover we reworked two second-floor baths, moving a wall so the primary shower could grow and relocating the vanities. Moves like that are easy to test in our Design Studio: we model the room, try the shower against the window, place the niche where the shampoo actually goes, and lay out the tile so cuts land where the eye won't find them. You approve renderings of the finished room before we order anything.
What's behind the tile
Tile and grout are not waterproof. What keeps water out of the framing is the layer behind them, and that is where a good bath differs from a bad one. We build showers on a waterproofing membrane system, either sheet or liquid-applied, carried continuously over the walls, the pan, the curb and the bench, bonded to a drain made for it, with every corner, niche and valve penetration detailed with the manufacturer's parts.
Before any tile goes down, we flood test the shower pan: plug the drain, fill the pan with water, mark the level and leave it. If the level holds, the pan is tight. If it doesn't, we find out with the pan open instead of through a stained ceiling two years later.
Steam showers raise the bar. They need a vapor-tight enclosure, a ceiling sloped so condensation runs to the walls instead of dripping on you, a door that seals, and a steam generator somewhere it can be serviced. Every bath also needs a quiet exhaust fan ducted all the way outside, not into the attic, where moisture becomes mold and ice dams.
Curbless showers and floor framing
A curbless shower, where the bathroom floor runs straight into the shower, is a framing job before it is a tile job. The shower floor still has to slope to the drain, so the floor under it has to drop. In a wood-framed house that means recessing the subfloor between the joists, reframing the area with joists sized for the cut, or building up the rest of the bathroom floor to meet it. You can't simply notch joists to make room.
The drain type matters too. A linear drain along the back wall or at the entry lets the floor slope in one plane, which suits large-format tile. A curbless shower also makes the bath easier to use for the long run, with no step to catch a foot. We decide whether one is practical once the floor is open or the framing is confirmed from below, before the design is locked.
Heated floors, stone and the details you touch
Electric radiant heat earns its place in a New England bath, where a tile or stone floor is cold for half the year. The mat goes down over the subfloor or membrane, tested before and after tile, on a dedicated GFCI-protected circuit with a programmable thermostat. In Wenham we built a primary suite, bath and closet, with heated floors and marble counters.
Stone looks best when it is chosen with its care in mind. Marble etches and needs sealing. Honed finishes hide wear better than polished. Large-format porcelain needs a very flat floor and wall to avoid lippage, which can mean extra prep in an older house. Every fixture, valve, trim, drain, light and accessory goes on a fixture schedule with model numbers and finishes, so the plumber, the electrician and the tile setter are all working from the same page. Tile and fixtures that you haven't picked yet carry allowances, called out as allowances in the proposal and reconciled to your actual choices.
Light and power get the same attention. Vanity lights belong at face height on either side of the mirror, not only overhead, and everything goes on dimmers with a low night setting. We plan outlets inside vanity drawers for hair tools, power for a heated towel bar or a bidet seat, and GFCI protection wherever water is near. Those decisions are cheap on paper and expensive once the tile is up, so they go on the drawings with everything else.
 Concept rendering
Plumbing and walls in older houses
Behind the plaster in a pre-war North Shore house you may find galvanized supply lines closing up with rust, cast-iron drains, and fittings from three different decades. A primary bath renovation is the time to replace them back to sound pipe and add accessible shutoffs. A big shower with a rain head and body sprays needs pressure and hot water to match, so we check pipe sizes and water heater capacity during design, not after the first cold shower.
Walls get the same thought. In older houses, blueboard and veneer plaster is often the better finish: a hard, true surface that sits better next to original plaster than drywall does. When an old bath comes out and the framing underneath has been cut, rotted or overloaded, we repair it properly, document it with photos in your project portal and handle any added cost with a written change order before the work goes ahead.
What our scope covers
Written into the proposal line by line, with allowances called out, so you can see what is in and what is not.
Field measurement, 3D model and photoreal renderings of the new bath
Fixture schedule with model numbers and finishes
Demolition with dust protection for the rest of the house
Framing changes, including floor recesses for curbless showers
Plumbing replacement and new rough-in by a licensed plumber
Shower waterproofing membrane system and a flood-tested pan
Electric radiant floor heat on a dedicated circuit
Ducted exhaust ventilation to the outside
Tile and stone installation, glass, vanities and finish carpentry
Permits, inspections and a line-item proposal with allowances called out
What drives cost and schedule
We don't publish prices or per-square-foot numbers. These are the things that actually move them, and we price each one for your house.
Moving fixtures
Relocating the toilet, shower drain or tub means new drain routes and venting, sometimes through the floor of the room below. Keeping fixtures roughly in place saves cost; moving them is often what makes the plan work.
Curbless and steam showers
Both need framing and waterproofing beyond a standard shower. Decide on them early, because they change the floor structure and the enclosure.
Tile and stone
Large-format tile, natural stone and intricate patterns take more labor and prep. Tile labor can be one of the larger lines in a primary bath.
Hot water and pressure
Multiple shower heads, body sprays and a big soaking tub can outrun an existing water heater or undersized supply lines.
Permits
Plumbing and electrical work need permits pulled by the licensed trades, and structural changes need a building permit, which we pull as the registered contractor.
Design Studio
Drawn, modeled and rendered before it is built.
We model the house and the new work in 3D and render the options, so decisions get made on a screen instead of on site. Every image here is a concept rendering, not a photo of finished work. See how it works on 3D design and renderings.
 Concept rendering
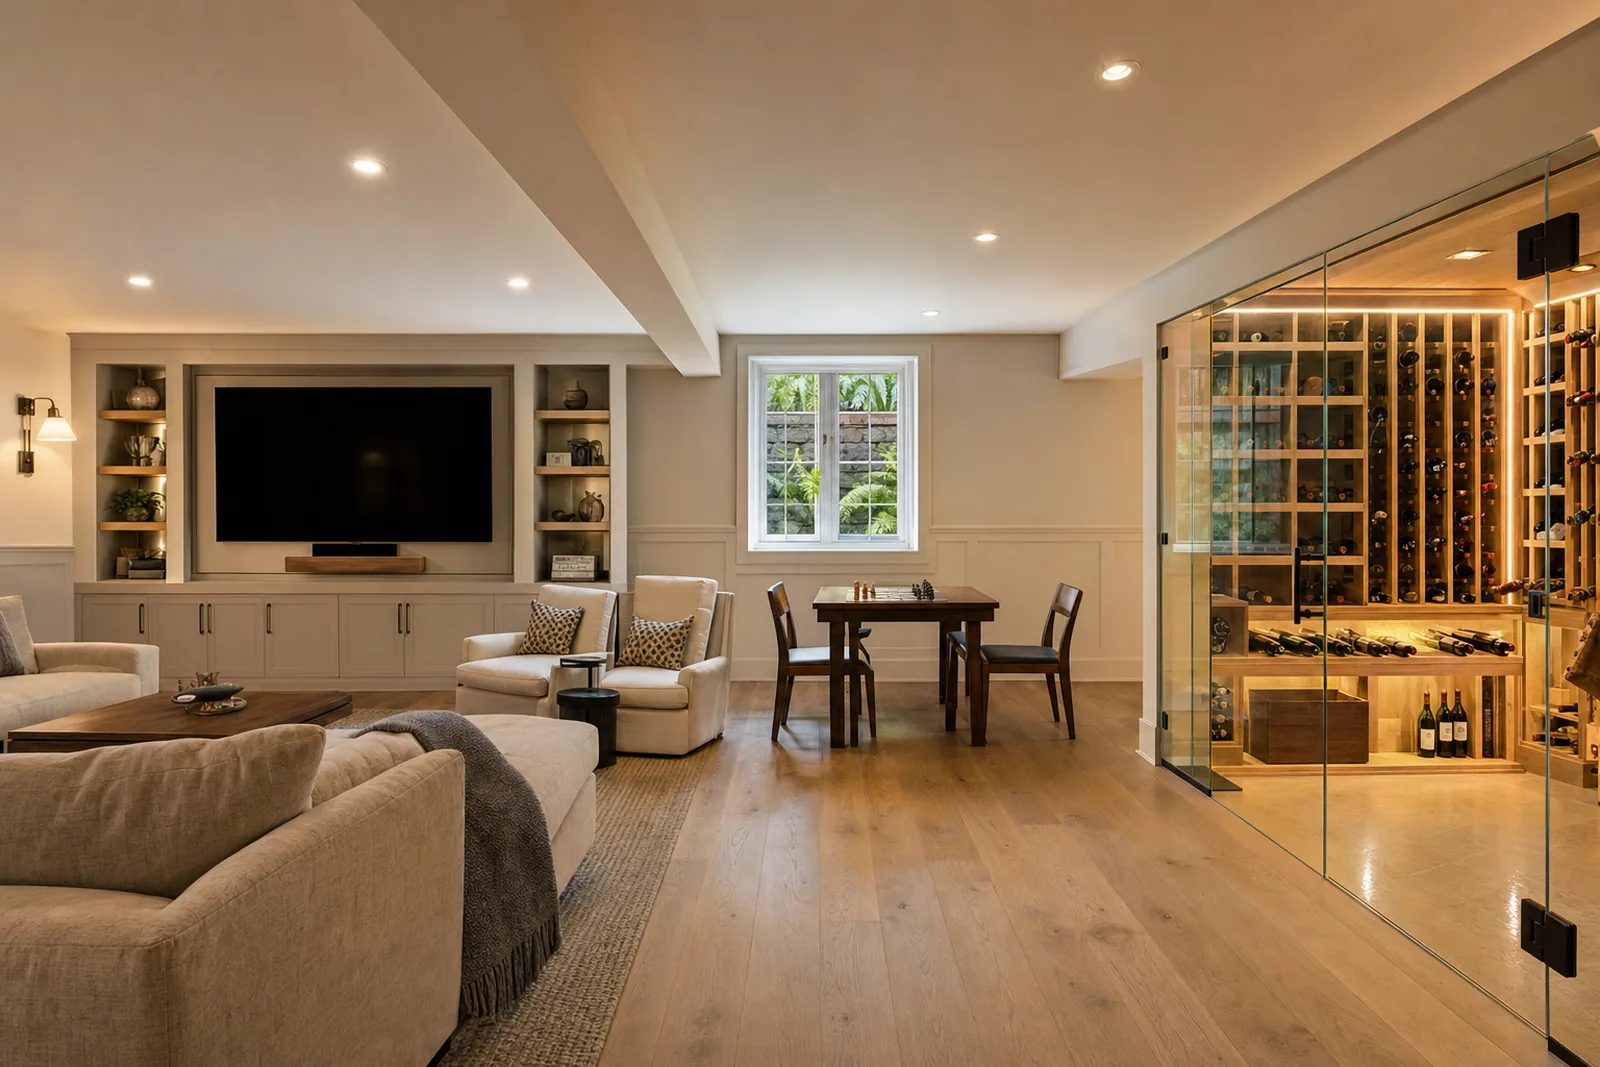
Finished lower levelConcept for a finished basement with a glass-walled wine room, built-ins and a full-size window well.  Concept rendering
Mudroom and back hallConcept for a mudroom with bluestone floors, painted lockers and a dog wash.
Recent Penney work
Work like this, town by town.
From our own job book as of September 2026. No names, no addresses, just the work and where it is.
- Peabody
Primary bath renovation
Complete - Danvers
Primary bath renovation with an extended shower and bedroom updates
Underway - Salem
Bath rebuilt in an early-1800s building, plus structural exterior repair found during demolition
Complete - Beverly
Primary bath gut: single to double vanity, custom tile shower, new trim and beadboard
Complete - Beverly Farms & Prides Crossing
Kitchen remodel and primary bath remodel
Complete - Marblehead
Basement renovation with a half bath, sewage ejector pump and bar sink
Underway - Manchester-by-the-Sea
Full lower-level renovation: bath, kitchenette, playroom, storage and custom built-ins
Complete - Wenham
Whole-house renovation: kitchen, garage-to-office conversion, laundry, mudroom, half bath, finished basement and basement bath
Complete
In clients' words
4.8 on Google from 46 reviewsWe had a great experience with Penney Construction and Ryan. They completely remodeled our kitchen and added a new bathroom and laundry area, and we are so happy with how everything turned out.
From the beginning, communication was excellent. Ryan was always easy to reach, kept us informed throughout the project, and helped us make decisions without ever making us feel pressured. He understood our budget and worked with us to get the biggest impact for our money while never sacrificing quality.
As with any renovation, a few small issues came up along the way. What really stood out was how Ryan and his team handled them. They were honest, quick to address any concerns, and always gave us options so we could make the best decision while staying within our budget.
The crew was professional, friendly, and respectful of our home. They kept the work area clean and organized throughout the project, which made living through a renovation much easier.
We couldn't be happier with the finished project and would highly recommend Penney Construction. The only issue we have is that our dog now misses seeing everyone.
Penney Construction did our recent bathroom remodel. They were on time, on budget, and extremely helpful with design suggestions. I cannot recomend them more highly. They are the best!
Fantastic experience working with Ryan and his team. Attentive, detailed, and very respectful and friendly to my wife and two young children. They built us a beautiful master bath and front door portico, both of which will last a lifetime. Will absolutely be working with them again.
Questions
What people ask about primary baths.
Code and permit answers reflect Massachusetts rules as we understand them. Local rules vary, so check with your town before you plan around them.
How much does a bathroom remodel cost in Massachusetts?
It depends on the size of the room, whether fixtures move, the waterproofing and framing the shower needs, the tile and stone, and the fixture package. We don't price by the square foot. We design the bath first, then price it line by line from real subcontractor and supplier numbers, with allowances called out where you haven't chosen yet.
What is the most expensive part of a bathroom remodel?
Often the shower: its framing, waterproofing, tile labor and glass. Moving plumbing, natural stone, custom vanities and high-end valve sets follow. A curbless or steam shower adds framing and enclosure work on top.
Do I need a permit to remodel my bathroom?
In Massachusetts, plumbing and electrical work need permits pulled by the licensed plumber and electrician, and structural changes need a building permit. Purely cosmetic work may not, but the local building department decides. The registered contractor, not the homeowner, should pull the building permit.
Can any shower be made curbless?
Most can, but the floor has to drop so the shower can slope to its drain. That may mean recessing the subfloor or reframing joists, which depends on the joist size, direction and what is in the ceiling below. We confirm it before the design is final.
How do you make sure a tile shower won't leak?
With a continuous waterproofing membrane behind the tile, a drain made to bond to it, factory-detailed corners and penetrations, and a flood test of the pan before any tile is set. The tile and grout are the finish, not the waterproofing.
Are heated bathroom floors worth it?
For a tile or stone floor in a New England house, usually. Electric radiant mats are thin, go in under the tile, run on their own circuit and a programmable thermostat, and make a stone or tile floor comfortable from November to April.
Can we keep using the house while you remodel the primary bath?
Yes. We seal the work area, protect the route in and out, and plan around the bathrooms you still need. If water to the house has to be shut off, we schedule it and tell you in advance through your project portal.
Where we build
Primary baths across the North Shore.
Every town has its own lot sizes, codes and boards. These are the ones where this work comes up most.
- Primary baths in Beverly
Going from one vanity to two, or a tub to a tiled shower, changes the supply and drain layout. In older Beverly houses we replace galvanized or cast-iron lines while the walls are open.
Specialized energy code · Town sewer · Coastal
- Primary baths in Wenham
Stretch energy code · Septic (Title 5)
- Primary baths in North Andover
Second-floor baths like the pair we reworked here, with a wall moved and the vanities relocated, are interior work, so they need no commission certificate even in the Old Center or Machine Shop Village. On a septic lot, a new bath that comes with a new bedroom is a Title 5 question.
Stretch energy code · Sewer and septic
- Primary baths in Swampscott
Specialized energy code · Town sewer · Coastal
- Primary baths in Marblehead
Stretch energy code · Town sewer · Coastal
- Primary baths in Danvers
A larger shower usually means moving a drain and a vent, and in an older Danvers house the joists decide where they can go. We plan that route before the tile is chosen.
Base energy code · Town sewer · Coastal
- Primary baths in Middleton
Our finished Middleton job was a large bathroom conversion with a second full bath added, plus cabinetry, built-ins and refinished floors. A bath built inside the existing house adds no habitable room, so it generally stays clear of the Board of Health's upgrade rule.
Base energy code · Septic (Title 5)
From the journal
- Design · 8 min read3D rendering for home renovation: what it's for, and where it stopsA good rendering lets you stand in a room that doesn't exist yet. Used well, 3D rendering for home renovation settles decisions while they are still cheap to change. Used carelessly, it sells a picture the drawings can't deliver. Here is how we use it.Read the guide
- Planning · 8 min readDesign-build vs architect: a fair comparison for North Shore homeownersThere are two honest ways to get a house designed and built. One puts design and construction under a single contract; the other keeps them separate on purpose. Here is how design-build compares with hiring an architect and bidding the drawings, and when you want both.Read the guide
- Planning · 10 min readHiring a contractor in Massachusetts: what the law requires and what to checkMassachusetts gives homeowners real protection when they hire a contractor, but only if the job and the contractor qualify. Here is what hiring a contractor in Massachusetts involves: Home Improvement Contractor registration, the Construction Supervisor License, what a contract must contain, the one-third deposit rule, who pulls the permit, and how to check all of it before you sign.Read the guide
Start a project
Tell us about the house.
A short note is enough. Shannon reads every inquiry and sets up a call, then a walkthrough with Ryan at the house.
Rather talk now?
(978) 854-5383