
Coastal homes
Coastal home renovation on the North Shore
Renovating a house on the Massachusetts coast means building for salt, wind and water, and getting through more review than an inland job. We plan the flood zone, the conservation commission and the materials from the first site visit, so the design you approve is one the building department and the conservation commission can sign.
Updated
- Registered
- MA HIC #198443 · CSL CS-099765
- 4.8 from 46 reviews
- Based in
- Peabody, serving the North Shore

From the Design StudioShingle-style rear additionConcept for a two-story shingle-style rear addition on a coastal ledge lot.
Salt air is a materials problem
Near the water, ordinary materials fail early. Plain steel nails and screws rust and bleed through paint, and the copper-based preservatives in pressure-treated lumber make corrosion worse. On coastal jobs we specify stainless steel or hot-dip galvanized fasteners, hangers and connectors, choosing stainless where spray reaches the house.
Trim and exterior details follow the same logic. Cellular PVC trim doesn't rot or need repainting the way pine does, and it holds up at the bottom of corner boards and along water tables where salt and splash sit. Cedar shingles and clapboards still make sense when they are back-primed or installed over a rainscreen so they can dry. Flashing is copper, stainless or a coated metal rated for the exposure, never bare aluminum against treated wood or masonry. Exterior lights, hardware and railings get the same scrutiny, because a hinge that pits in two winters is a callback nobody wants.
Wind and water at the wall
A nor'easter drives rain sideways and pushes it uphill under laps and around windows. On the coast, wall leaks are far more often flashing failures than roof failures. We build walls on the assumption that water will get behind the siding: a continuous weather barrier lapped shingle-fashion, sill pans under every window and door, head flashing and end dams, kickout flashing where a roof meets a wall, and a rainscreen gap behind siding so what gets in can drain and dry. Eaves and valleys get self-adhered membrane to stop ice dams and wind-driven rain.
Wind also pulls on the structure. Roof-to-wall and wall-to-foundation connections are designed for the uplift the code requires at your location, with the connectors an engineer specifies. Windows and doors need ratings that match the exposure, which matters most on exposed points such as Marblehead Neck, Nahant and Rockport.
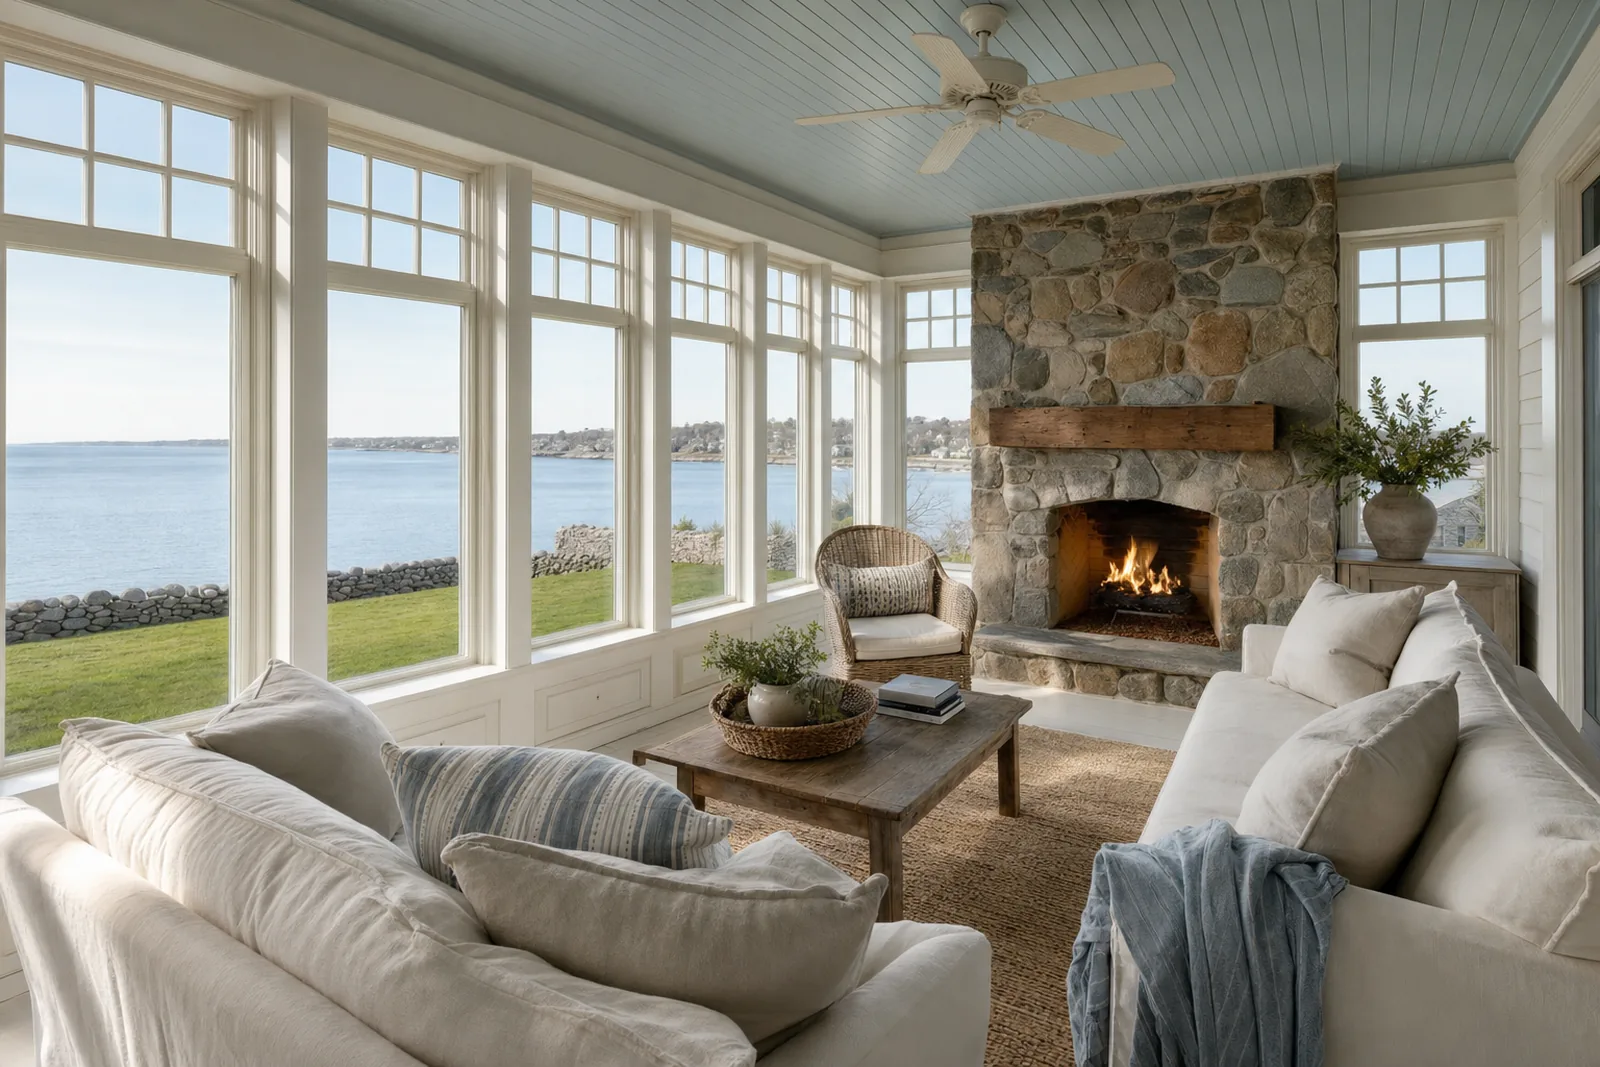 Concept rendering
Flood zones and the 50 percent rule
Start with the flood map. FEMA's rate maps put coastal lots in zones such as AE, where the 1 percent annual chance flood reaches, and VE, the coastal high-hazard area where waves are part of that flood. Several North Shore towns now use Essex County maps dated July 8, 2025, so an older flood determination may no longer match.
Then comes the rule that shapes most coastal renovations. Federal flood rules define a substantial improvement as any reconstruction, rehabilitation, addition or other improvement whose cost equals or exceeds 50 percent of the market value of the structure before work starts. FEMA counts only the structure's value, not the land. The local building official makes the determination. Once a project crosses that line, the whole house has to meet current flood standards, not just the new part.
That is demanding. Under the residential code's flood provisions, in A zones the lowest floor, basement included, has to sit at the required height, which adds freeboard above the base flood elevation. In V zones and Coastal A zones the measure is the bottom of the lowest horizontal structural member, the house generally goes on piles or columns, below-grade basements are out, and fill can't be used for structural support. Heating, electrical and plumbing equipment has to be raised as well. The building official confirms the required elevation for your lot. For many houses, crossing the line means lifting the house onto a new foundation.
Towns can go further. Gloucester bars new dwellings in VE zones, and expansions that add lot coverage there. Swampscott does not allow existing structures below base flood elevation in VE zones to be expanded. On Newburyport's part of Plum Island, adding 25 percent to a building's square footage also counts as a substantial improvement. Alterations to a designated historic structure that keep its designation are excluded from the federal definition. We work the numbers during design, either to keep the project under the threshold or to plan the raise properly, and we confirm the approach with the building department before you commit.
Conservation commissions and local wetlands bylaws
Under the state Wetlands Protection Act, the conservation commission reviews work in a wetland resource area, within 100 feet of one, or on land subject to flooding. Coastal banks, beaches, dunes, salt marsh and land subject to coastal storm flowage all count. Small or uncertain projects start with a Request for Determination of Applicability; work that will alter a resource area needs a Notice of Intent, a public hearing and an Order of Conditions.
Most coastal towns add their own bylaw on top, with their own fees, setbacks and hearing. Marblehead's wetlands bylaw requires its own permit and notice to abutters within 300 feet. Manchester-by-the-Sea presumes significant harm from work within 30 feet of a salt marsh or the top of a coastal bank unless the applicant proves otherwise. Rockport sets a 25-foot no-disturb zone and a 50-foot no-build zone from bylaw wetlands. Beverly has a 25-foot no-disturbance zone and a 50-foot no-build zone inside the buffer. Ipswich's regulations set a 50-foot no-disturbance zone plus a 15-foot no-build zone on buffer-zone projects. Nahant adopted its own bylaw in 2018. These lines often decide where an addition can go, so we get the resource areas delineated before design rather than after.
Chapter 91 and work at the water's edge
Docks, piers, floats, seawalls and other structures below the high-water line or on filled tidelands generally need a Chapter 91 waterways license from MassDEP, on top of conservation commission approval and any harbormaster permits. Renovating an existing upland house usually doesn't trigger Chapter 91, but a project that touches the seawall, extends a deck toward the water or sits on historically filled land can. We flag it at the first site visit, because a waterways license runs on its own timeline.
Tight lots, ledge and staging
Coastal lots on the North Shore are rarely generous. Old Town Marblehead's streets are narrow and steep, Marblehead Neck and Rockport sit on granite ledge, and many waterfront lots have no room for a dumpster outside the area the conservation commission wants left alone. Before we price, we plan where materials land, where the dumpster and portable toilet go, how deliveries reach the site, and whether the street needs a permit for staging. Ledge goes into the foundation price, and in Marblehead a blasting permit requires a pre-blast survey of buildings and stone walls within 250 feet.
Orders of Conditions usually require erosion controls installed and inspected before work starts, and we keep them maintained through the job. Every shoreline has its own rules, and our Marblehead, Nahant, Gloucester and Manchester-by-the-Sea pages lay them out town by town.
What our scope covers
Written into the proposal line by line, with allowances called out, so you can see what is in and what is not.
Flood zone, base flood elevation and substantial-improvement analysis
Wetland resource area review and conservation commission filings
Chapter 91 and harbormaster coordination with your engineer or surveyor
3D design and renderings checked against flood and setback lines
Foundation raising, piers or new foundations where required
Stainless or hot-dip galvanized fasteners and connectors
Cellular PVC trim, rainscreen siding and coastal-rated flashing
Window and door installation with sill pans and end dams
Erosion controls and site protection under the Order of Conditions
Staging, delivery and logistics planning for tight lots
What drives cost and schedule
We don't publish prices or per-square-foot numbers. These are the things that actually move them, and we price each one for your house.
The 50 percent line
If the cost of the work reaches half the structure's market value, the whole house must meet current flood standards, which can mean raising it.
Local flood bylaws
Some towns limit additions in VE and AE zones beyond the federal minimum. Check the local floodplain bylaw before designing an addition.
Conservation review
A Notice of Intent and Order of Conditions add a public hearing and conditions to the schedule. Local bylaws can add no-build and no-disturb zones.
Corrosion-resistant materials
Stainless and hot-dip galvanized hardware, coastal-rated flashing and low-maintenance trim cost more up front and far less over the life of the house.
Site logistics
Ledge, narrow streets and protected areas around the house can add equipment, staging permits and handling time.
Design Studio
Drawn, modeled and rendered before it is built.
We model the house and the new work in 3D and render the options, so decisions get made on a screen instead of on site. Every image here is a concept rendering, not a photo of finished work. See how it works on 3D design and renderings.
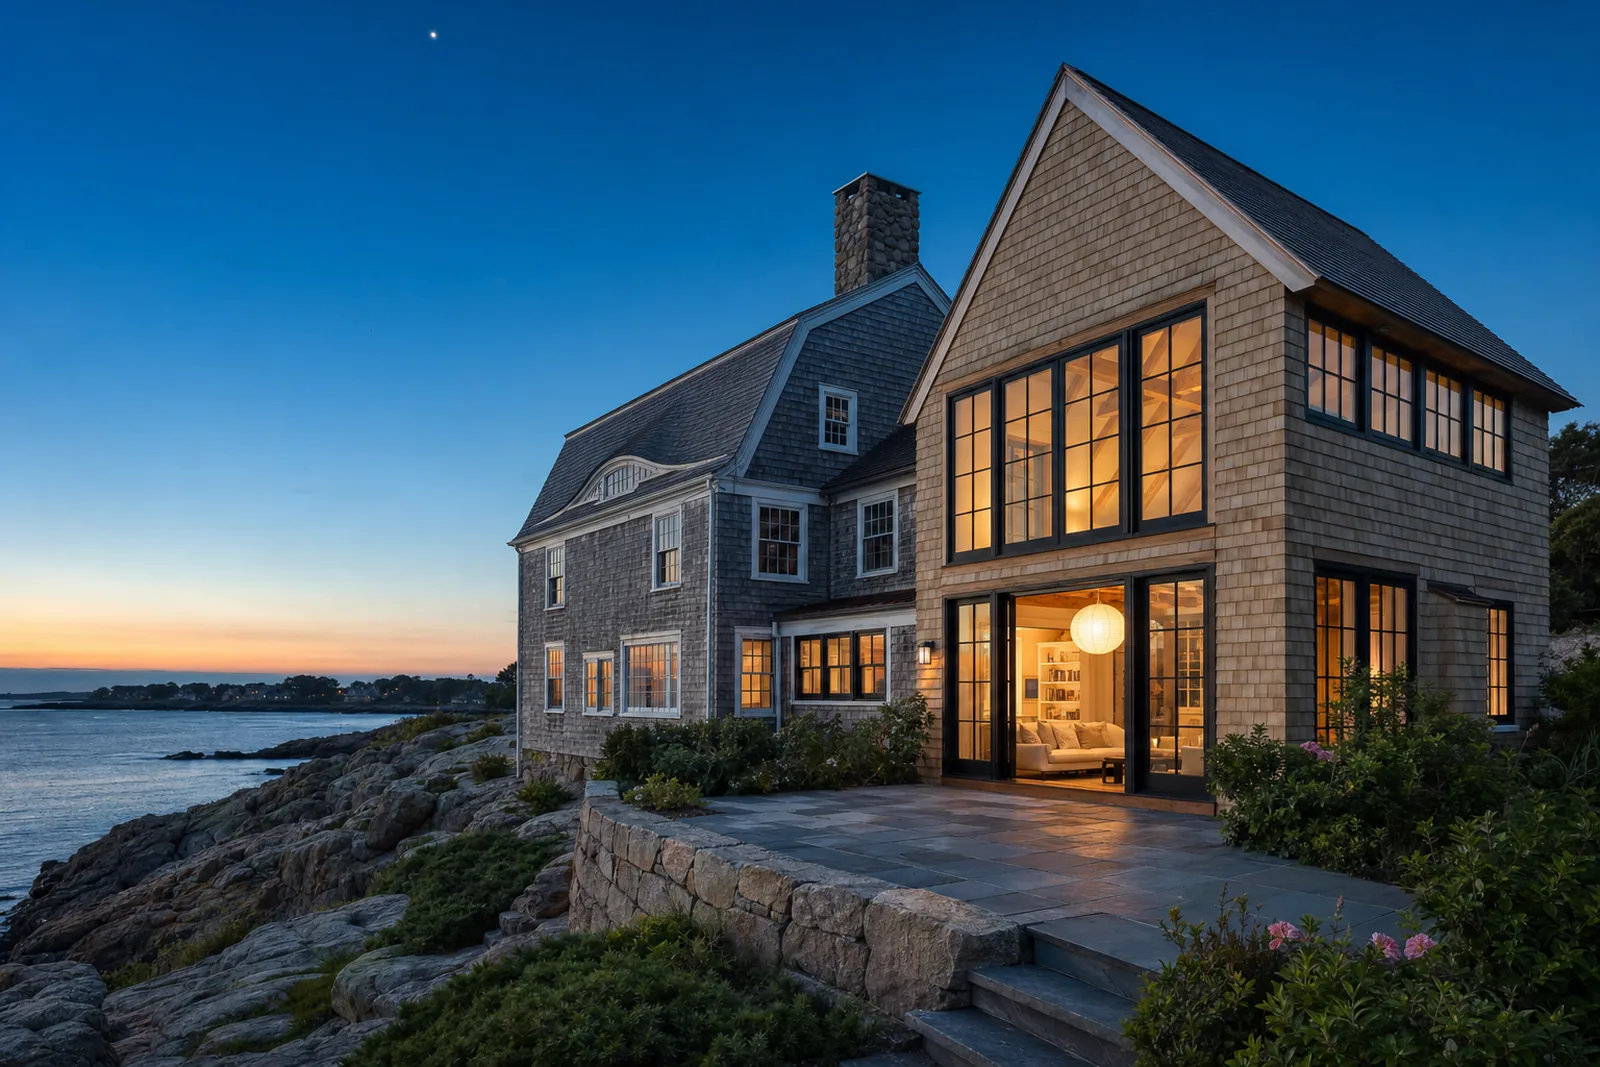
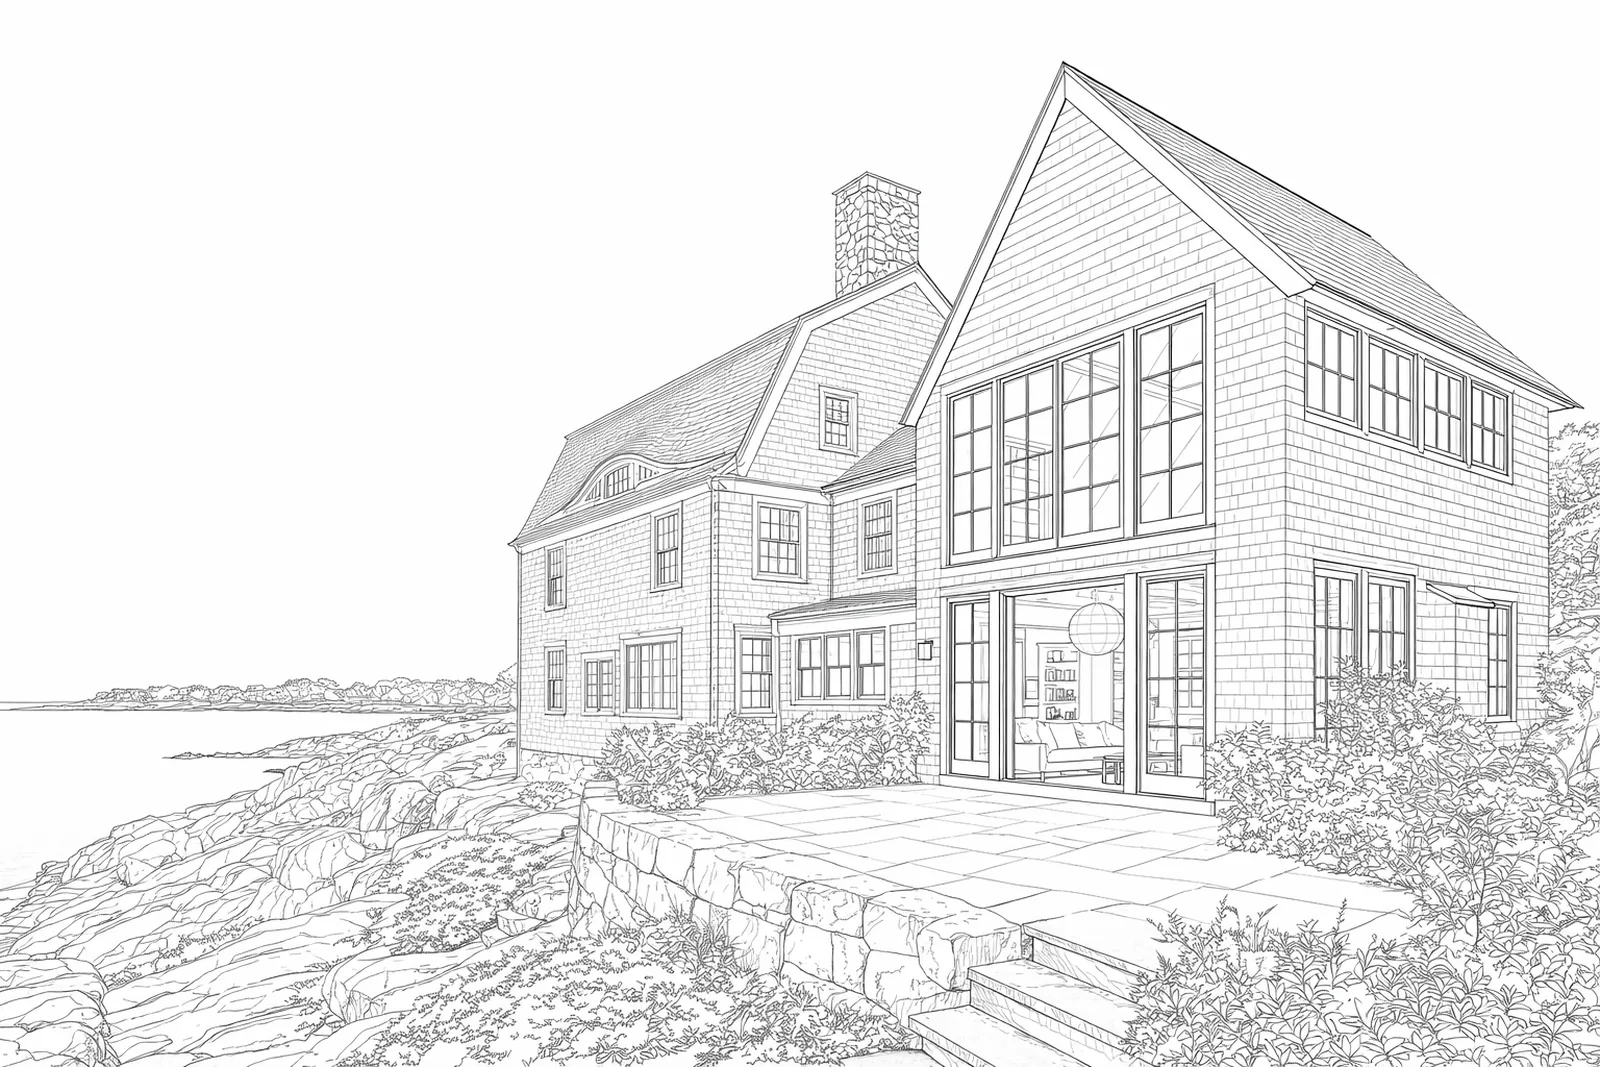
Shingle-style rear addition Same camera, same geometry. Drag to compare.
 Concept rendering
Primary suite additionConcept for a primary bedroom addition with a vaulted ceiling and French doors to a balcony.
Recent Penney work
Work like this, town by town.
From our own job book as of September 2026. No names, no addresses, just the work and where it is.
- Salem
Bath rebuilt in an early-1800s building, plus structural exterior repair found during demolition
Complete - Beverly
Rear addition and a second-floor primary suite addition
Complete - Beverly Farms & Prides Crossing
Kitchen remodel and primary bath remodel
Complete - Marblehead
Basement renovation with a half bath, sewage ejector pump and bar sink
Underway - Swampscott
Full kitchen renovation with soapstone counters
Complete - Manchester-by-the-Sea
Full lower-level renovation: bath, kitchenette, playroom, storage and custom built-ins
Complete - Essex
Mudroom and garage addition with living space above
Underway - Gloucester
Four high-end condominium units created in a Victorian
Complete
In clients' words
4.8 on Google from 46 reviewsWe used Penney Construction to repair water damage in our home. Ryan and his crew were excellent to deal with and Ryan continuously checked on the progress and quality of the work being done. Ryan’s staff were pleasent to work with and meticulously detailed. Howie and Wayne, Ryan’s finish carpenters, did excellent work and were always available to address any concerns that we had. The subcontractors that Ryan uses are also excellent. His plumbing contractor, John, was excellent and came highly recommend. Electrical, tile and painting were also excellent. Ryan had his painting contractor return after the project was completed to touch up any spots missed or damaged. Throughout this process Ryan was on top of all the details and available through texting, email, in person and by phone. Ryan has an excellent and well deserved reputation for quality work. I have to concur with this and will be happy to recommend his services to anyone and I’m also planning on using Ryan in the spring for other projects.
We had a great experience with Penney Construction. They completed a couple of projects for us over the past year, including replacing storm doors and renovating our basement. Their work was excellent, they were reliable and dependable, and they were a pleasure to work with. Ryan is also a genuinely nice person. We would definitely recommend Penney Construction and would happily hire them again.
Ryan and his team are phenomenal. They completed a massive gut renovation of my historic multifamily Victorian in Gloucester, built a beautiful ADU, and have handled several other projects for me over the years. Their work is top-notch, they’re reliable, and the pricing is incredibly fair for the quality.
I’m about to take on another major project, and Ryan is the only contractor I’m calling. Couldn’t recommend him and his team more highly.
Questions
What people ask about coastal homes.
Code and permit answers reflect Massachusetts rules as we understand them. Local rules vary, so check with your town before you plan around them.
Sources
- 44 CFR 59.1: definitions of substantial improvement and substantial damage
- FEMA glossary: substantial improvement
- FEMA: Substantial Damage Quick Guide (structure value only, not land)
- FEMA Flood Map Service Center
- Massachusetts Residential Code (IRC 2021 with MA amendments), Ch. 3, R322 Flood-resistant construction (UpCodes)
- Mass.gov: Protecting wetlands in Massachusetts
- Gloucester Zoning Sec. 5.5 Floodplain Overlay District (Municode)
- Swampscott Zoning By-Law (Floodplain Overlay District)
- Newburyport Code of Ordinances, Ch. 6.5 Wetlands Protection (Municode)
- Marblehead General Bylaws Ch. 194, Wetlands Protection
- Marblehead General Bylaws Ch. 20, Blasting
- Manchester-by-the-Sea General By-Laws, Art. XVII General Wetlands By-Law
- Rockport Wetlands Protection By-law Rules and Regulations (rev. 2012)
- Beverly Chapter 565 Wetlands Protection Regulations
- Ipswich Wetlands Protection Bylaw Rules and Regulations
- Nahant General Bylaws (Art. XVIII Wetlands Protection)
What is the FEMA 50% rule for renovating a house in a flood zone?
If the cost of a renovation or addition equals or exceeds 50 percent of the market value of the structure before work starts, it is a substantial improvement, and the whole house must be brought up to current flood standards. Only the structure's value counts, not the land. The local building official makes the determination, and some towns add stricter rules.
How do I find out what flood zone my house is in?
Look up the address on FEMA's Flood Map Service Center or your town's GIS, and check whether your town has adopted the Essex County maps dated July 8, 2025. A surveyor's elevation certificate gives the actual height of your lowest floor relative to the base flood elevation, which is what matters for design.
How high does a renovated house in a flood zone have to be?
Above the base flood elevation, by a margin of freeboard the state residential code sets. In A zones the measure is the lowest floor, including any basement. In V and Coastal A zones it is the bottom of the lowest horizontal structural member, and below-grade basements are not allowed. The building official sets the number for your lot, and some towns add their own minimums, such as Newburyport on Plum Island.
Do I need conservation commission approval to renovate near the water?
If the work is in a wetland resource area, within 100 feet of one, or on land subject to flooding, yes. Coastal banks, beaches, dunes and salt marsh are resource areas. Many coastal towns also have their own wetlands bylaw with extra setbacks and a separate permit.
Do I need a Chapter 91 license?
For docks, piers, floats, seawalls and other work below the high-water line or on filled tidelands, generally yes. A typical renovation of an existing upland house usually doesn't need one.
What siding and trim hold up best on an oceanfront house?
Cedar shingles or clapboards installed over a rainscreen, with cellular PVC trim at the most exposed spots, stainless or hot-dip galvanized fasteners, and flashing rated for salt exposure. The details behind the siding matter more than the siding itself.
Where we build
Coastal homes across the North Shore.
Every town has its own lot sizes, codes and boards. These are the ones where this work comes up most.
- Coastal homes in Marblehead
On the Neck and around the harbor, one project can need the town wetlands bylaw, the state Wetlands Protection Act, FEMA flood rules and a Chapter 91 license. We map that sequence before design and specify corrosion-resistant materials for salt exposure.
Stretch energy code · Town sewer · Coastal
- Coastal homes in Swampscott
From Phillips Beach to King's Beach, the FEMA zone sets the limits: in a VE zone an existing house below base flood elevation cannot be expanded at all. We confirm the zone before anyone draws.
Specialized energy code · Town sewer · Coastal
- Coastal homes in Nahant
Full ocean exposure means wind-driven rain and salt on every elevation. We specify corrosion-resistant fasteners, flashing and hardware, use rainscreen siding details where they fit, and size any addition with the flood district's construction standards in view.
Stretch energy code · Town sewer · Coastal
- Coastal homes in Manchester-by-the-Sea
On the points and harbor edge, we detail for salt spray and flooding: corrosion-resistant fasteners and flashing, and a foundation approach that matches the parcel's FEMA zone.
Stretch energy code · Sewer and septic · Coastal
- Coastal homes in Gloucester
On a waterfront lot, the flood zone can decide whether you can add coverage at all. We check the July 2025 FIRM and get an elevation certificate before design, then build for salt and wind.
Stretch energy code · Sewer and septic · Coastal
- Coastal homes in Rockport
On Rockport's shore the flood map, salt air and granite all set the details: footings on rock, corrosion-resistant connectors and flashing, and elevations checked against the 2025 FIRM.
Stretch energy code · Sewer and septic · Coastal
- Coastal homes in Beverly Farms & Prides Crossing
Specialized energy code · Town sewer · Coastal
- Coastal homes in Newburyport
Specialized energy code · Town sewer · Coastal
From the journal
- Permits & code · 11 min readThe FEMA 50 percent rule in Massachusetts: renovating a house in a flood zoneIf your house sits in a FEMA flood zone, one number decides whether a renovation stays a renovation: 50 percent of the building's market value. Cross it and the whole house has to meet today's flood rules, which in Massachusetts means the lowest floor two or three feet above the base flood elevation. Here is how the FEMA 50 percent rule is calculated, what compliance means, and how North Shore towns add to it.Read the guide
- Permits & code · 11 min readMassachusetts stretch code requirements for additions, ADUs and renovationsMassachusetts runs three energy codes and every town picks one. Here is what the Base, Stretch and Specialized codes actually ask of an addition, an ADU or a major renovation, the HERS numbers that apply, and which code governs each of the 26 North Shore communities we work in.Read the guide
- Planning · 10 min readHiring a contractor in Massachusetts: what the law requires and what to checkMassachusetts gives homeowners real protection when they hire a contractor, but only if the job and the contractor qualify. Here is what hiring a contractor in Massachusetts involves: Home Improvement Contractor registration, the Construction Supervisor License, what a contract must contain, the one-third deposit rule, who pulls the permit, and how to check all of it before you sign.Read the guide
Start a project
Tell us about the house.
A short note is enough. Shannon reads every inquiry and sets up a call, then a walkthrough with Ryan at the house.
Rather talk now?
(978) 854-5383