
Whole-home renovation
Whole-house renovation on the North Shore
A whole-house renovation is a different job from three room remodels done in a row. The wiring, plumbing, heat and insulation run through every room, so we plan the house as one project, sequence it so no wall gets opened twice, and tell you plainly what we find once the plaster comes down.
Updated
- Registered
- MA HIC #198443 · CSL CS-099765
- 4.8 from 46 reviews
- Based in
- Peabody, serving the North Shore
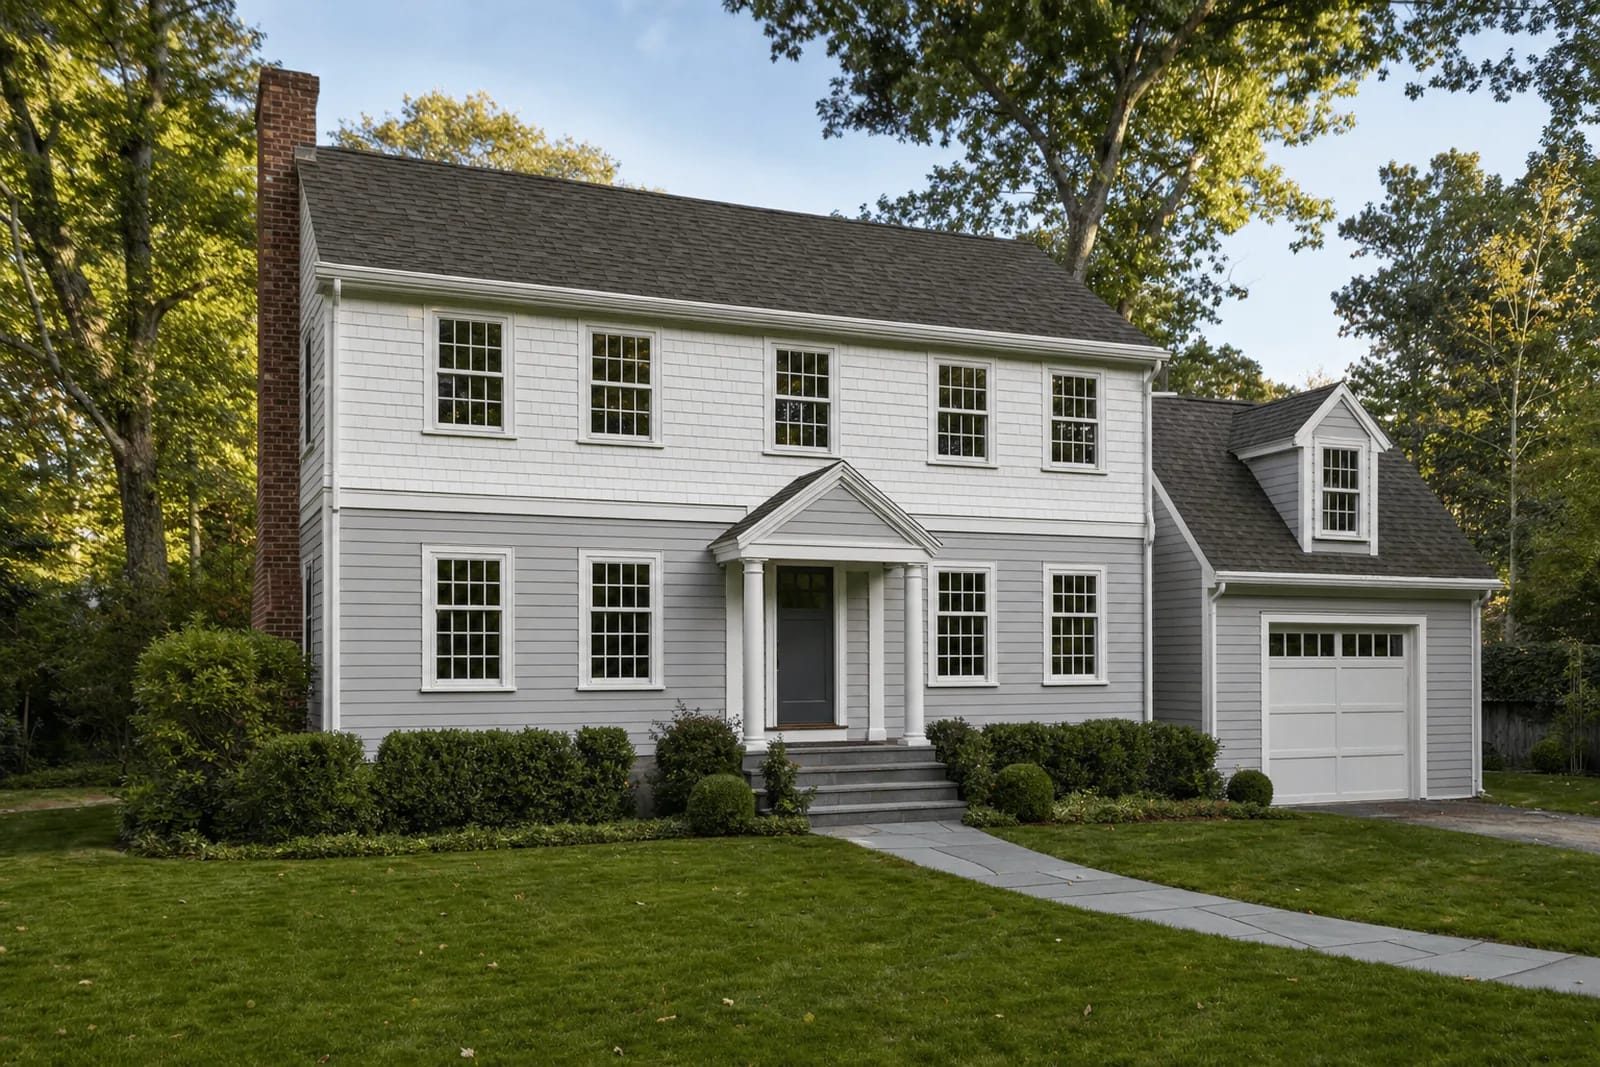
From the Design StudioSecond story on a CapeConcept for a full second-story addition that turns a 1950s Cape into a two-story house.
One plan for the whole house
Do the kitchen this year and the baths next year, and you open the same walls twice, run new circuits back to a panel you'll replace anyway, and patch plaster that is about to come off. A whole-house plan avoids that. We start with the house as it stands: a measured 3D model, the condition of the structure and systems, and the zoning and energy-code rules that will apply. Then we design every room together in our Design Studio, so the layout, the structure and the mechanical routes agree before anything is priced.
The scope varies a great deal. In West Peabody we added a second level and renovated the whole house. In Wenham a whole-house project took in the kitchen, a garage converted to an office, laundry, mudroom, a half bath, a finished basement and a basement bath. In Hamilton we are reworking a first floor to open the kitchen and living room, add a bedroom and a full bath, and move the laundry. Each one started with the same question: what has to be true about the whole house for this room to work?
Before the design gets far, we also check what the town will allow. A second story on a nonconforming lot may need a zoning finding. An exterior change in a local historic district needs a commission certificate before the building permit. Work near wetlands goes to the conservation commission. A house on septic that gains bedrooms has to clear Title 5 and the board of health. Each of these runs on its own calendar, and it is far better to know about them before a design is drawn around something the town won't approve.
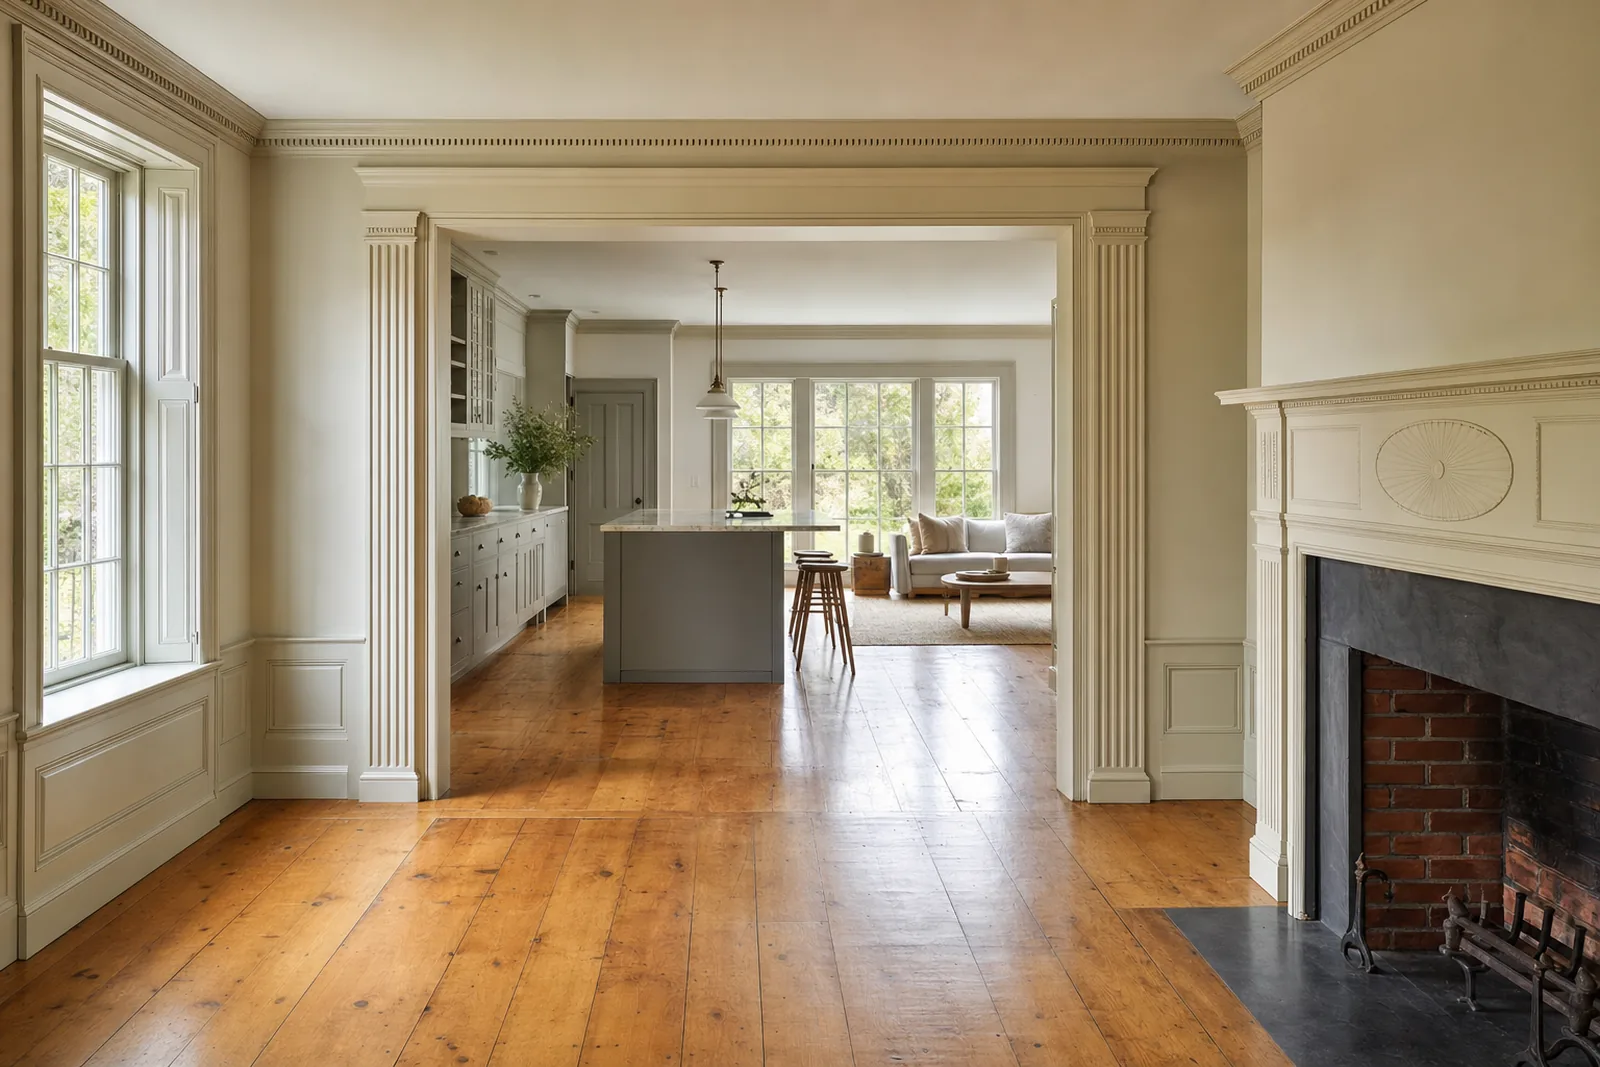 Concept rendering
Phasing: staying home or moving out
Moving out is the fastest and cleanest way to renovate a whole house. Water, power and heat can be shut off when the work needs it, lead-safe containment is simpler, and the crew can work every room at once. It also costs you a rental and a move.
Staying is possible when the house allows a clean split. We phase the work so one bathroom always works, set up a temporary kitchen, seal each work zone with dust walls and keep a protected route through the house. It takes longer, and it asks more patience of everyone, especially with young children, pets or someone working from home. We lay out both options during design, with the phases on the schedule in your private project portal, so you can decide with the trade-offs in front of you.
Systems: wiring, plumbing and heat
In older North Shore houses a whole-house renovation is the time to replace what has outlived its life. That can mean knob-and-tube or ungrounded wiring, a 60- or 100-amp service, galvanized supply lines, cast-iron drains, and an oil boiler or steam system at the end of its run.
Many clients use the project to move to heat pumps, ducted or ductless. The right size depends on the house after it has been air sealed and insulated, so we size the equipment from a load calculation for the finished house, not the leaky one. That often brings the electrical service into the plan as well: heat pumps, an induction range and an EV charger together may need a larger panel and service.
The energy code depends on your town and your scope. Massachusetts towns are on the Base, Stretch or Specialized code; Danvers, Essex, Lynnfield and Middleton are among the Base-code towns, and most of the North Shore is Stretch or Specialized. Renovations of existing houses generally follow the code's alteration rules. A HERS rating with a blower-door test comes into play when an addition, or a Level 3 or extensive alteration, exceeds 1,000 square feet or 100 percent of the existing conditioned floor area. We confirm which path applies during design, and we bring the rater in early when one is needed.
Insulation and air sealing in old walls
Most pre-war houses here were built with no insulation and plenty of air leaks. When walls are open, insulating them is straightforward. When the plaster is staying, dense-packed cellulose blown into the stud bays can work, but only after the old wiring is dealt with. The attic is often where the biggest gains are: sealing top plates, chimney chases, plumbing and wire penetrations, and old recessed lights before insulation goes on. That same air sealing is what stops most ice dams.
Old houses also need to dry. Wall assemblies have to handle moisture without trapping it against old sheathing, and a tighter house needs planned ventilation, from bath and kitchen exhaust to a whole-house system where it makes sense. We work these details out by assembly, wall by wall, rather than applying one product everywhere.
What we find when the walls open
Every house over fifty years old has a few surprises. The usual ones are knob-and-tube wiring still live behind plaster, rot at sills and around windows, joists notched by generations of plumbers, undersized framing, and old additions sitting on piers or no footing at all. Painted surfaces in houses built before 1978 may contain lead, and work that disturbs them has to follow federal and state lead-safe rules.
We can't see through plaster, so we price what we can see, open up early where the risk is highest, and recommend a realistic contingency. When we find something that changes the scope, we stop, photograph it, post it to your project portal, and write a change order with the price and the reason before the work proceeds. Nothing gets added to your bill by phone call or hallway conversation.
What our scope covers
Written into the proposal line by line, with allowances called out, so you can see what is in and what is not.
Existing-conditions survey and a measured 3D model of the house
Whole-house design and photoreal renderings in the Design Studio
Zoning, historic, energy-code and permit review for your town
Phasing plan for staying home or moving out
Structural repairs, framing changes and additions
New electrical service and wiring, plumbing, and heating and cooling by licensed trades
Air sealing, insulation and ventilation planned by assembly
Kitchens, baths, lower levels and finish carpentry
HERS rater coordination where the energy code requires a rating
A line-item proposal, written change orders and a private project portal
What drives cost and schedule
We don't publish prices or per-square-foot numbers. These are the things that actually move them, and we price each one for your house.
Living arrangements
Moving out shortens the job and simplifies containment. Staying home is possible with phasing, but it adds time and coordination.
Systems replacement
Electrical service, wiring, plumbing and heating are often the largest hidden share of a whole-house budget, and the easiest to underestimate.
Energy code path
Your town's code tier and the size of the work decide whether the job follows the alteration rules or needs a HERS rating with a blower-door test.
Hidden conditions
Rot, old wiring, undersized framing and lead paint are common in older houses. A realistic contingency and early exploratory demolition reduce surprises.
Approvals
Exterior changes in historic districts, work near wetlands and additions on nonconforming lots can add a board hearing before the building permit.
Design Studio
Drawn, modeled and rendered before it is built.
We model the house and the new work in 3D and render the options, so decisions get made on a screen instead of on site. Every image here is a concept rendering, not a photo of finished work. See how it works on 3D design and renderings.
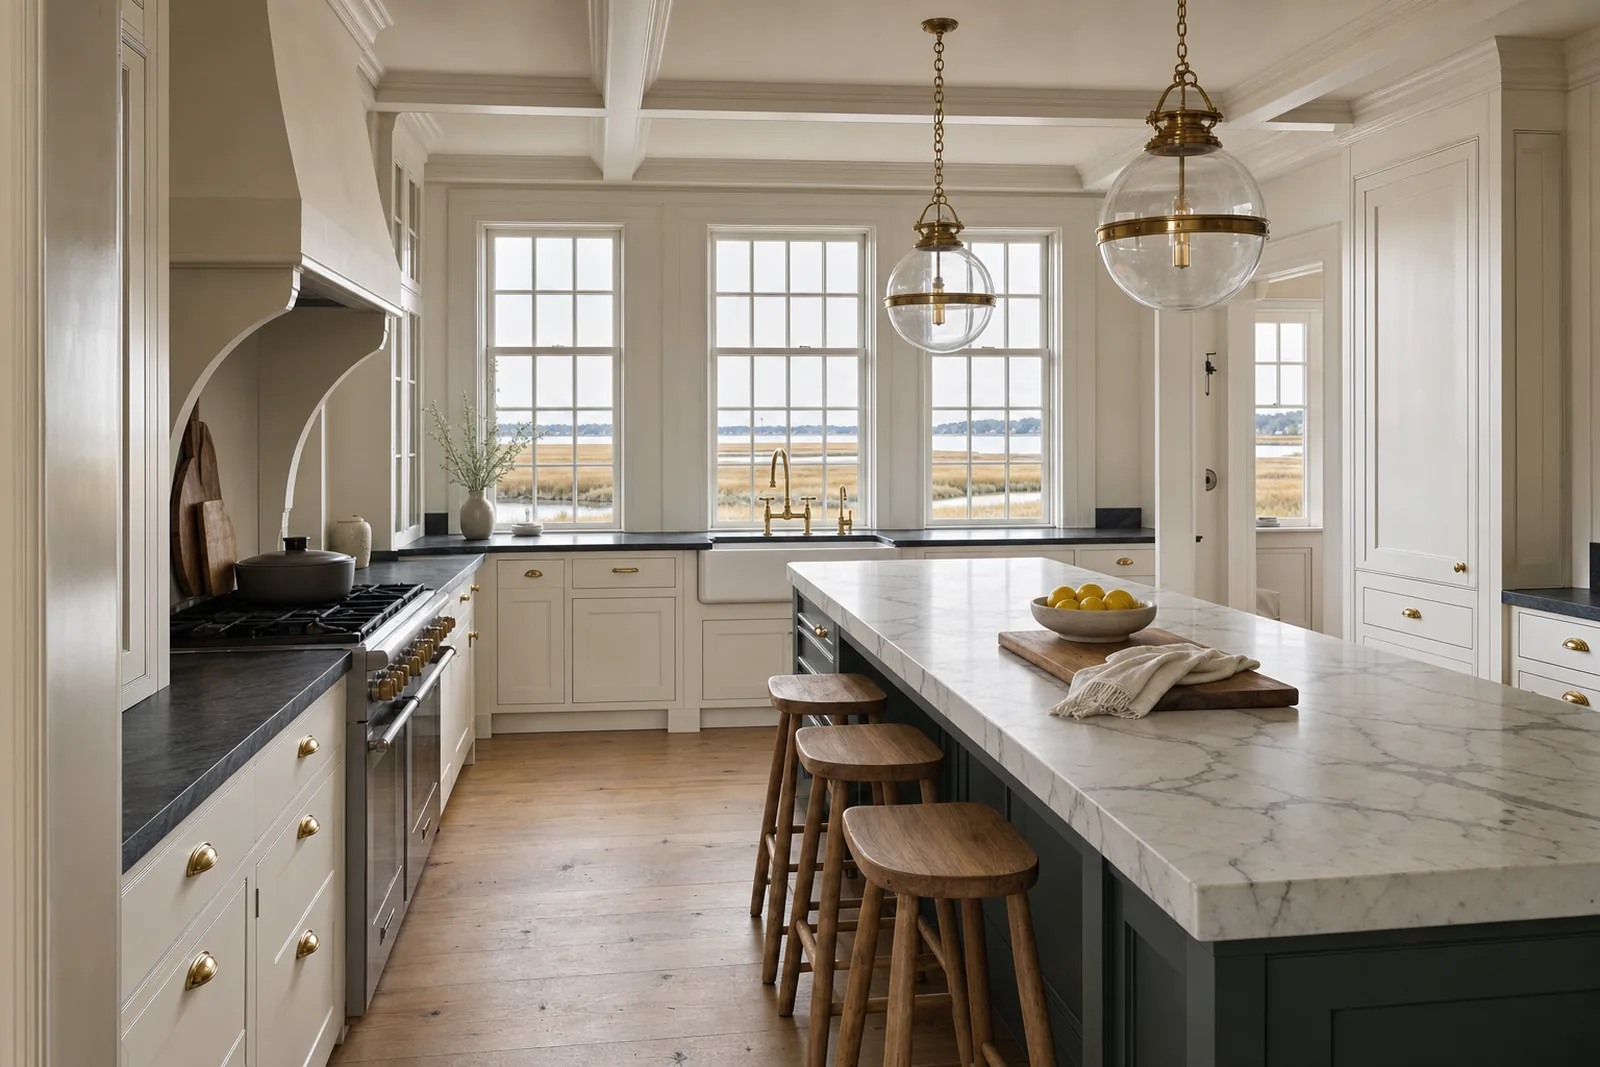
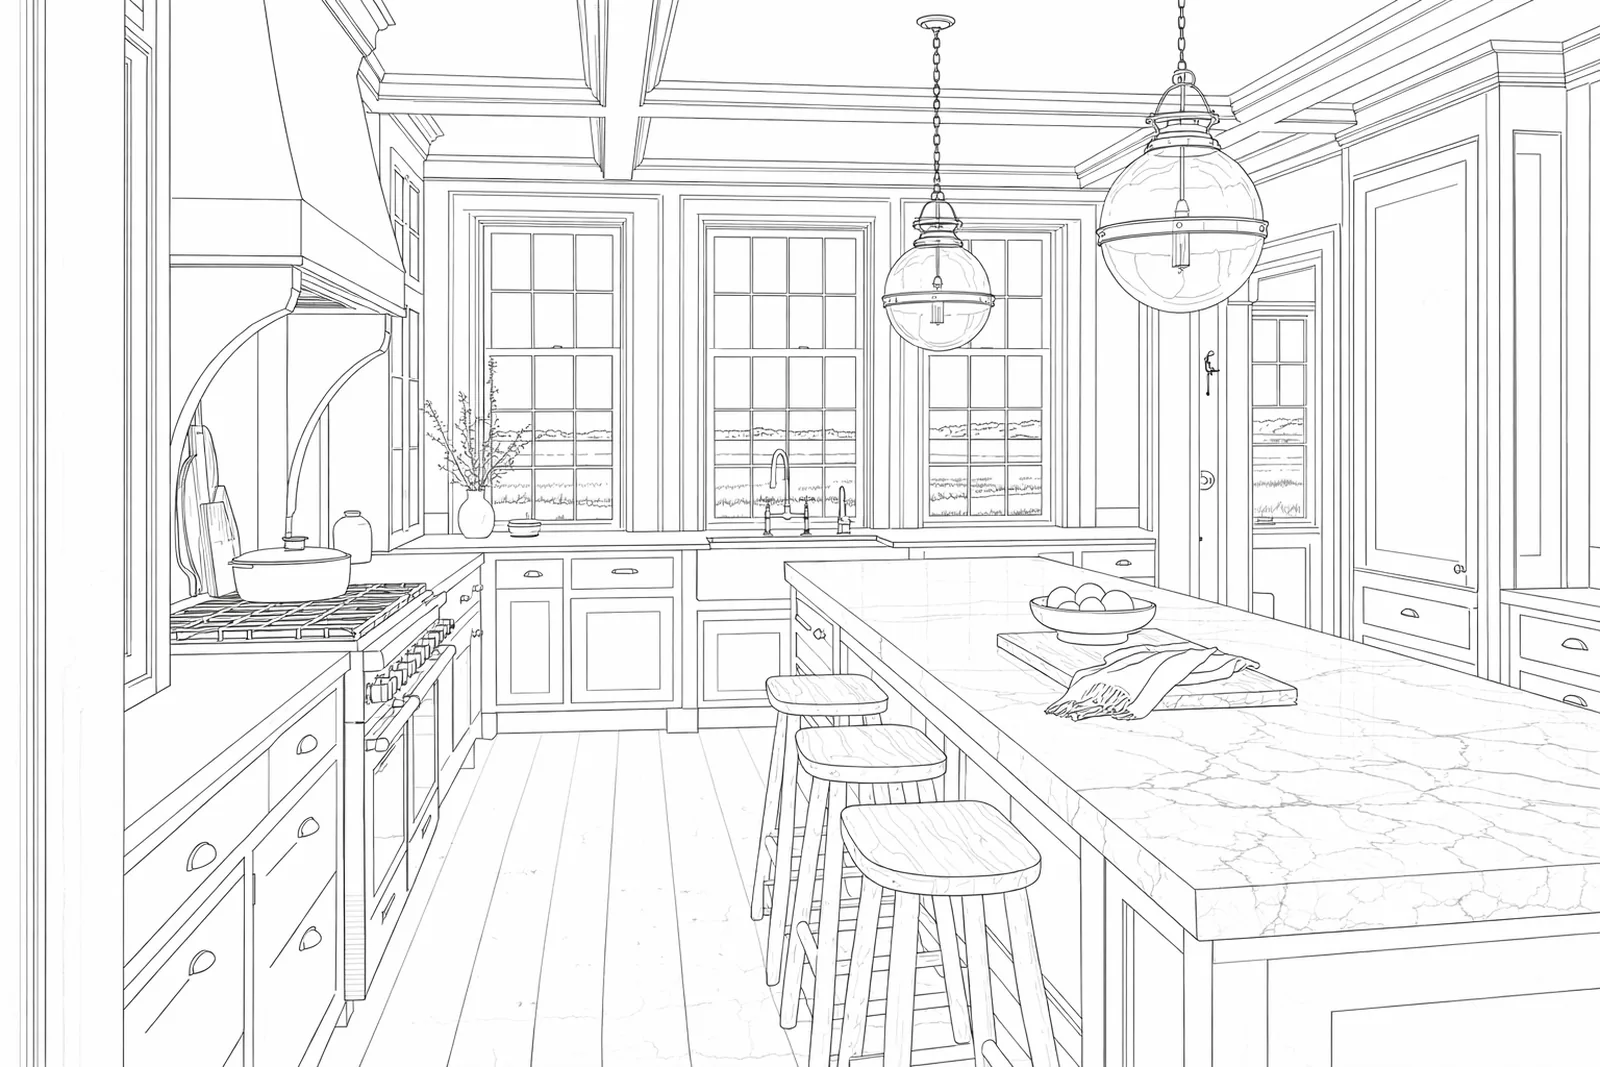
Kitchen in an older house Same camera, same geometry. Drag to compare.
 Concept rendering
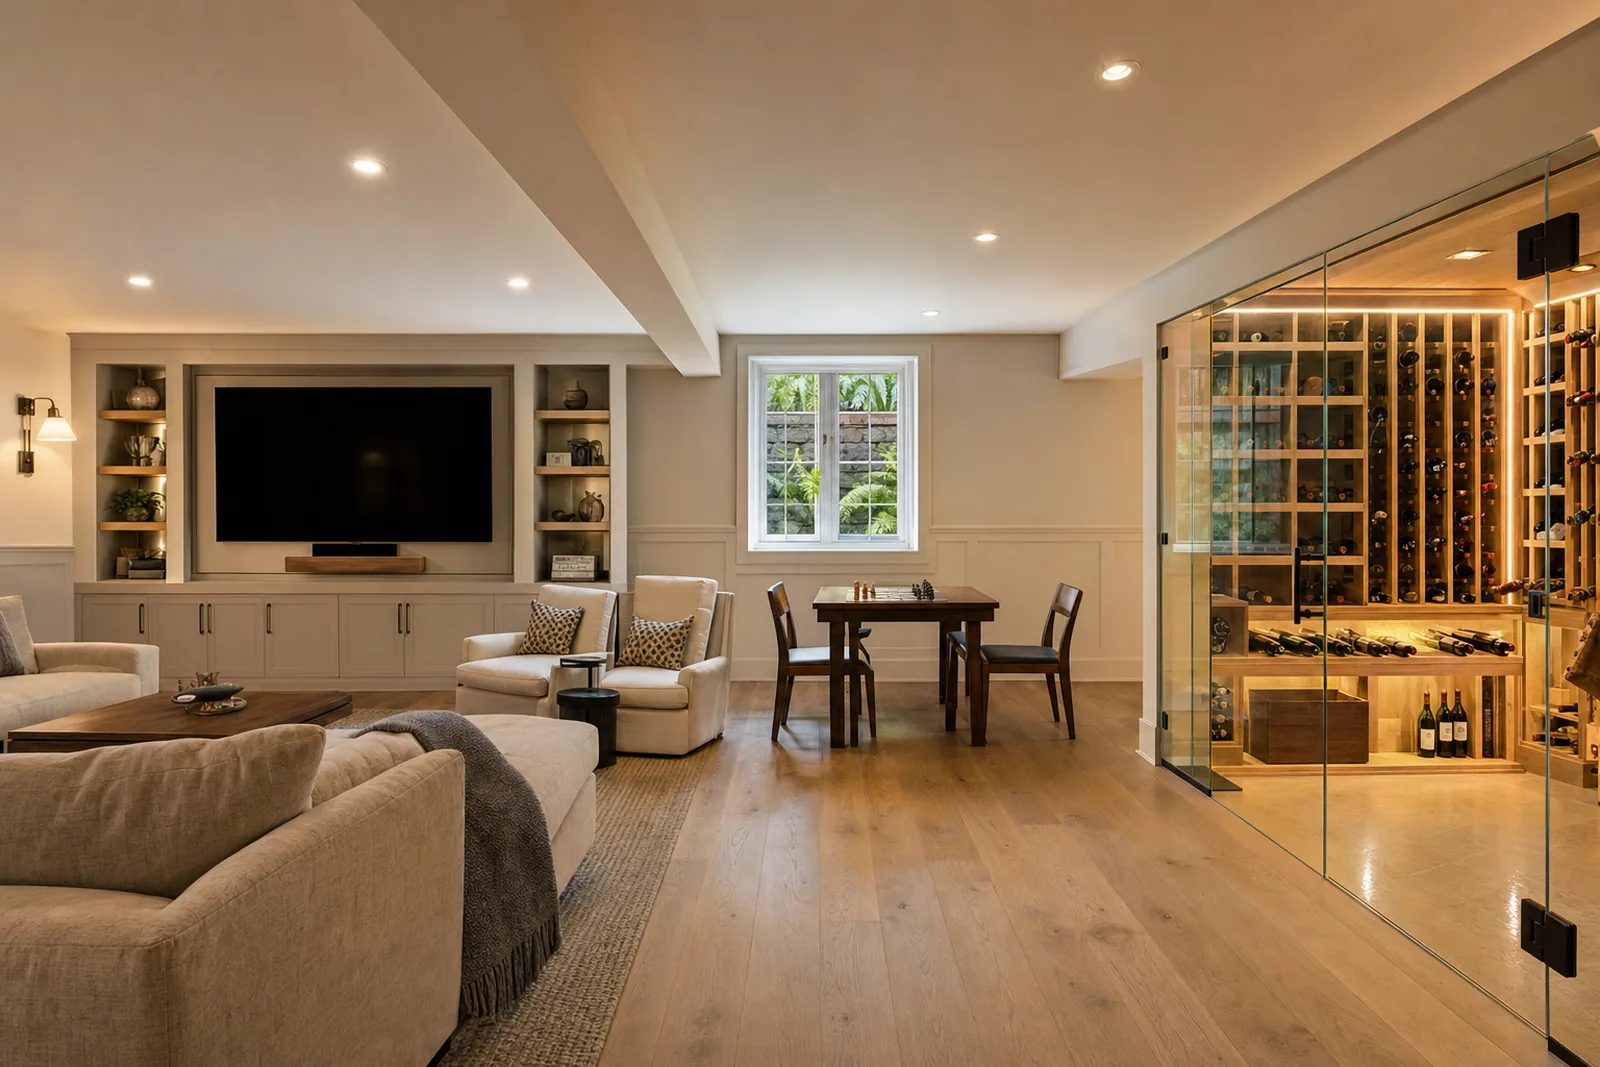
Finished lower levelConcept for a finished basement with a glass-walled wine room, built-ins and a full-size window well.  Concept rendering
Mudroom and back hallConcept for a mudroom with bluestone floors, painted lockers and a dog wash.
Recent Penney work
Work like this, town by town.
From our own job book as of September 2026. No names, no addresses, just the work and where it is.
- Peabody
Second level added and the whole house renovated (West Peabody)
Complete - Salem
Kitchen gut and lower-level work in a condominium
Complete - Beverly
Primary bath gut: single to double vanity, custom tile shower, new trim and beadboard
Complete - Wenham
Whole-house renovation: kitchen, garage-to-office conversion, laundry, mudroom, half bath, finished basement and basement bath
Complete - Hamilton
First-floor renovation: open kitchen and living room, a new bedroom and full bath, laundry relocated
Underway - Rowley
Exterior restoration: windows, siding, casings, cupola and weathervane, gutters
Complete - Gloucester
Four high-end condominium units created in a Victorian
Complete
In clients' words
4.8 on Google from 46 reviewsWe had a great experience with Penney Construction and Ryan. They completely remodeled our kitchen and added a new bathroom and laundry area, and we are so happy with how everything turned out.
From the beginning, communication was excellent. Ryan was always easy to reach, kept us informed throughout the project, and helped us make decisions without ever making us feel pressured. He understood our budget and worked with us to get the biggest impact for our money while never sacrificing quality.
As with any renovation, a few small issues came up along the way. What really stood out was how Ryan and his team handled them. They were honest, quick to address any concerns, and always gave us options so we could make the best decision while staying within our budget.
The crew was professional, friendly, and respectful of our home. They kept the work area clean and organized throughout the project, which made living through a renovation much easier.
We couldn't be happier with the finished project and would highly recommend Penney Construction. The only issue we have is that our dog now misses seeing everyone.
We have used Penney Construction for multiple home renovations and have been extremely happy with their work. The workers are all extremely friendly and competent. Ryan is wonderful to work with and really helped our ideas and vision come to life. We are so happy with their work and would absolutely hire them again for future home renovation projects!!
Penney Construction did a great job on our kitchen renovation! Standouts were Wayne who did the cabinets and some customization for us was very skilled, as was Marcio who did the tile work. Communication was good, pricing was transparent and we came in right on budget without using all of the contingency. I don't have professional photos, but here are a couple I shot.
Questions
What people ask about whole-home renovation.
Code and permit answers reflect Massachusetts rules as we understand them. Local rules vary, so check with your town before you plan around them.
Sources
- Mass.gov: Massachusetts building energy codes
- Mass.gov: Building energy code adoption by municipality
- DOER: Stretch Energy and Specialized Code FAQ
- 225 CMR 22: Stretch and Specialized code for low-rise residential (2025)
- M.G.L. c.142A s.2 (deposit limit and contract requirements)
- EPA: Lead Renovation, Repair and Painting Program
How long does a full home renovation take?
It depends on the scope, how long design and any board approvals take, material lead times, and whether you move out. We don't quote a generic timeline. Once the scope is set, the full schedule goes into your project portal and is kept current as the job moves.
Can we live in the house during a whole-house renovation?
Sometimes. It works when the house can be split into phases with a working bathroom and a temporary kitchen, and when lead-paint work can be contained away from living space. It adds time. We lay out both options during design so you can choose.
What does a gut renovation mean, and do we need one?
A gut renovation takes the interior back to the framing. It makes sense when the wiring, plumbing and insulation all need replacing anyway. When the plaster and trim are sound and worth keeping, a selective renovation that opens only what it must is often the better choice.
Will our renovation trigger the stretch energy code?
Most renovations of existing houses follow the code's alteration rules. A HERS rating with a blower-door test is required when an addition, or a Level 3 or extensive alteration, exceeds 1,000 square feet or 100 percent of the existing conditioned floor area. Converting an existing basement or attic without changing the footprint or roofline does not need one. Your town's code tier matters, so we confirm it during design.
What happens if you find problems behind the walls?
We stop, document it with photos in your project portal, explain the options, and write a change order with the price before doing the extra work. Nothing is added without your signature.
Should we switch to heat pumps during the renovation?
A whole-house renovation is the best time to do it, because ducts and line sets can run through open walls and the house can be air sealed first. The equipment should be sized for the finished house, and the electrical service may need to grow with it.
How much is the deposit?
Under Massachusetts law the deposit can't exceed one-third of the contract price, or the actual cost of special-order materials if that is greater. Our contracts follow that rule, with the rest of the payments tied to a written schedule.
Where we build
Whole-home renovation across the North Shore.
Every town has its own lot sizes, codes and boards. These are the ones where this work comes up most.
- Whole-home renovation in Peabody
Stretch energy code · Town sewer
- Whole-home renovation in Wenham
Our Wenham whole-house work has run from the kitchen and mudroom to a garage converted into an office and a finished basement with its own bath. On a house like that, sequencing the trades matters as much as the finishes.
Stretch energy code · Septic (Title 5)
- Whole-home renovation in Hamilton
First floors that were cut into small rooms are a common Hamilton project: open the kitchen and living room, add a bedroom and full bath, move the laundry. We have one of these underway in Hamilton.
Stretch energy code · Septic (Title 5)
- Whole-home renovation in Beverly
Specialized energy code · Town sewer · Coastal
- Whole-home renovation in Marblehead
Stretch energy code · Town sewer · Coastal
- Whole-home renovation in Salem
Specialized energy code · Town sewer · Coastal
- Whole-home renovation in Swampscott
Specialized energy code · Town sewer · Coastal
From the journal
- Permits & code · 11 min readMassachusetts stretch code requirements for additions, ADUs and renovationsMassachusetts runs three energy codes and every town picks one. Here is what the Base, Stretch and Specialized codes actually ask of an addition, an ADU or a major renovation, the HERS numbers that apply, and which code governs each of the 26 North Shore communities we work in.Read the guide
- Planning · 8 min readDesign-build vs architect: a fair comparison for North Shore homeownersThere are two honest ways to get a house designed and built. One puts design and construction under a single contract; the other keeps them separate on purpose. Here is how design-build compares with hiring an architect and bidding the drawings, and when you want both.Read the guide
- Planning · 10 min readHiring a contractor in Massachusetts: what the law requires and what to checkMassachusetts gives homeowners real protection when they hire a contractor, but only if the job and the contractor qualify. Here is what hiring a contractor in Massachusetts involves: Home Improvement Contractor registration, the Construction Supervisor License, what a contract must contain, the one-third deposit rule, who pulls the permit, and how to check all of it before you sign.Read the guide
- Design · 8 min read3D rendering for home renovation: what it's for, and where it stopsA good rendering lets you stand in a room that doesn't exist yet. Used well, 3D rendering for home renovation settles decisions while they are still cheap to change. Used carelessly, it sells a picture the drawings can't deliver. Here is how we use it.Read the guide
Start a project
Tell us about the house.
A short note is enough. Shannon reads every inquiry and sets up a call, then a walkthrough with Ryan at the house.
Rather talk now?
(978) 854-5383