
Porches & outdoor living
Porches, decks and outdoor rooms built as part of the house.
Screened porches, three- and four-season rooms, decks, roof decks and pavilions across the North Shore, MA. We design them with the house's rooflines and trim, build them on proper footings, and work through the conservation commission when the yard backs onto wetlands.
Updated
- Registered
- MA HIC #198443 · CSL CS-099765
- 4.8 from 46 reviews
- Based in
- Peabody, serving the North Shore
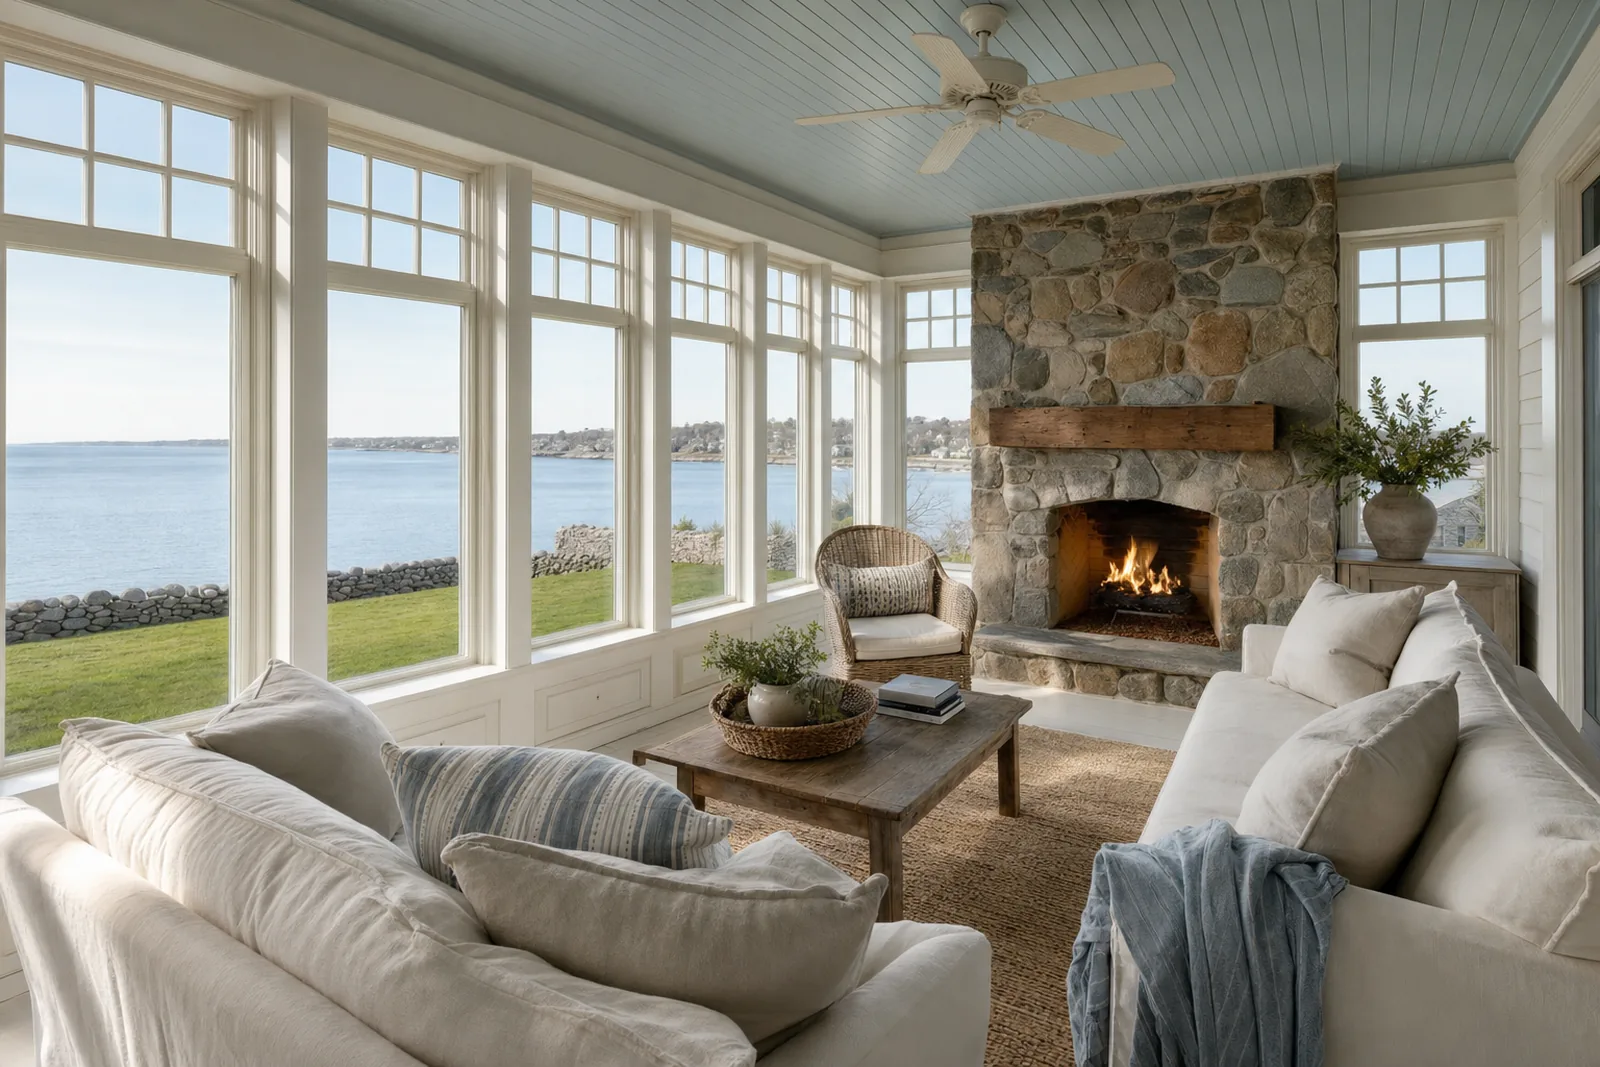
From the Design StudioFour-season porchConcept for a four-season porch with a fieldstone fireplace, looking over the lawn to the harbor.
Screened, three-season or four-season
The names get used loosely, so here is how we use them. A screened porch is a roofed porch with screens instead of windows: outdoor air without the bugs, on a deck-style floor that drains. A three-season room trades the screens for windows or removable panels; it is unheated, so it is comfortable from spring into fall. A four-season room is an addition with a lot of glass. It is insulated, heated and part of the house's conditioned space, which means it sits on a foundation and follows the energy code like any addition.
The choice comes down to how you'll use the room and how much structure you want to pay for. In Stretch and Specialized code towns, a four-season room counts toward the 1,000 sq ft of new conditioned space that triggers a HERS rating for additions. A screened porch does not, because it isn't conditioned.
A porch that belongs to the house
Most porches that look tacked on fail on proportion, not materials. The roof pitch should relate to the main roof; the eave should line up with something on the house, a window head or a band of trim. Columns need to be stout enough to look like they carry the roof, and the beam above them deep enough to read as a beam. A painted beadboard ceiling finishes it.
The working details matter as much. A porch floor slopes slightly away from the house so rain runs off. Screen systems should come out for cleaning and repair without tearing up trim. Ceiling fans and lights get blocking and wiring before the ceiling goes up, not after. We draw all of it and render the porch against the real house before the footings are dug.
Decks that hold up in salt air
Most of our recent decks pair composite or PVC decking with pressure-treated framing, PVC trim and hidden fasteners, so the walking surface stays clean. Composite doesn't need staining, but the framing under it does all the work: joists at the spacing the decking maker requires, flashing where the ledger meets the house, and footings below the frost depth your building department sets. Near the water we use hardware rated for the exposure, because salt air eats ordinary fasteners.
To the state, a deck is structural work. Massachusetts lists decks among the projects that need a building permit, a registered home improvement contractor and a licensed construction supervisor. In Peabody we're rebuilding a deck now with framing for a hot tub, a load an ordinary deck isn't designed to carry.
Roof decks over flat roofs
A deck over a flat roof is two projects that have to agree: a roof that keeps water out and a deck that never punctures it. In Danvers we built a 16×25 deck over an EPDM roof on a tapered sleeper system with hidden fasteners. A sleeper system lets the deck sit above the membrane instead of fastening down through it, and tapering the sleepers keeps the deck level while the roof under it still slopes to drain.
The questions to answer first: can the roof framing carry the deck and the people on it, how will the membrane be inspected or repaired later, and does the railing work where the drop is real. Second-floor porches raise the same questions; in Danvers we're also rebuilding a second-floor porch and its stairs.
Building beside wetlands
Plenty of North Shore backyards run down to a brook, a pond or a marsh. The conservation commission reviews work in a wetland resource area, within 100 feet of a wetland (the buffer zone), in the riverfront area, or on land subject to flooding. If you're not sure whether your project falls in its jurisdiction, a Request for Determination of Applicability answers that. If the work will alter a resource area, it takes a Notice of Intent, a public hearing and an Order of Conditions. More than 100 Massachusetts communities also have their own wetlands bylaws.
Design can keep a project small in the commission's eyes. In Peabody we're extending a landing beside protected wetlands as a cantilever, with composite decking and no new footings. Fewer holes in the buffer zone means less ground disturbed. Talk to your town's conservation agent early; it is a short conversation that can change the design.
Pavilions, porticos and covered outdoor rooms
A roof without walls is often the most-used outdoor space a house has: a pavilion off the back, a covered porch on the side, a portico over the front door. In Peabody we're building an attached backyard pavilion with a membrane roof now. Attached structures tie into the house's roof and walls the same way an addition does, with flashing at every joint and a roof that sheds water away from the house.
Out front, a portico is mostly about proportion: columns and a roof sized to the door and the facade, not the catalog. Exterior work in a local historic district needs a certificate from the historic district commission before a building permit can issue, and zoning setbacks can apply to porches and decks, so we check both before design. To see it before it's built, we model and render the porch against the real house.
What our scope covers
Written into the proposal line by line, with allowances called out, so you can see what is in and what is not.
Zoning, conservation and historic checks before design
Design and concept renderings that tie the roof and trim to the house
Footings and framing sized for the use, including hot tubs
Ledger flashing and attachment to the house
Composite or PVC decking with hidden fasteners, PVC trim
Railings and stairs to code
Roofs in shingle or membrane, flashed into the house
Screens, windows and doors for screened, three- and four-season rooms
Insulation, heat and foundation for four-season rooms
Lighting, outlets and fans by licensed electricians
Building permit; drawings for conservation or historic review where needed
Inspections, cleanup and a 1-year workmanship warranty
What drives cost and schedule
We don't publish prices or per-square-foot numbers. These are the things that actually move them, and we price each one for your house.
Footings and access
The number of footings, ledge under the yard and whether equipment can reach the back of the house all shape the structure's cost. A cantilever can sometimes avoid new footings altogether.
Open, screened or enclosed
Each step from open deck to screened porch to four-season room adds structure, windows, insulation and mechanical work. A four-season room is priced like the addition it is.
The roof
A roofed porch ties into the house at the eaves or the wall, with flashing, gutters and sometimes a membrane section. An open deck has none of that.
Decking and railings
Composite and PVC lines span a wide range, and railing systems vary as much as decking does. Allowances keep the choice open until you've seen samples.
Wetlands and flood zones
Conservation review adds a filing, often a hearing, and conditions on how the work is done. That calendar comes before the building permit.
Height above grade
A second-floor porch or a deck over a walkout carries taller posts, longer stairs and railings where the drop is real. Height changes the structure more than the footprint does.
Design Studio
Drawn, modeled and rendered before it is built.
We model the house and the new work in 3D and render the options, so decisions get made on a screen instead of on site. Every image here is a concept rendering, not a photo of finished work. See how it works on 3D design and renderings.
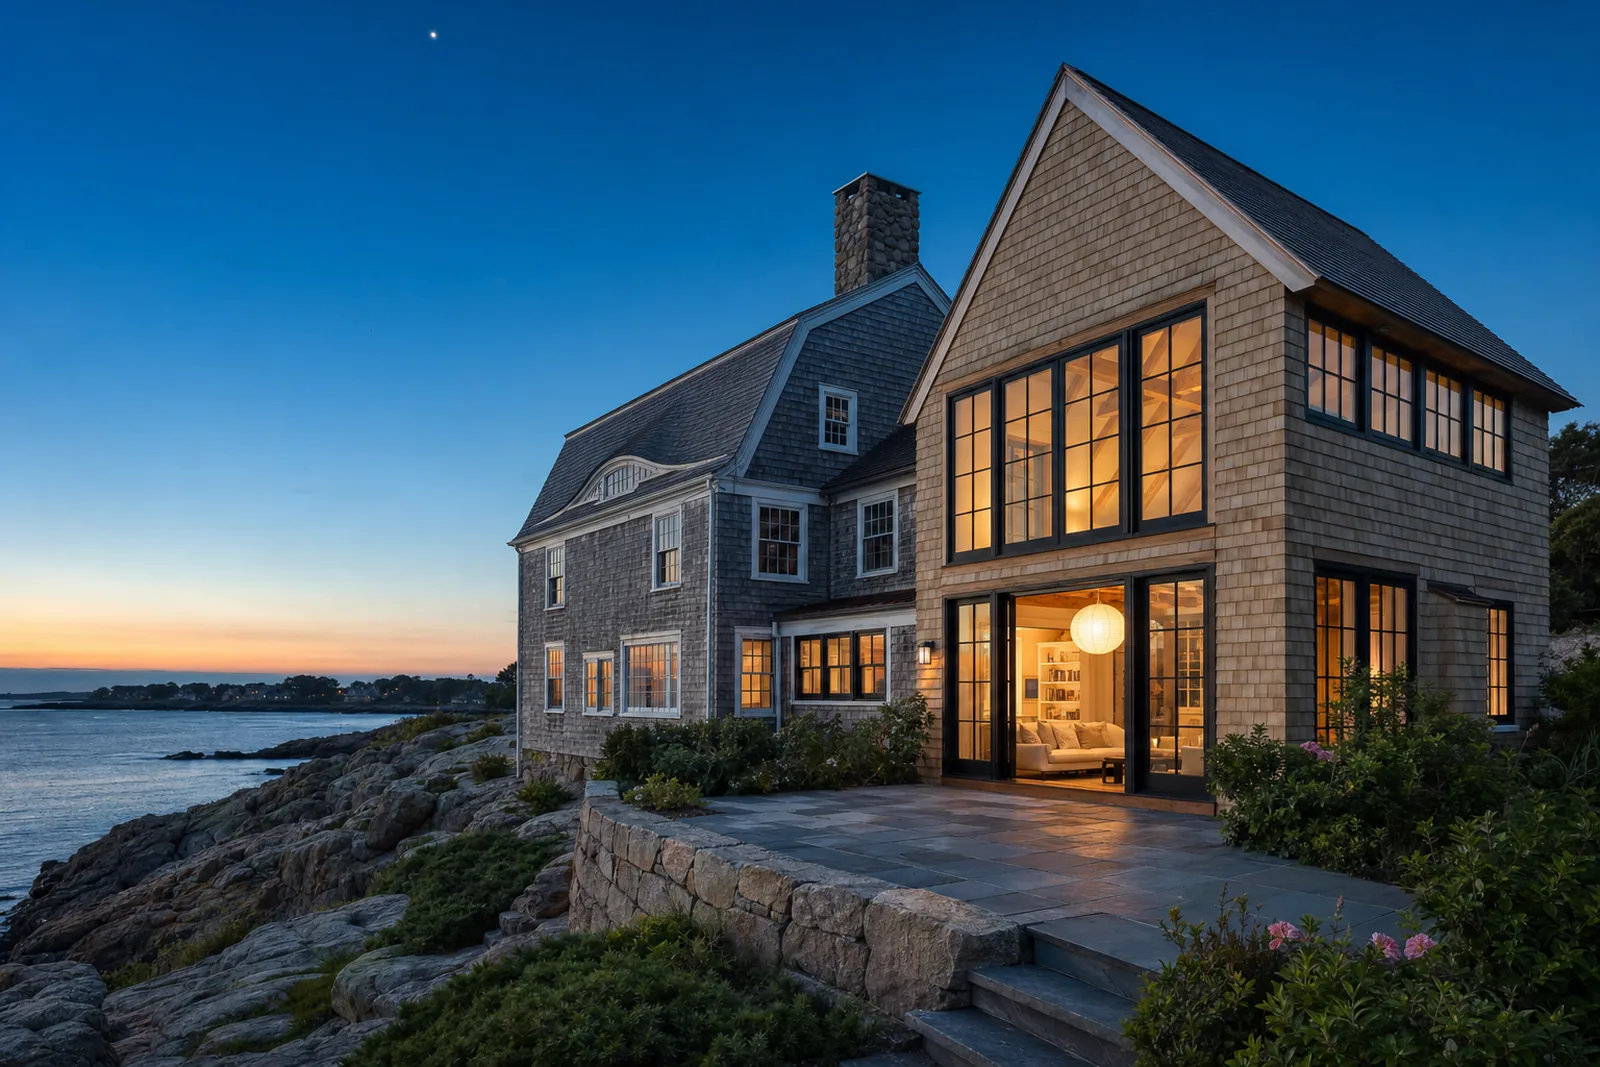
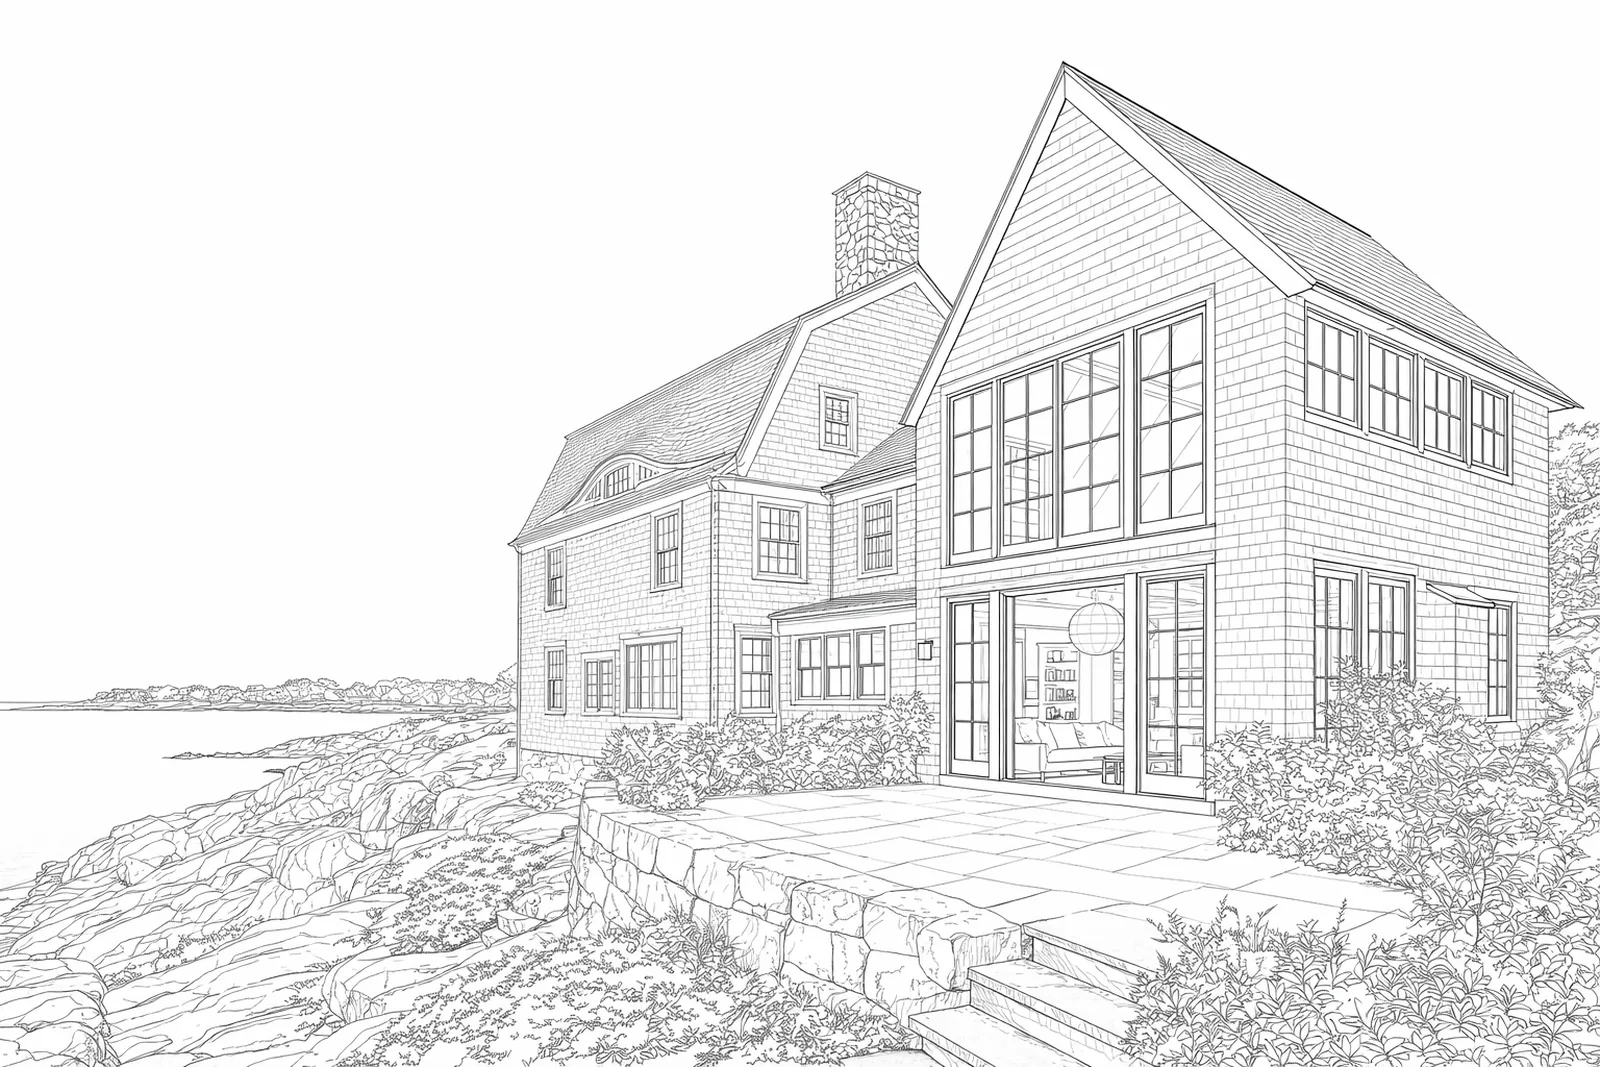
Shingle-style rear addition Same camera, same geometry. Drag to compare.
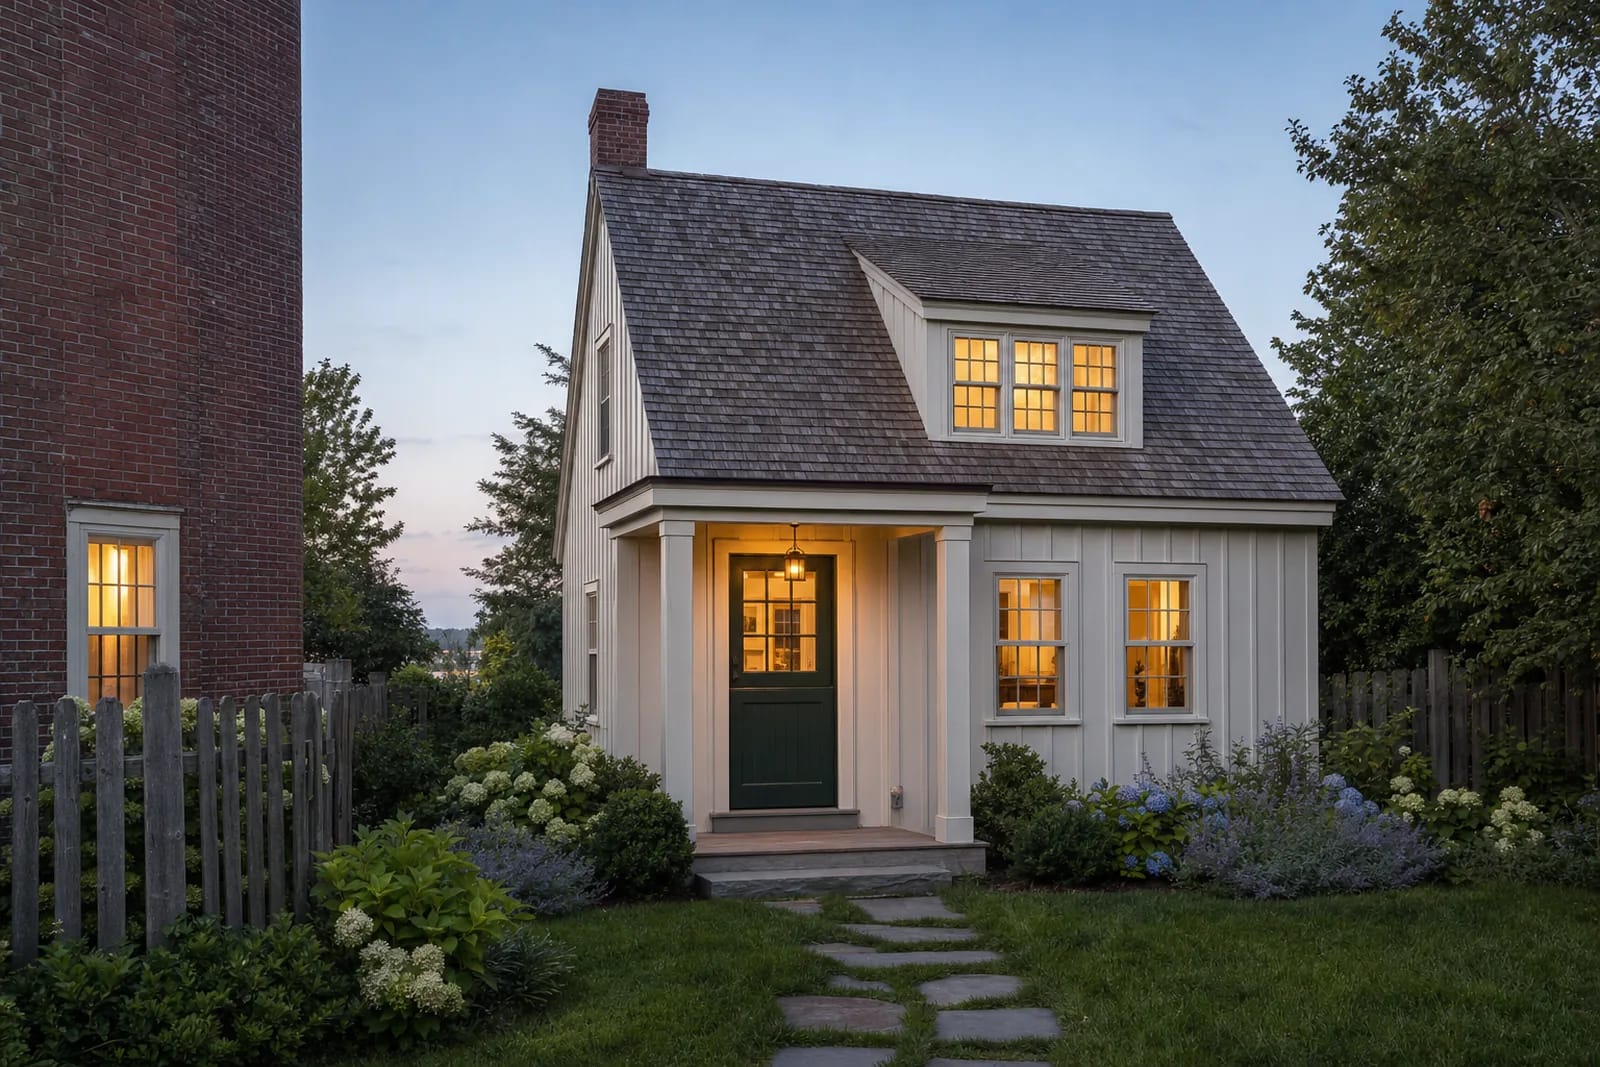 Concept rendering
Backyard cottage ADUConcept for a small detached cottage ADU in the back garden of a Federal-era house.  Concept rendering
Mudroom and back hallConcept for a mudroom with bluestone floors, painted lockers and a dog wash.
Recent Penney work
Work like this, town by town.
From our own job book as of September 2026. No names, no addresses, just the work and where it is.
- Peabody
Cantilevered landing extension and composite decking beside protected wetlands, no new footings
Underway - Danvers
16×25 deck built over an EPDM roof on a tapered sleeper system with hidden fasteners
Complete - Peabody
Deck rebuild with framing for a hot tub
Underway - Danvers
Second-floor porch and stairs rebuilt
Contracted - Peabody
Attached backyard pavilion with a membrane roof
Underway
In clients' words
4.8 on Google from 46 reviewsI recently had Penney Construction install a new deck at my home, and I couldn’t be happier with the experience. The entire process, from selecting the materials and colors to the final installation, was simple and stress-free.
Their office staff was outstanding, friendly, knowledgeable, and always willing to answer any questions. The construction crew was equally impressive. Every member of the team was courteous, professional, and hardworking, often working until dark to ensure the project stayed on schedule.
Owner Ryan takes great pride in his work and genuinely cares about his customers. He checked in throughout the project to make sure everything was progressing as expected and that we were completely satisfied with the results.
I highly recommend Penney Construction to anyone looking for quality craftsmanship, excellent customer service, and a company that truly stands behind its work.
Kevin Shiner
Fantastic experience working with Ryan and his team. Attentive, detailed, and very respectful and friendly to my wife and two young children. They built us a beautiful master bath and front door portico, both of which will last a lifetime. Will absolutely be working with them again.
Questions
What people ask about porches & outdoor living.
Code and permit answers reflect Massachusetts rules as we understand them. Local rules vary, so check with your town before you plan around them.
What's the difference between a screened porch, a three-season room and a four-season room?
A screened porch has screens and no windows. A three-season room has windows or panels but no heat. A four-season room is insulated and heated, sits on a foundation, and is treated as an addition under the building and energy codes.
Do I need a permit for a deck or porch?
Yes. In Massachusetts a deck needs a building permit, and the state lists decks among the structural work that requires a licensed construction supervisor and a registered home improvement contractor. We obtain the permit under HIC #198443 with Ryan's Construction Supervisor License.
Can we build a deck or porch near wetlands?
Often, with conservation commission review. Work within 100 feet of a wetland is in the buffer zone, so the commission has a say. A Request for Determination of Applicability settles whether a filing is needed; altering a resource area takes a Notice of Intent and a public hearing. Designs that avoid new footings in the buffer can make review simpler. Check with your town's conservation agent.
Composite or wood decking?
Composite or PVC decking needs no staining and holds up well near salt water; we pair it with PVC trim and hidden fasteners. Painted wood still makes sense on some historic porches. Either way, the framing underneath does the structural work and gets the same attention.
Can you build a deck on a flat roof?
Yes, if the roof framing can carry it and the membrane is protected. In Danvers we built a 16×25 deck over an EPDM roof on tapered sleepers with hidden fasteners, so the deck sits above the membrane and the roof still drains.
Will a four-season room trigger the stretch energy code?
It counts as conditioned space. In Stretch and Specialized towns, additions totaling more than 1,000 sq ft of conditioned area, or more than doubling the existing conditioned area, require the whole house to meet a HERS rating target. A four-season room below that follows the prescriptive insulation and window rules, unless other additions push the total over.
Where we build
Porches & outdoor living across the North Shore.
Every town has its own lot sizes, codes and boards. These are the ones where this work comes up most.
- Porches & outdoor living in Peabody
Decks and landings near protected wetlands are laid out around the Conservation Commission's lines. Where a new footing would land too close to a resource area, a cantilevered framing plan can avoid it.
Stretch energy code · Town sewer
- Porches & outdoor living in Danvers
Second-floor porches, stair rebuilds and decks over flat roofs. A deck over a rubber roof goes on a tapered sleeper system so the membrane underneath keeps draining. On a pre-1925 house, removing a porch can itself count as demolition.
Base energy code · Town sewer · Coastal
- Porches & outdoor living in Marblehead
Stretch energy code · Town sewer · Coastal
- Porches & outdoor living in Swampscott
Specialized energy code · Town sewer · Coastal
- Porches & outdoor living in Gloucester
Stretch energy code · Sewer and septic · Coastal
- Porches & outdoor living in Ipswich
Stretch energy code · Sewer and septic · Coastal
From the journal
- Permits & code · 11 min readMassachusetts stretch code requirements for additions, ADUs and renovationsMassachusetts runs three energy codes and every town picks one. Here is what the Base, Stretch and Specialized codes actually ask of an addition, an ADU or a major renovation, the HERS numbers that apply, and which code governs each of the 26 North Shore communities we work in.Read the guide
- Permits & code · 11 min readHistoric district renovation on the North Shore: what needs approval and what doesn'tMarblehead's Old Town, Salem's McIntire district, Newburyport's Fruit Street, Rockport's Main Street: the North Shore is thick with protected old houses. This guide explains how historic district renovation actually works here, the difference between a local district and a National Register listing, how demolition delay catches additions, and the rules in each of the 26 communities we serve.Read the guide
- Planning · 10 min readHiring a contractor in Massachusetts: what the law requires and what to checkMassachusetts gives homeowners real protection when they hire a contractor, but only if the job and the contractor qualify. Here is what hiring a contractor in Massachusetts involves: Home Improvement Contractor registration, the Construction Supervisor License, what a contract must contain, the one-third deposit rule, who pulls the permit, and how to check all of it before you sign.Read the guide
Start a project
Tell us about the house.
A short note is enough. Shannon reads every inquiry and sets up a call, then a walkthrough with Ryan at the house.
Rather talk now?
(978) 854-5383