
Kitchens
Kitchen remodeling on the North Shore
Most kitchen remodels on the North Shore start with a wall someone wants gone and a house framed in 1890 or 1958. We settle the layout, the structure and the power first, show you the room in 3D, then build it with one team from demolition to the last cabinet pull.
Updated
- Registered
- MA HIC #198443 · CSL CS-099765
- 4.8 from 46 reviews
- Based in
- Peabody, serving the North Shore
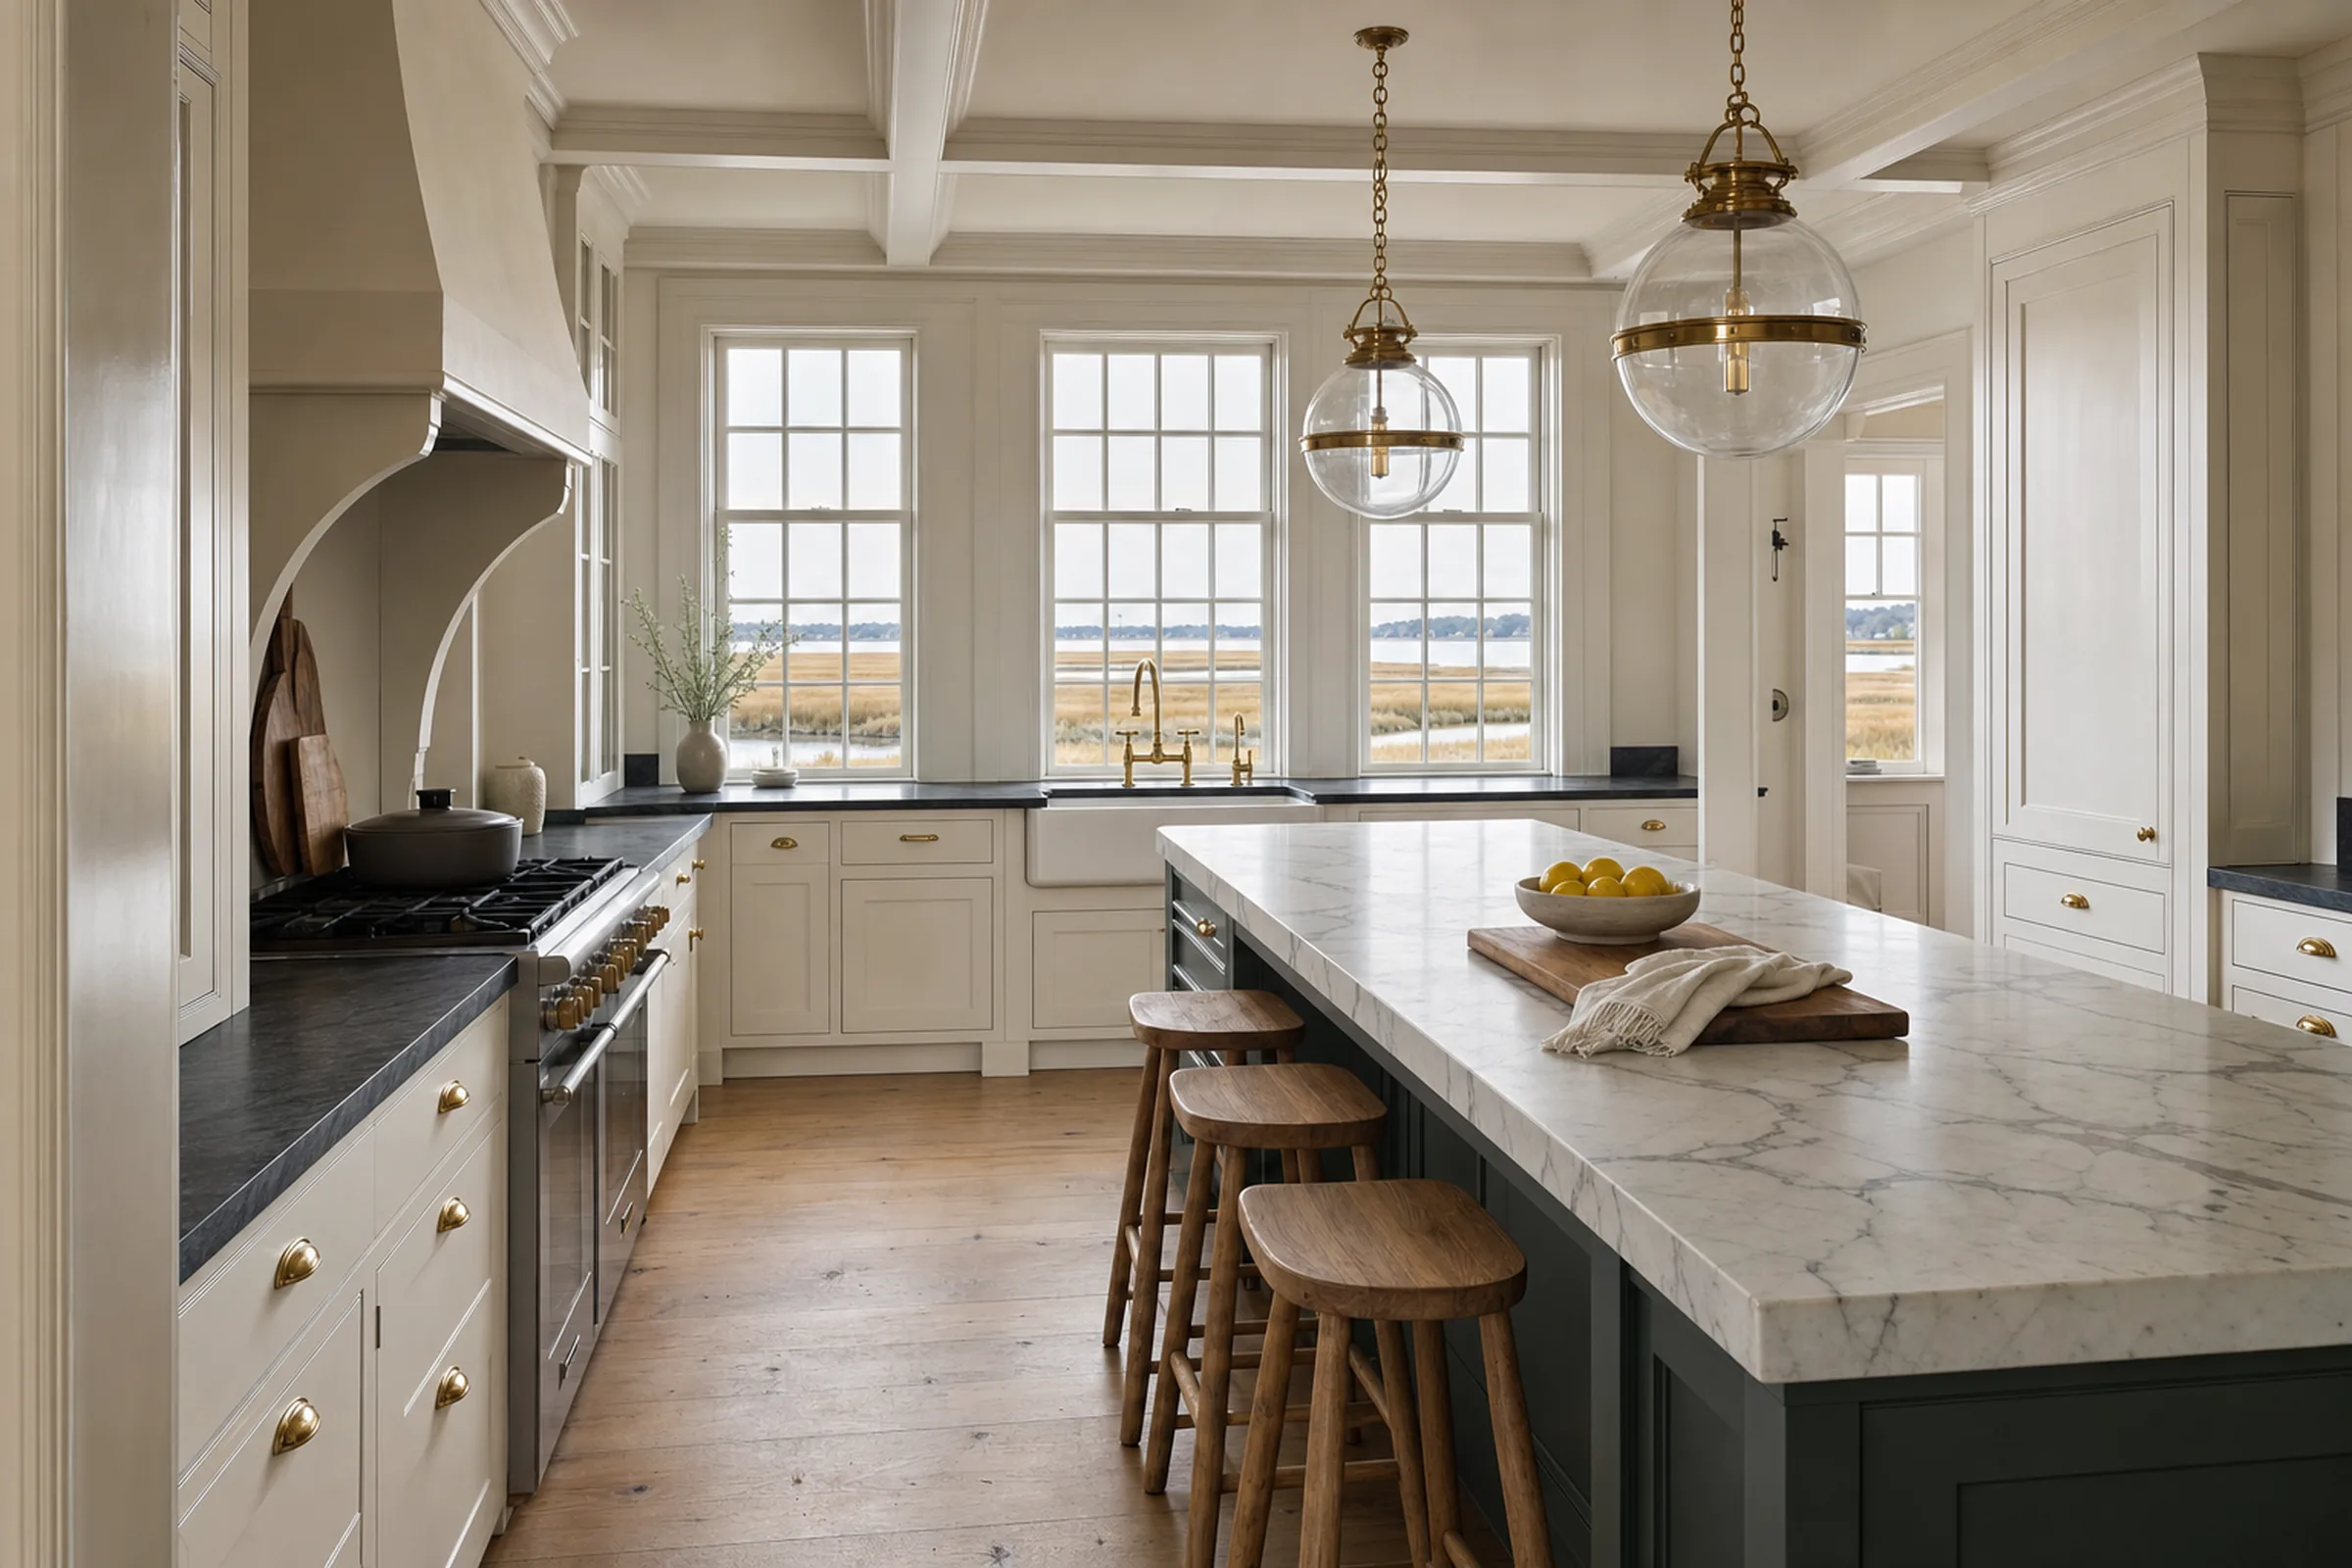
From the Design StudioKitchen in an older houseConcept for a kitchen with painted inset cabinets, soapstone and marble, facing a salt marsh.
Layout before finishes
The work triangle is a fine rule from the 1940s. The questions that decide whether a kitchen works today are more specific. Where does the sink sit relative to the window? Is there landing space on both sides of the range and beside the refrigerator? Can two people pass behind the island while someone is at the dishwasher? Where do the kids drop their bags, and does that path cut through the cooking zone?
We answer those before anyone opens a door catalog. Cabinet lines, counters and tile follow from the plan, not the other way round. In our Design Studio we model the existing room from field measurements, then move walls, windows and the island until the plan holds up. You see the hood against the window head, the sightline from the family room and the swing of the refrigerator door before a stud is cut. When the layout is right, we produce photoreal renderings so the finish decisions are made with the whole room in view.
Opening walls in older houses
An open kitchen usually means removing a wall, and in older North Shore houses that wall is often doing work. In a Cape the center wall commonly carries the second-floor joists. In a 1920s Colonial the wall between kitchen and dining room may hold up a bedroom. In a 1960s ranch the center wall often carries the ceiling and part of the roof. We don't promise an open plan until we know what the wall carries, which means opening the ceiling and following the load down to the foundation.
The usual answer is a beam. We install LVL (laminated veneer lumber) and steel beams, sized by an engineer, with posts carried down to footings that can take the new point loads. A flush beam disappears into the ceiling plane but needs the joists hung from it. A dropped beam is simpler and can read as a deliberate detail in an older house. Either way, temporary shoring walls go up on both sides before the old wall comes out, and the pipes, ducts and wiring that ran through it get new routes.
In Peabody we are rebuilding a kitchen nearly from scratch, with two walls stripped to the studs. In Hamilton a first-floor renovation is joining the kitchen and living room into one space. Structural kitchen work like this can require a Massachusetts Construction Supervisor License as well as Home Improvement Contractor registration. Ryan Penney holds CSL CS-099765, and Penney Construction is registered as HIC #198443.
Cabinets: inset or overlay, custom or semi-custom
Inset doors sit inside the cabinet's face frame, flush with it, with an even reveal all the way round. It is the traditional look in New England houses and it is less forgiving. The boxes have to be square, the install has to be dead level, and seasonal movement in the wood shows up in the reveals, so the shop and the installer both have to be good. Full overlay doors cover the frame. They give a cleaner modern face, a little more usable width inside, and more tolerance for an old house that has settled.
Custom cabinets are built to the room's dimensions in any size, species and finish. Semi-custom lines work in standard box sizes with fillers and a menu of modifications. The right answer is often a mix: custom where the kitchen is seen and touched, semi-custom in the pantry or laundry. Old walls are rarely plumb and floors are rarely flat, so we plan for scribing, shimming and sometimes leveling the floor before the first box goes in. Cabinets usually set the schedule, so the order goes in as soon as the drawings are signed.
Owner-supplied cabinets, stone and appliances
Plenty of clients arrive with a cabinet maker, a stone yard or an appliance package already chosen. That works, as long as the paperwork comes early. We need the installation manuals and spec sheets before rough-in, because cutout sizes, gas and electrical requirements, water lines and venting all get built into the walls weeks before the appliance arrives. We agree on who receives each delivery, who inspects it for damage, and who handles a claim. The proposal lists every owner-supplied item by line so it is clear what we install and what we provide. In condominiums we also work within the association's rules on hours, deliveries and elevator use.
Ventilation, makeup air and power
A big range deserves a hood that actually removes smoke, which means a ducted hood with the shortest, straightest run to the outside we can manage. Recirculating hoods are a compromise we only use when there is no way out. Large hoods raise a code question: under the Massachusetts version of the residential code, an exhaust system able to move more than 400 cubic feet per minute needs makeup air when the house has a fuel-burning appliance inside its air barrier that is neither direct-vent nor mechanically vented, such as a gas cooktop, an atmospheric water heater or a fireplace. The makeup air comes in through a damper that opens when the hood runs. We plan it with the HVAC sub and confirm the approach with the building inspector.
Power is the other quiet constraint. Induction ranges, double wall ovens, steam ovens and warming drawers each want their own circuits, and many older houses still run on a 100-amp service. Add a heat pump and an EV charger and the panel may need to grow. A licensed electrician runs the load calculation during design, so a service upgrade is in the plan and the price from the start.
Allowances, schedule and living without a kitchen
Our proposals are line-item. Where you haven't chosen yet, such as appliances, counters, tile, light fixtures or hardware, the line carries an allowance that is called out as one, and it is reconciled to what you actually pick. Selections live in your private project portal next to the schedule, the financials and daily photos from the site.
Many families stay home during a kitchen remodel. We help set up a temporary kitchen elsewhere in the house, build dust walls with zippered doors, protect floors along the path in and out, and keep the work zone sealed at the end of each day. The "today at your home" card in the portal shows what is happening at the house that day. If something behind the plaster changes the scope, you get a written change order with the price before the work proceeds.
What our scope covers
Written into the proposal line by line, with allowances called out, so you can see what is in and what is not.
Field measurement and a 3D model of the existing kitchen
Layout design and photoreal renderings in the Design Studio
Structural engineering coordination, LVL or steel beams, posts and footings
Temporary shoring, demolition and dust protection
Rough and finish plumbing, gas, electrical and HVAC by licensed trades
Ducted hood ventilation and makeup air where required
Cabinet installation, scribing and trim, including owner-supplied cabinets
Counter templating and installation coordination
Tile backsplash, flooring and finish carpentry
Permits, inspections and a line-item proposal with allowances called out
What drives cost and schedule
We don't publish prices or per-square-foot numbers. These are the things that actually move them, and we price each one for your house.
Structural changes
Removing or shortening a bearing wall adds engineering, a beam, posts, possibly new footings and ceiling repair. It is often worth it, and it should be priced before you commit to the layout.
Electrical service
Induction, multiple ovens and a heat pump can outgrow a 100-amp service. A service upgrade involves the utility and can affect the schedule, so we check capacity during design.
Cabinet construction and lead time
Inset, custom and painted finishes cost more and take longer to build than overlay and semi-custom lines. The cabinet order usually sets the construction start.
Ventilation
A large hood may need ducted makeup air, and the duct route to the outside can drive where the range goes. Settle it with the layout, not after.
Permits
Structural, electrical, plumbing and gas work need permits, and the trades pull their own. As the registered contractor, we pull the building permit.
Older-house conditions
Old wiring, undersized framing and past alterations show up when walls open. Hold a contingency for them; any change comes to you as a written change order.
Design Studio
Drawn, modeled and rendered before it is built.
We model the house and the new work in 3D and render the options, so decisions get made on a screen instead of on site. Every image here is a concept rendering, not a photo of finished work. See how it works on 3D design and renderings.
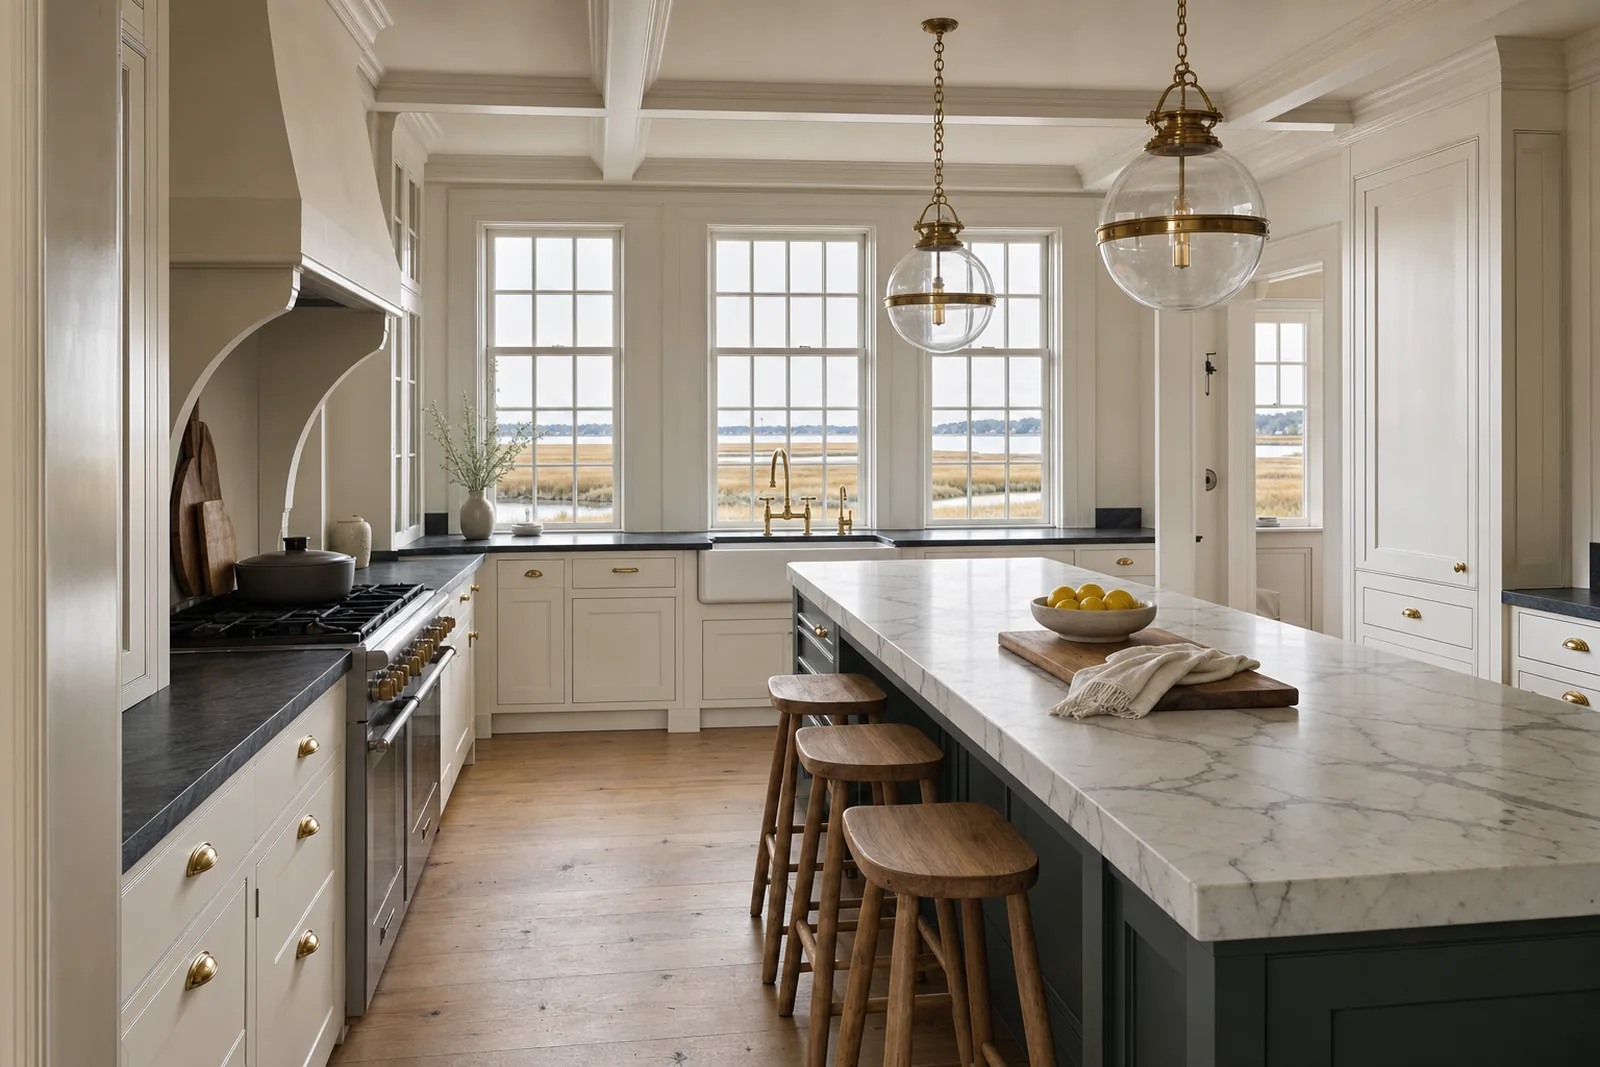
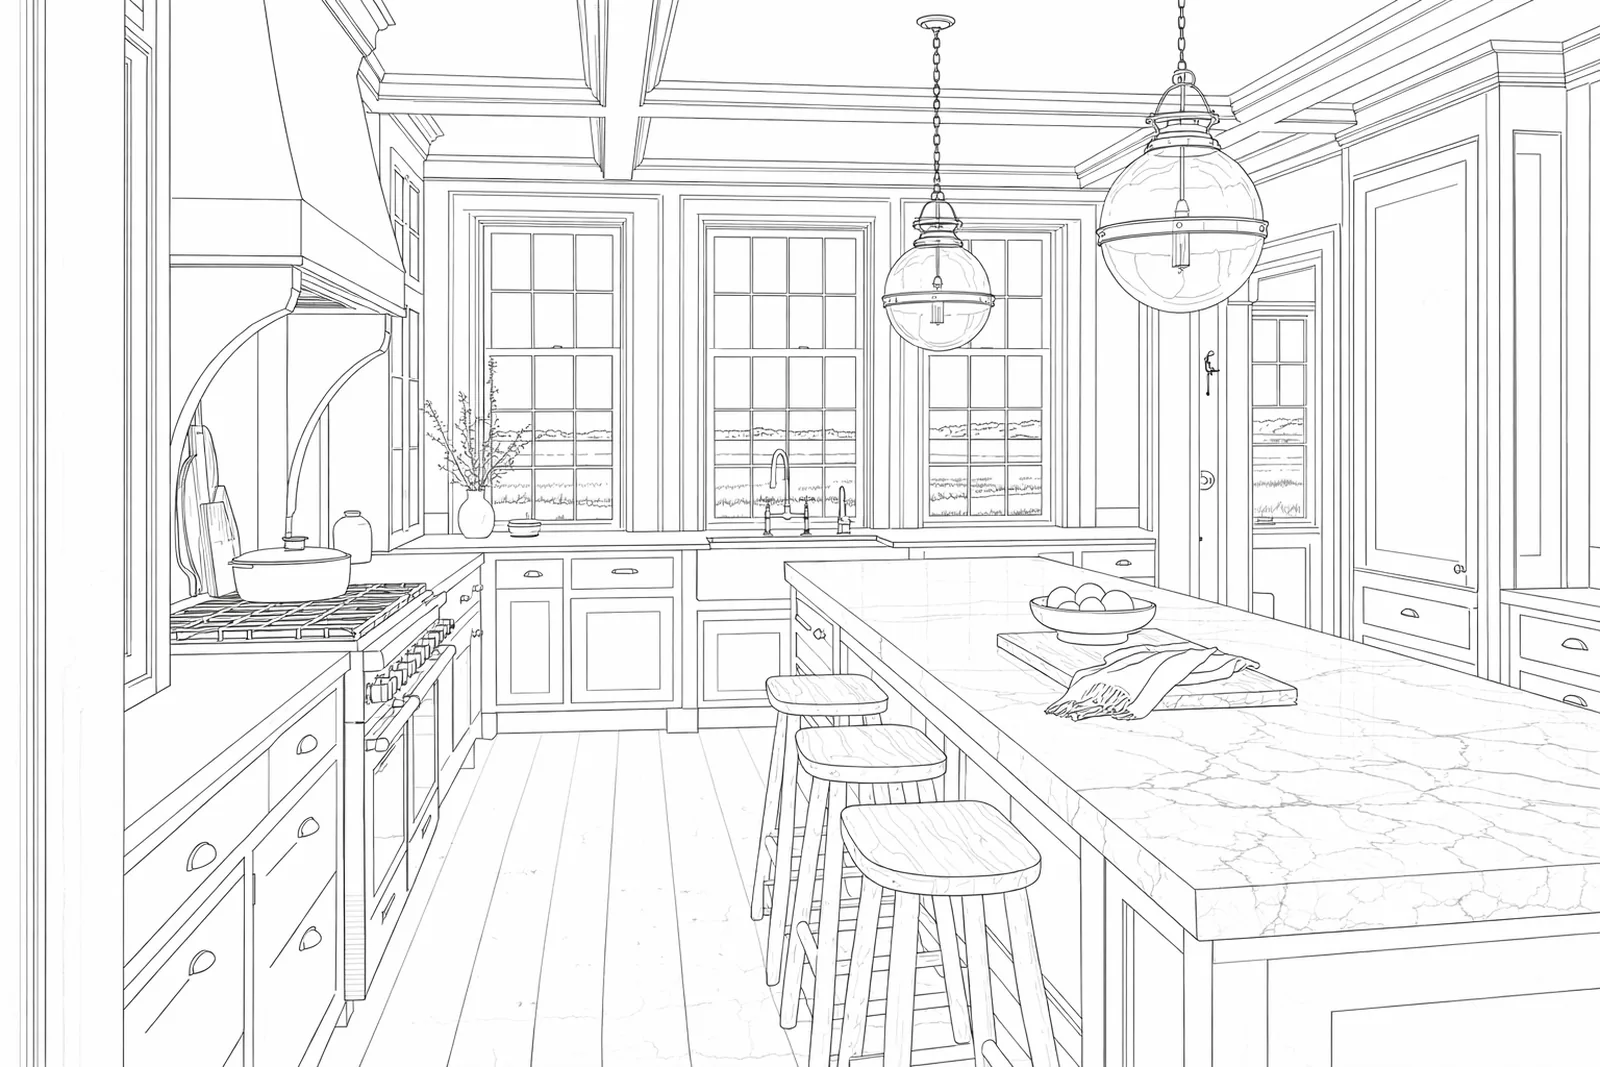
Kitchen in an older house Same camera, same geometry. Drag to compare.
 Concept rendering
Mudroom and back hallConcept for a mudroom with bluestone floors, painted lockers and a dog wash.  Concept rendering
Paneled library and officeConcept for a paneled home office with built-in bookcases and a window seat. 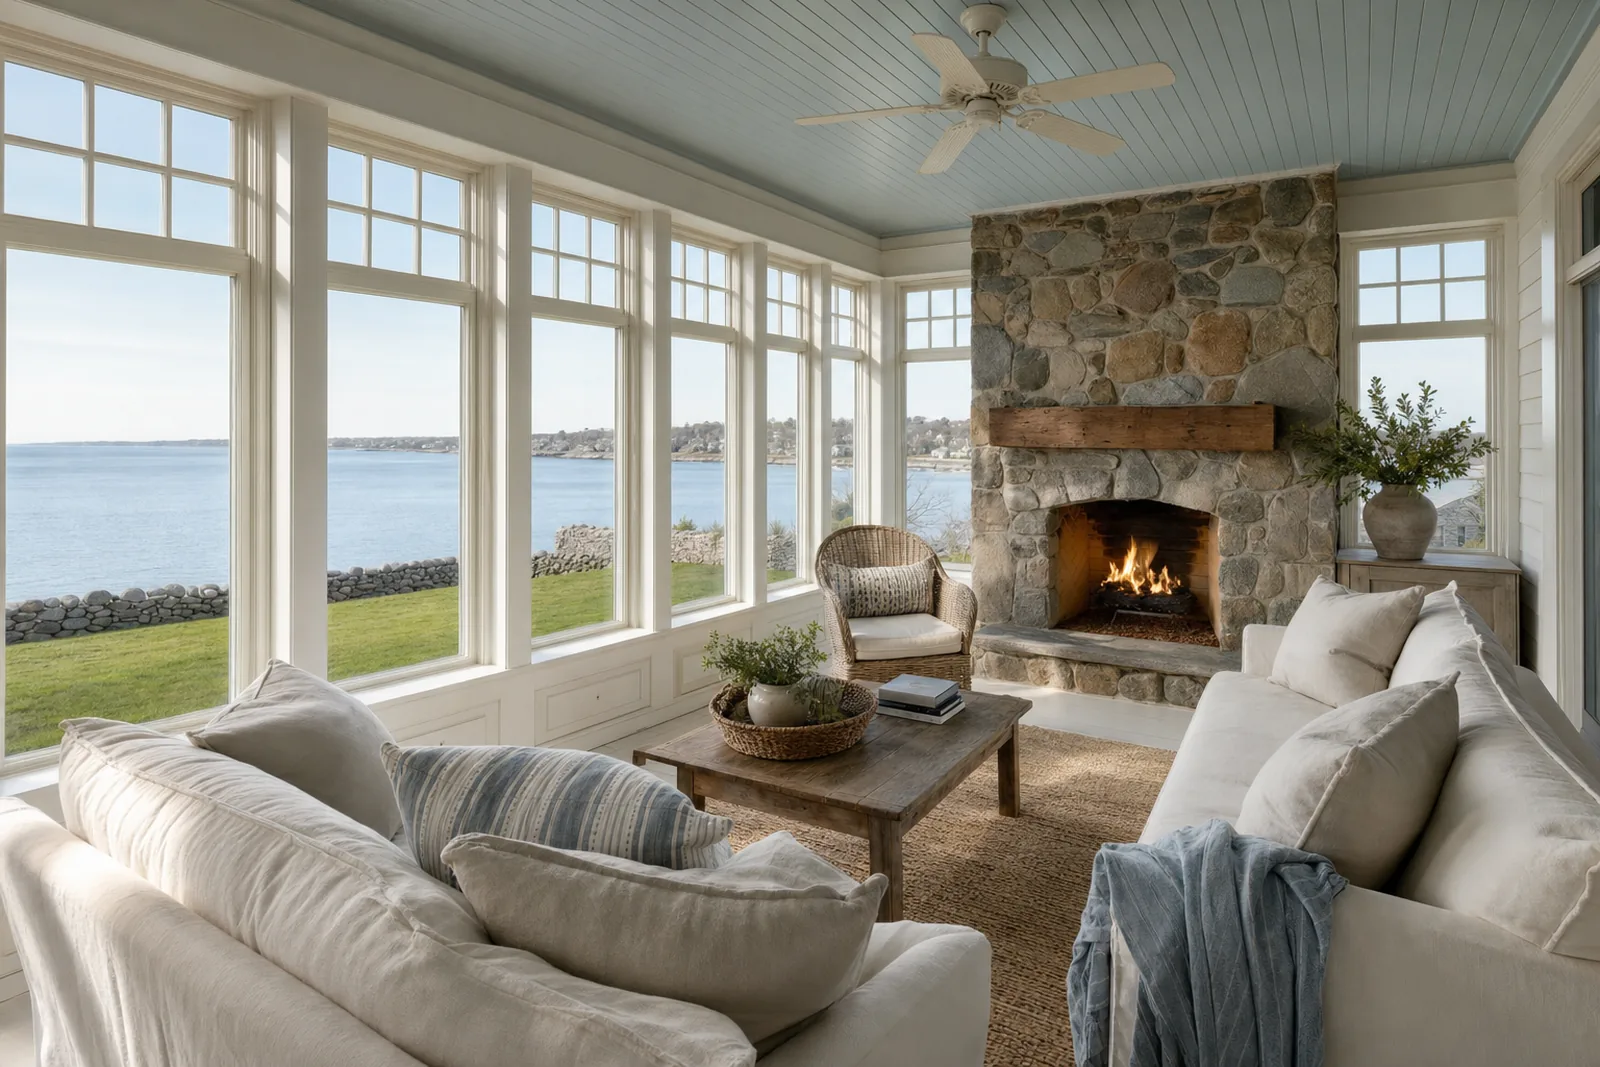 Concept rendering
Four-season porchConcept for a four-season porch with a fieldstone fireplace, looking over the lawn to the harbor. 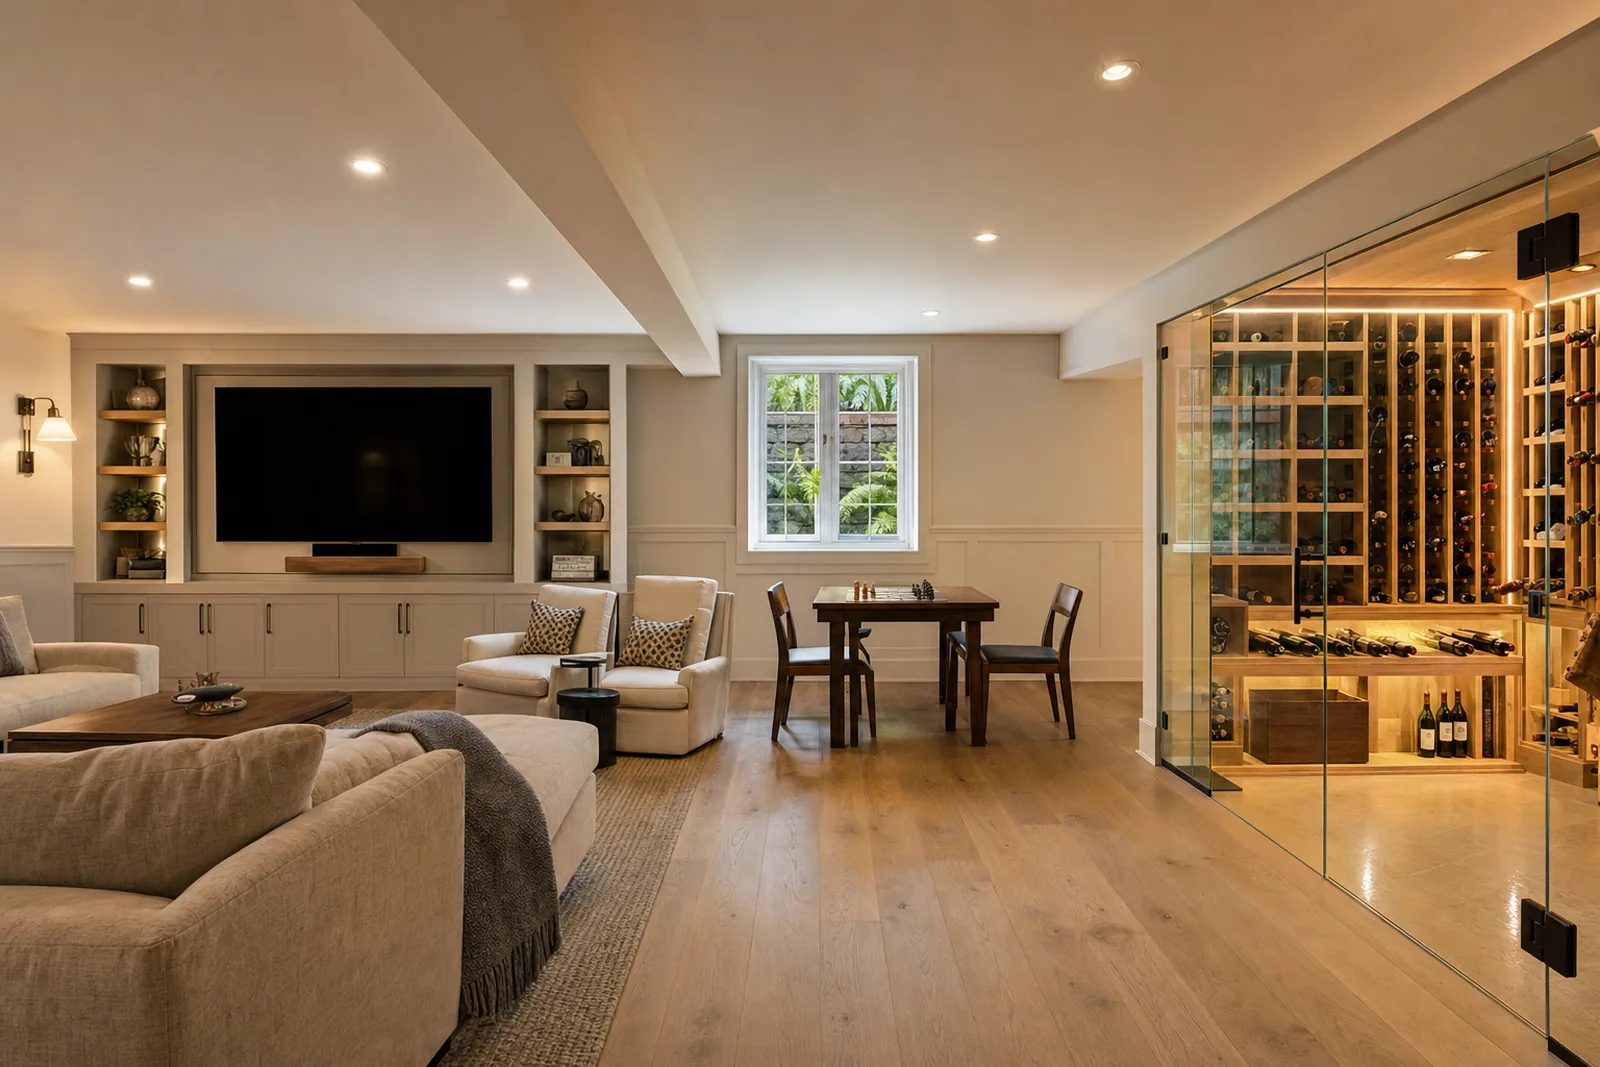 Concept rendering
Finished lower levelConcept for a finished basement with a glass-walled wine room, built-ins and a full-size window well.
Recent Penney work
Work like this, town by town.
From our own job book as of September 2026. No names, no addresses, just the work and where it is.
- Peabody
Kitchen remodel with a rear primary-closet addition (West Peabody)
Complete - Salem
Kitchen gut and lower-level work in a condominium
Complete - Beverly
Kitchen remodel, plus basement, hallway and laundry work
Complete - Beverly Farms & Prides Crossing
Kitchen remodel and primary bath remodel
Complete - Swampscott
Full kitchen renovation with soapstone counters
Complete - Manchester-by-the-Sea
Full lower-level renovation: bath, kitchenette, playroom, storage and custom built-ins
Complete - Wenham
Whole-house renovation: kitchen, garage-to-office conversion, laundry, mudroom, half bath, finished basement and basement bath
Complete - Hamilton
First-floor renovation: open kitchen and living room, a new bedroom and full bath, laundry relocated
Underway
In clients' words
4.8 on Google from 46 reviewsWe had a great experience with Penney Construction and Ryan. They completely remodeled our kitchen and added a new bathroom and laundry area, and we are so happy with how everything turned out.
From the beginning, communication was excellent. Ryan was always easy to reach, kept us informed throughout the project, and helped us make decisions without ever making us feel pressured. He understood our budget and worked with us to get the biggest impact for our money while never sacrificing quality.
As with any renovation, a few small issues came up along the way. What really stood out was how Ryan and his team handled them. They were honest, quick to address any concerns, and always gave us options so we could make the best decision while staying within our budget.
The crew was professional, friendly, and respectful of our home. They kept the work area clean and organized throughout the project, which made living through a renovation much easier.
We couldn't be happier with the finished project and would highly recommend Penney Construction. The only issue we have is that our dog now misses seeing everyone.
Penney Construction did a great job on our kitchen renovation! Standouts were Wayne who did the cabinets and some customization for us was very skilled, as was Marcio who did the tile work. Communication was good, pricing was transparent and we came in right on budget without using all of the contingency. I don't have professional photos, but here are a couple I shot.
Have to write a post about the amazing work Penney Construction Company is done on our home. We wanted to open a wall between our living room and kitchen for 12 years and finally got the nerve to do it and called around received 3 quoted but Ryan at Penney Construction was the most professional with the most knowledge of codes and structure codes. The best part his team is amazing clean up after each day like they never came into your home. Great group of men work is done like a perfectionist. Thank you again for a job well done. 👍🏻👍🏻👍🏻👍🏻👍🏻
Questions
What people ask about kitchens.
Code and permit answers reflect Massachusetts rules as we understand them. Local rules vary, so check with your town before you plan around them.
How much does a kitchen remodel cost in Massachusetts?
It depends far more on decisions than on square footage: whether walls move, how much plumbing and gas relocates, cabinet construction, the appliance package, stone and the electrical service. We don't quote by the square foot. After the first meeting we design the room and price it line by line from real subcontractor and supplier numbers, with allowances called out wherever you haven't chosen yet.
What makes a high-end kitchen cost more?
Mostly cabinetry, appliances and structure. Custom inset cabinets, a professional range with a large ducted hood and makeup air, natural stone, and a beam to open the plan each add real cost. Spending on layout and structure tends to age better than spending on trend finishes.
Can you live in your house during a kitchen remodel?
Many families do. We set up a temporary kitchen elsewhere in the house, seal the work area with dust walls, protect the path in and out, and post the day's plan in your project portal. Families with very young children or heavy lead-paint work sometimes choose to be away for the demolition phase.
Do I need a permit to remodel my kitchen?
If the work touches structure, wiring, plumbing or gas, yes. The licensed electrician, plumber and gas fitter pull their own permits, and the registered contractor should pull the building permit. Under Massachusetts law a homeowner who pulls the permit can lose eligibility for the state's Guaranty Fund. Purely cosmetic work may not need one; the local building department decides.
Can I remove a load-bearing wall to open up my kitchen?
Usually, yes. The load gets picked up by a beam, typically LVL or steel, sized by an engineer and carried down to adequate footings. We confirm what the wall carries before promising the plan, and the 3D model shows whether a flush or dropped beam suits the room.
Can I supply my own cabinets, counters or appliances?
Yes. We need the spec sheets and installation manuals before rough-in, and we agree up front on deliveries, damage inspection and who handles warranty claims.
Do I need makeup air for a big range hood?
Under the Massachusetts residential code, a hood that can exhaust more than 400 cubic feet per minute needs makeup air when the house has a fuel-burning appliance inside the air barrier that isn't direct-vent or mechanically vented, which includes many gas cooktops, older water heaters and fireplaces. We size and route it with the HVAC contractor and confirm with the inspector.
Where we build
Kitchens across the North Shore.
Every town has its own lot sizes, codes and boards. These are the ones where this work comes up most.
- Kitchens in Marblehead
Stretch energy code · Town sewer · Coastal
- Kitchens in Manchester-by-the-Sea
Stretch energy code · Sewer and septic · Coastal
- Kitchens in Swampscott
Our Swampscott kitchen was a full renovation, finished in soapstone. In a pre-war house, plaster walls and old wiring sit behind the cabinets, so the electrical plan is settled before the layout is final.
Specialized energy code · Town sewer · Coastal
- Kitchens in Beverly
A kitchen remodel can take in the laundry, a hallway or the basement below it, so the house is opened once and the new wiring and plumbing runs are planned together.
Specialized energy code · Town sewer · Coastal
- Kitchens in Salem
When the kitchen is inside a condominium, association rules, shared walls and building access shape the schedule as much as the cabinets do.
Specialized energy code · Town sewer · Coastal
- Kitchens in Peabody
A 1950s or 60s kitchen usually means opening walls to the studs and sometimes replacing a window first. We price the electrical service and the old plumbing before anyone picks cabinets.
Stretch energy code · Town sewer
- Kitchens in Wenham
Stretch energy code · Septic (Title 5)
From the journal
- Design · 8 min read3D rendering for home renovation: what it's for, and where it stopsA good rendering lets you stand in a room that doesn't exist yet. Used well, 3D rendering for home renovation settles decisions while they are still cheap to change. Used carelessly, it sells a picture the drawings can't deliver. Here is how we use it.Read the guide
- Planning · 8 min readDesign-build vs architect: a fair comparison for North Shore homeownersThere are two honest ways to get a house designed and built. One puts design and construction under a single contract; the other keeps them separate on purpose. Here is how design-build compares with hiring an architect and bidding the drawings, and when you want both.Read the guide
- Planning · 10 min readHiring a contractor in Massachusetts: what the law requires and what to checkMassachusetts gives homeowners real protection when they hire a contractor, but only if the job and the contractor qualify. Here is what hiring a contractor in Massachusetts involves: Home Improvement Contractor registration, the Construction Supervisor License, what a contract must contain, the one-third deposit rule, who pulls the permit, and how to check all of it before you sign.Read the guide
Start a project
Tell us about the house.
A short note is enough. Shannon reads every inquiry and sets up a call, then a walkthrough with Ryan at the house.
Rather talk now?
(978) 854-5383