
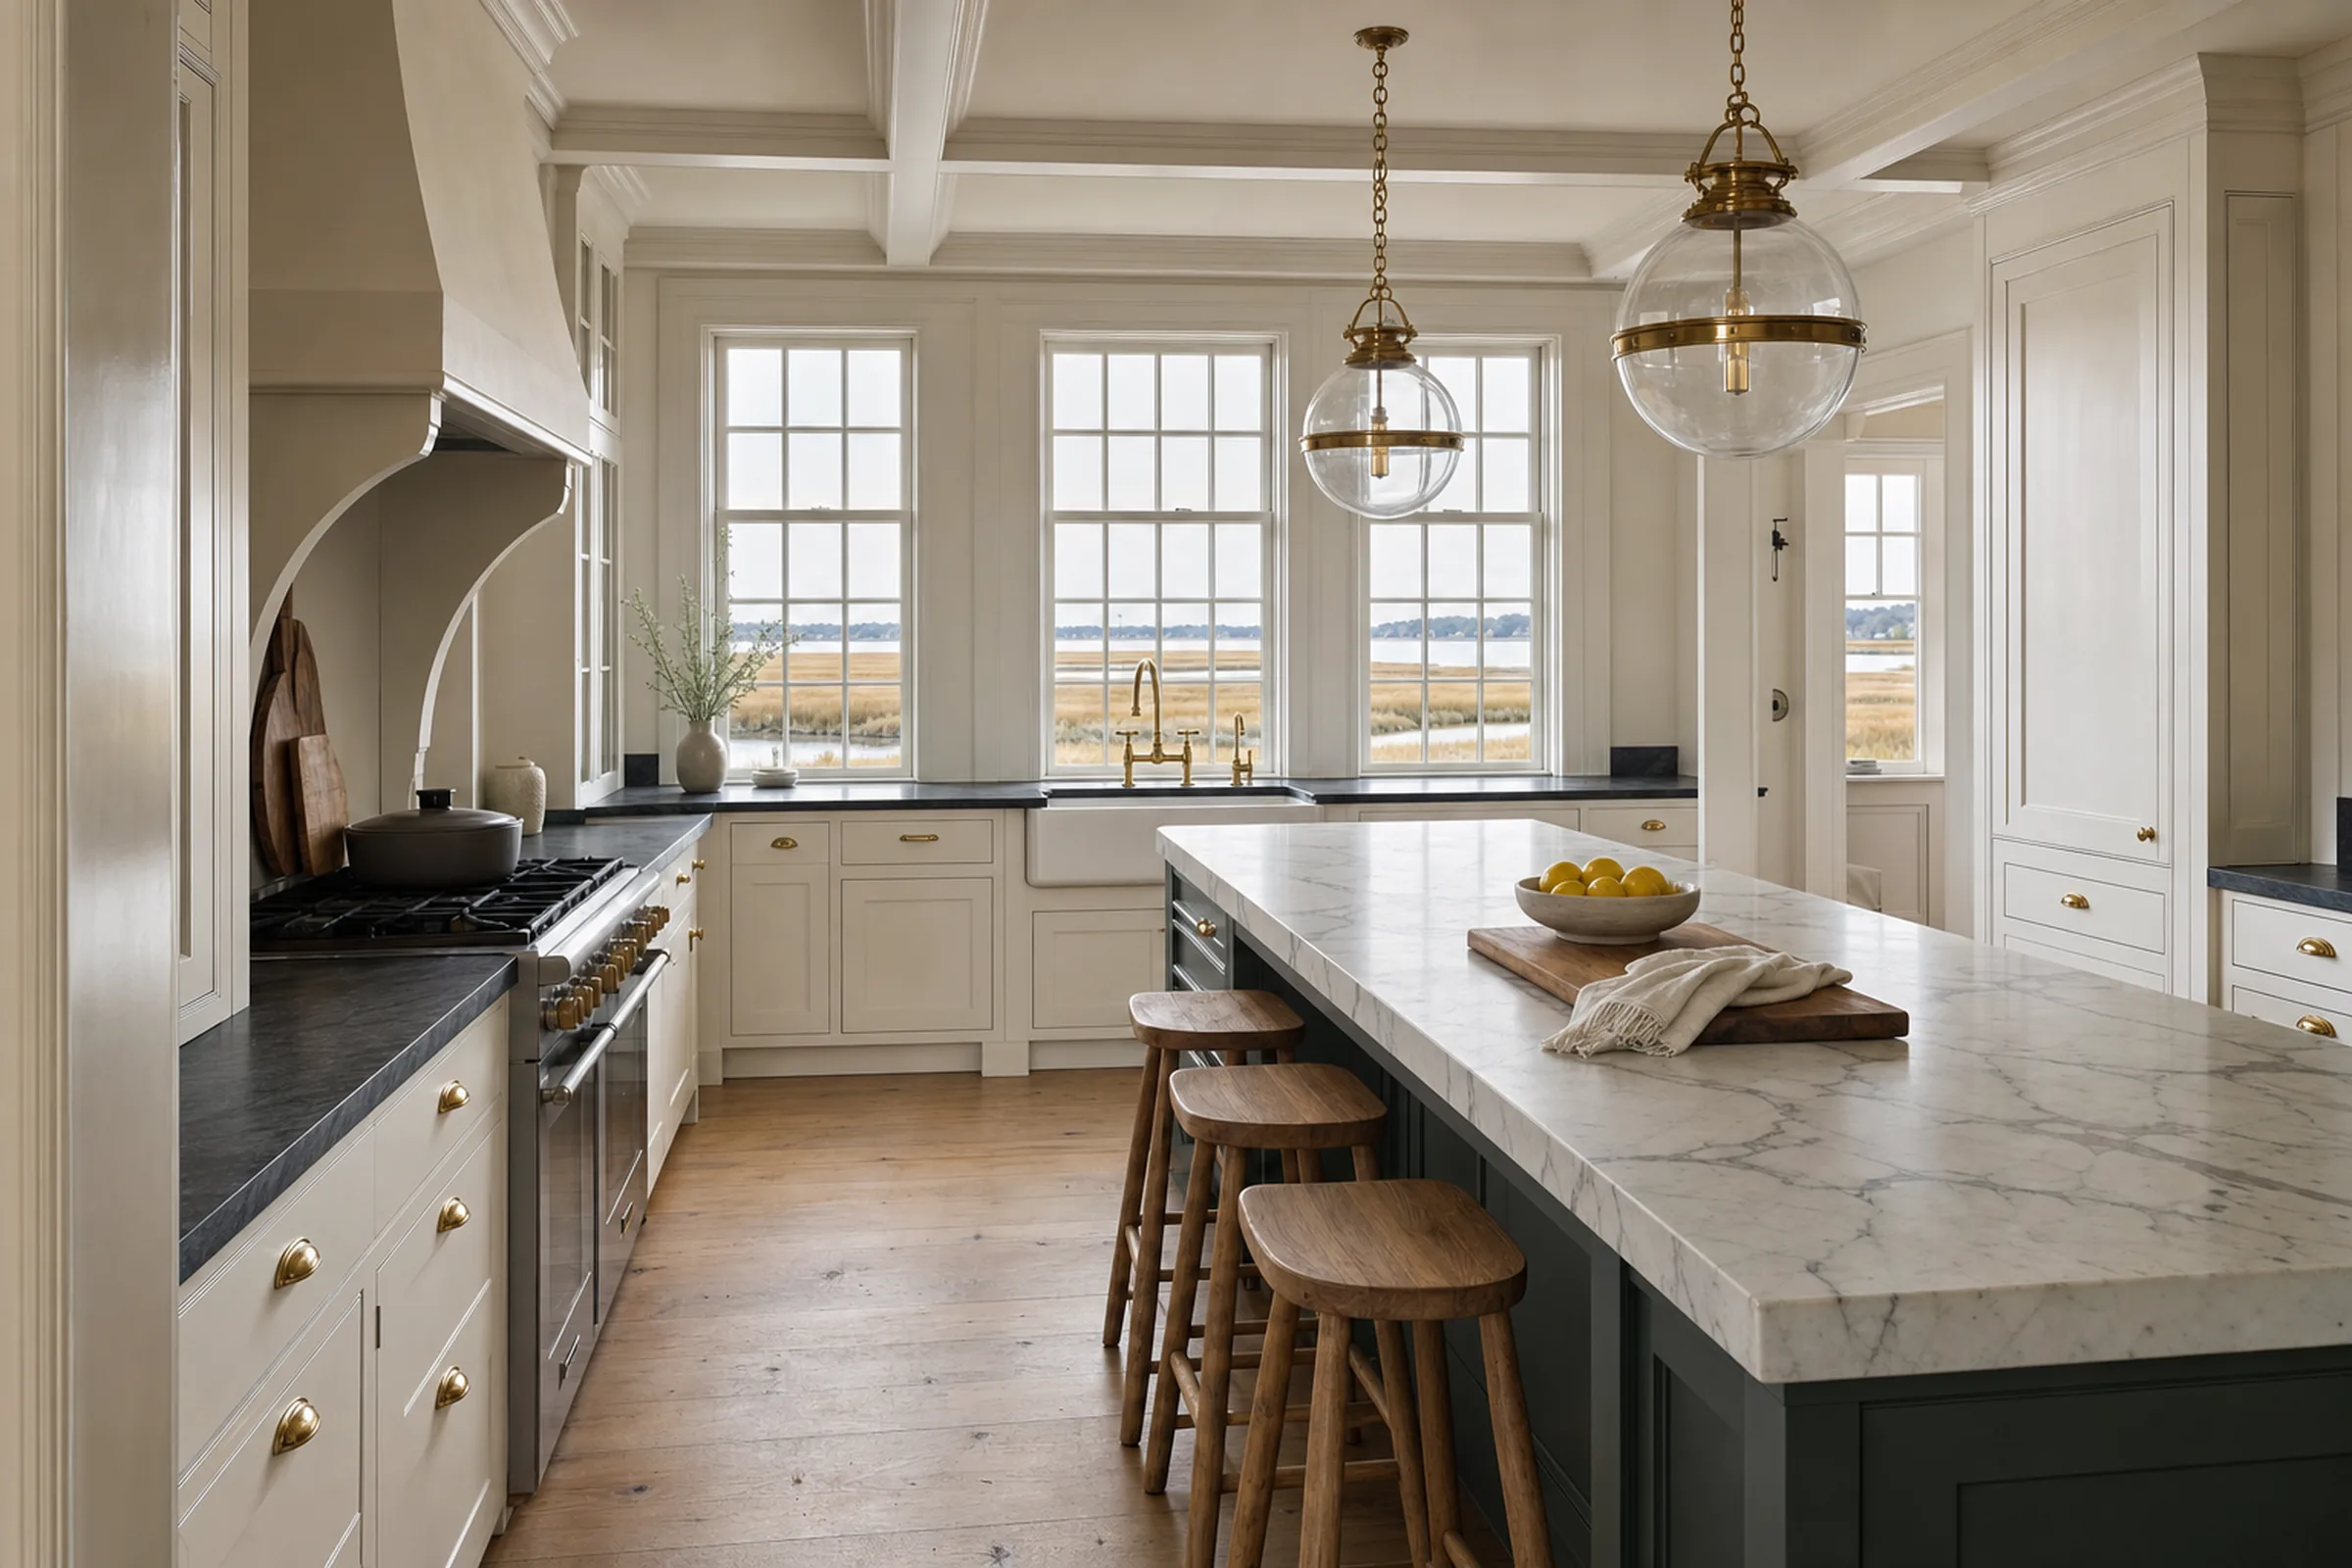
Why draw a house twice
Most renovation decisions are cheap on paper and expensive in lumber. Moving a window during design costs an afternoon. Moving it after the wall is framed, sheathed and wrapped costs a crew, new sheathing and a slip in the schedule. The whole point of design is to make the expensive decisions while they are still cheap.
The trouble is that floor plans and elevations are a language most people don't read every day. A homeowner can approve a plan in good faith and still be surprised, standing in the framed room, by how low the ceiling feels or what the window frames. A 3D model and a rendering close that gap. They show the design the way you will actually experience it: from the driveway, from the kitchen sink, from the bed.
Drawing, model, rendering: three different tools
People use “3D rendering” to mean all of this. It helps to separate the three, because each answers a different question.
01 Drawing
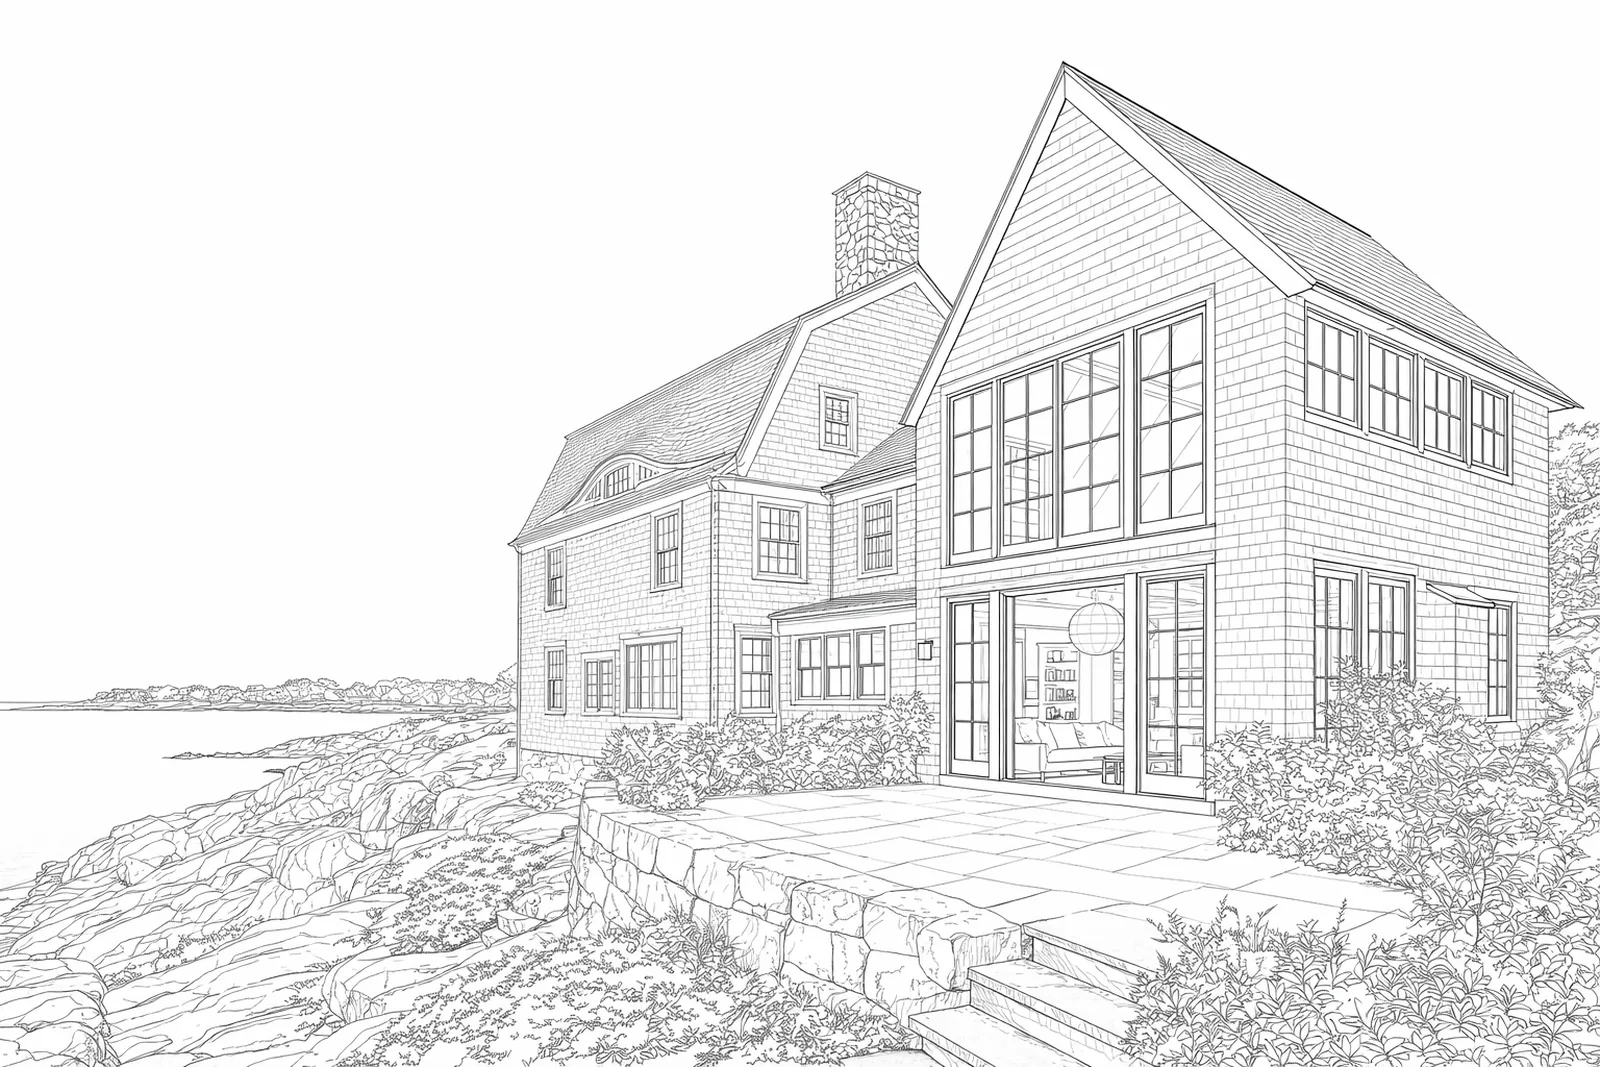 Concept rendering
Line perspective
02 Model
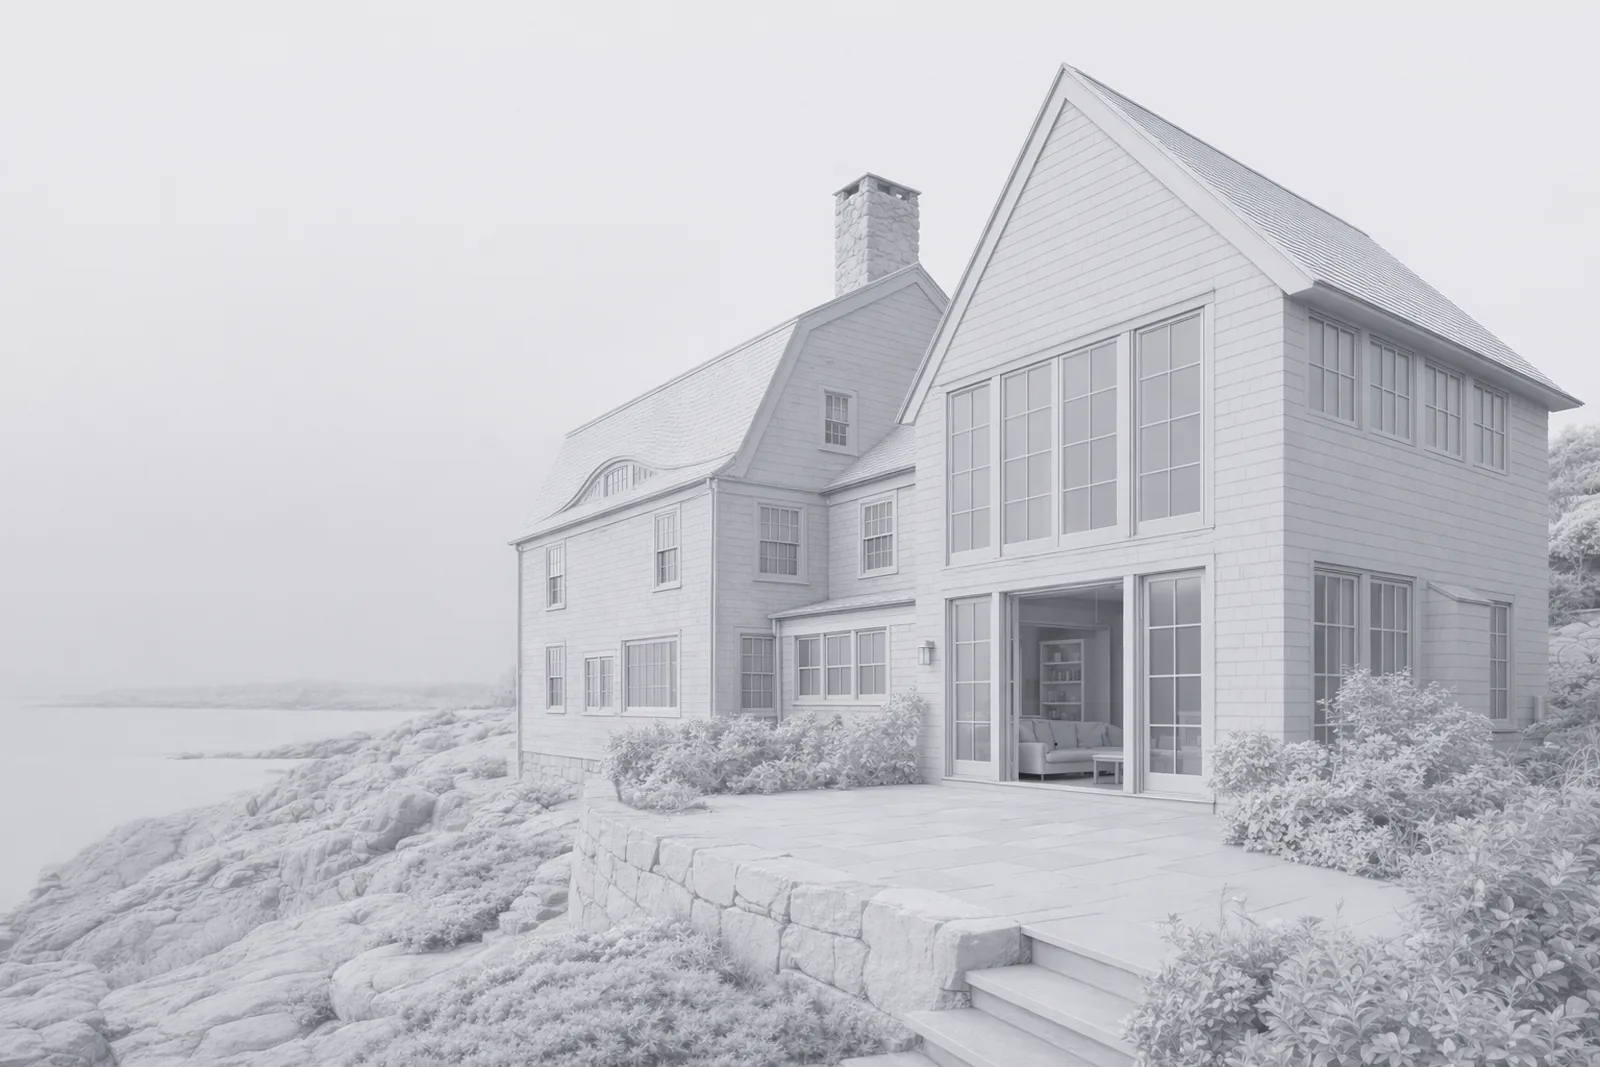 Concept rendering
Untextured massing, same camera
03 Rendering
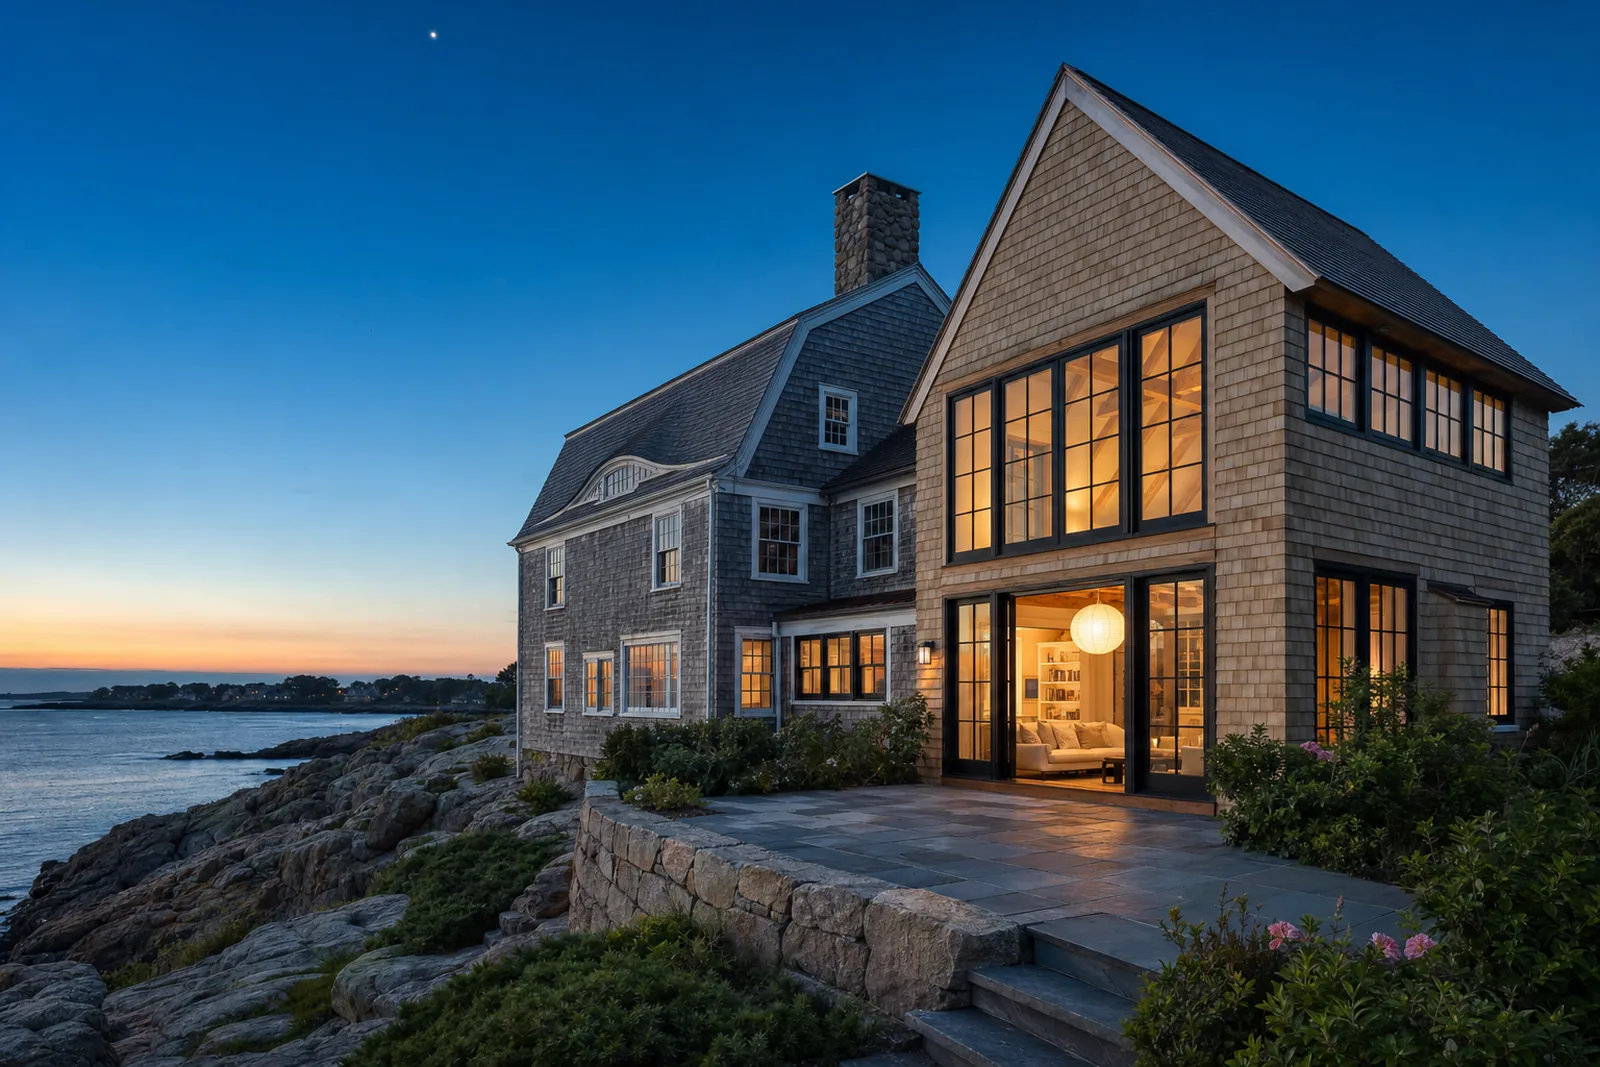 Concept rendering
Materials and light
The drawing: what is true
Everything starts with measured drawings of the existing house: plans, elevations and sections, with real dimensions. The proposed design is drawn on top of them. Drawings are the source of truth. They are what gets priced, permitted and built, and when a model and a drawing disagree, the drawing wins until someone fixes one of them.
The model: how it sits
A 3D model built from those drawings answers questions about mass and space. How tall does the addition look next to the original house? Does the new roofline meet the old one cleanly? Where does the morning light fall in the kitchen? An untextured model, sometimes called a clay model, is often more useful than a finished image at this stage, because nothing distracts from proportion.
The rendering: how it feels
A rendering adds materials, color and light. It is where you compare cedar shingle with clapboard, painted cabinets with stained, honed marble with soapstone. It is the stage most people mean when they ask for a 3D rendering, and the one most likely to oversell if it isn't tied back to the drawings.
What renderings are good for
- Making decisions. Massing, rooflines, window proportions, the kitchen layout, tile patterns, where the island ends. Each one is easier to decide when you can see it than when you have to imagine it.
- Catching conflicts. Modeling a room forces every element into the same space. Problems surface that a flat plan hides: a window that lands where the upper cabinets want to go, a beam in the path of a range hood duct, a stair that runs out of headroom.
- Choosing finishes. Seeing materials together, in the room's own light, beats comparing samples on a countertop under showroom lights.
- Getting everyone to the same picture. Spouses, parents, a co-owner: a rendering puts the whole household in front of the same design.
- Explaining a design to others. Neighbors, a zoning board or a historic district commission review drawings, but a clear view of the proposal can help people understand what they're looking at. Check what your board requires; some want specific drawings, not pictures.
 Concept rendering
Why the model matters most on old houses
On a new house, the designer controls every line. On a North Shore renovation, the new work has to meet a building that already has opinions: a Federal cornice, a gambrel that sags a little, a Cape whose second floor is mostly roof. The hardest design problems are at the joints, where the new roof meets the old, where an addition's eave lines up (or doesn't) with the original, where a dormer lands on a rafter bay.
A model built from measured drawings shows those joints honestly, from the angles people will actually see them: the street, the neighbor's yard, the water. It is often where we find that an addition should step down half a story, or that a dormer needs to be two feet narrower to sit right on the roof. In a local historic district, where exterior changes need a certificate from the commission before a building permit can issue, working those questions out early is time well spent.
What a good rendering needs from you
- Access to measure. Every room in the work area, plus the parts of the house the new work will touch.
- Your real selections, or a direction. Specific fixtures and finishes when you have them; a few pictures of rooms you like when you don't.
- How you live. Who cooks, where the coats go, what the morning light should hit. The model is only as good as the brief.
- Honest reactions. “I don't like it” is useful at the model stage and expensive at the framing stage.
Where renderings stop
Renderings are powerful, which is exactly why their limits need saying plainly.
- A concept rendering is not a construction drawing. It isn't dimensioned, engineered or stamped, and no building department will issue a permit from one.
- Light is idealized. Renderings are usually set at the best hour of the best day. Your room will also be seen at 4 p.m. in February.
- Screens lie about color. A paint or stone on a monitor is never quite the sample. Final selections should be made with physical samples in the actual room.
- Context is often artistic. Landscaping, furniture and views in a rendering are there to show the design, not to promise them.
- Images can invent details. AI-assisted tools in particular can produce a convincing beam, window or fixture that isn't in the drawings and couldn't be built as shown.
How we use 3D at Penney
Design and 3D renderings are done in-house at Penney Construction, by the same team that estimates and builds the work. That is the whole advantage: the people drawing the room are the people who will have to frame it.
- Measure. We walk the house with you and measure what is there, including the parts that are out of square.
- Draw. Existing conditions first, then the proposed design.
- Model. The design goes into 3D to settle massing, rooflines and room proportions.
- Render. Finishes, fixtures and light, room by room, for the decisions that need them.
- Check. Renderings are checked against the measured drawings and the real fixture selections. If an image shows something the drawings don't, one of them gets fixed before you see it.
- Price. The proposal is priced line by line against the design you approved, with allowances called out as allowances.
Once a project is underway, selections live in your private client portal with the schedule, daily photos and financials, so what was decided in the model is what gets ordered.
Renderings don't make change orders disappear. Hidden conditions behind old plaster are still hidden until the plaster comes off. But decisions made while looking at the design, rather than at the framing, are decisions you don't have to remake mid-project. When something does change, it goes on a written change order before the work is done.
What to ask any firm that offers renderings
- Are the renderings built from measured drawings of my house, or from a template?
- Who checks that the rendering matches the drawings and the selections?
- Will the proposal be priced against the same design I see in the rendering?
- Are the images on your website concept renderings or photos of finished work? Which is which?
- What happens to the model after I approve the design? Is it used for selections and construction questions?
See examples of our concept work on the 3D design and renderings page, read how it fits into design-build, or start a project.
Questions homeowners ask
What is 3D rendering in interior design?
A computer-generated image of a room built from a 3D model of the space, with materials, fixtures and light applied, so you can see a design before it is built.
Is a rendering the same as a construction drawing?
No. Construction drawings are dimensioned plans, elevations and details used for pricing, permits and building. A rendering illustrates the design. Ours are built from and checked against the drawings, but they don't replace them.
Can I see my own house before it's built?
Yes. That is the point of modeling from measured drawings. We build the model from your house as it stands, add the proposed work, and render the views that matter for the decisions in front of you, from the street, the yard or a room you know well.
How much does a 3D rendering cost?
It depends on how many views a project needs and how far along the design is. We don't publish prices on this site; we'll tell you up front how design and renderings are handled for your project.
Can renderings help with a town board hearing?
They can help people understand a proposal, but boards decide on the drawings and the rules. Ask your board or commission what it requires before you prepare anything.
Sources
- 780 CMR, Tenth Edition of the Massachusetts State Building Codemass.gov
- M.G.L. c.40C, s.6 (local historic districts and certificates)malegislature.gov
- OCABR: HIC homeowner resources (written contracts and changes)mass.gov
This guide explains the rules in plain language. It is not legal advice. Local bylaws change, and every lot is different, so check with your town before you design.