
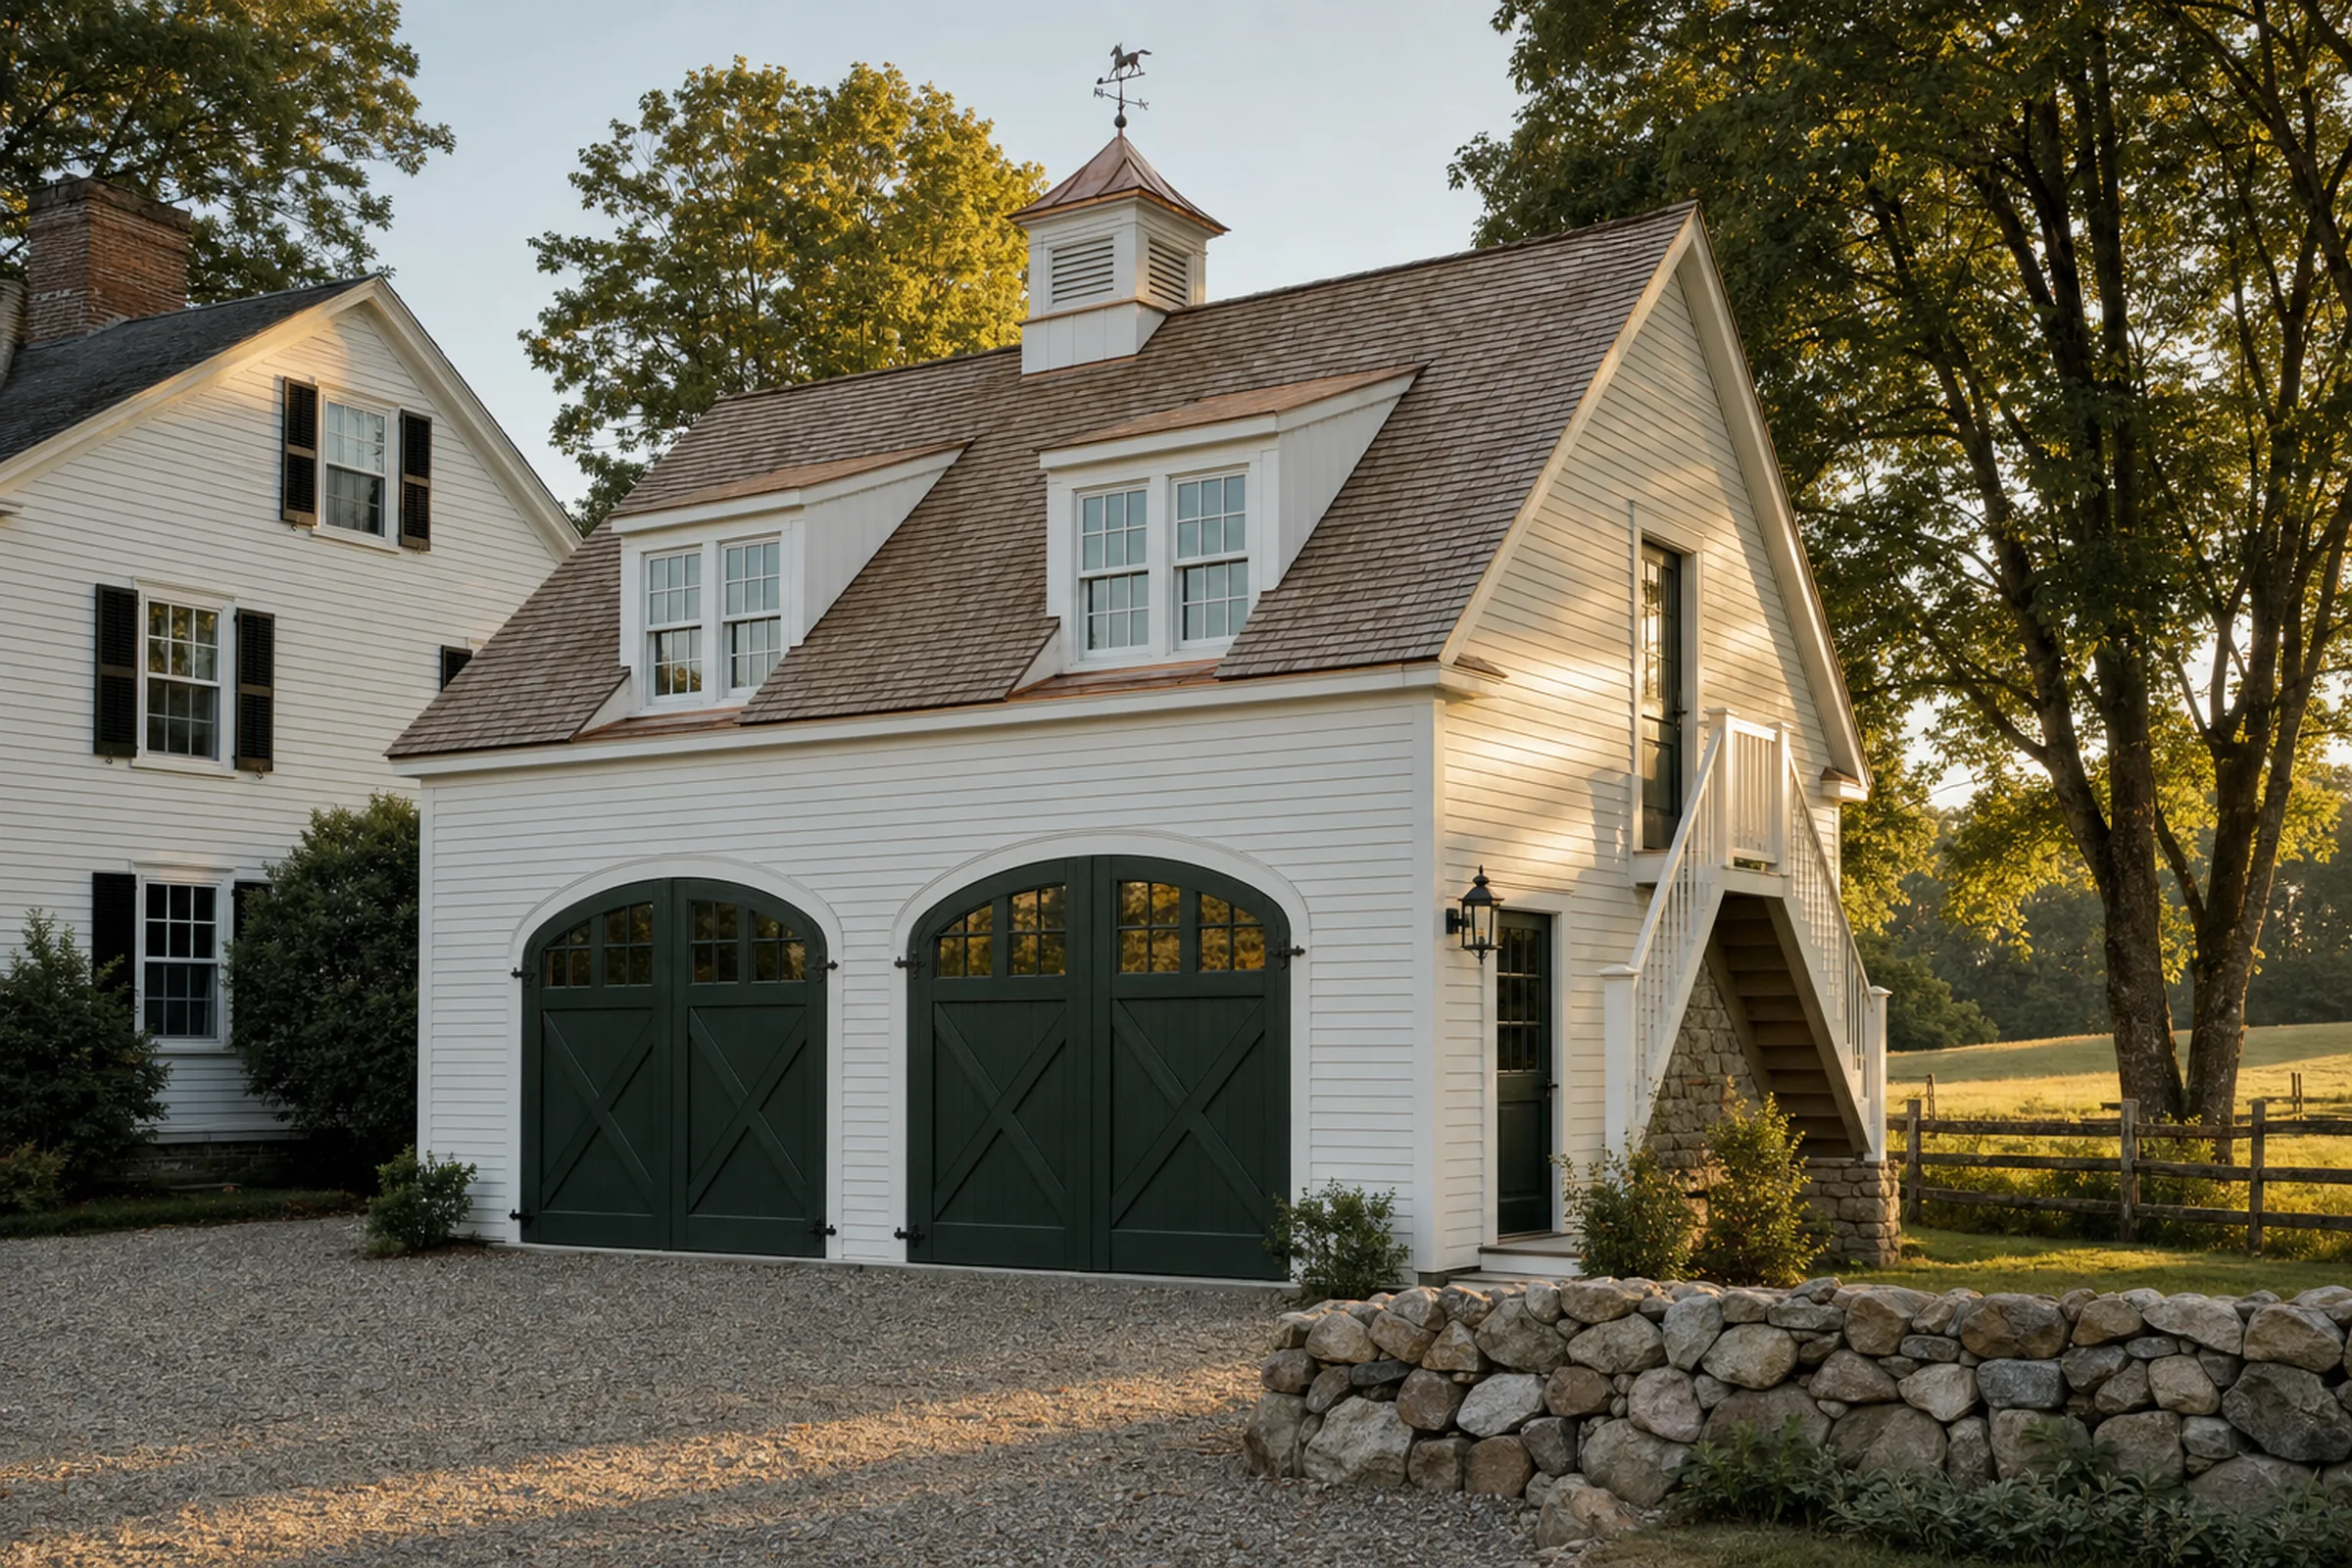
What a carriage house is, and why so many are worth saving
A carriage house was built to shelter carriages and horses, usually with a hayloft or a groom's room above. On the North Shore you find them behind village Federals and Victorians, and on the old summer estates in Beverly Farms, Prides Crossing, Manchester-by-the-Sea, Wenham and Hamilton. Sizes vary widely, from a one-bay shed to a two-story building with more floor area than some houses. Many now hold a car, a mower and forty years of storage.
They make good homes for the same reasons they were good barns. They tend to have tall ground floors, big openings, a roof with usable volume and a location a respectful distance from the main house. Since February 2, 2025, Massachusetts has also made one accessory dwelling unit per lot a protected use, so turning one into an apartment that meets the state definition no longer needs a special permit. The rules are in our guide to the Massachusetts ADU law.
What they rarely have is a foundation, a frame or a building envelope meant for people to live in. The work is in closing that gap without losing what made the building worth keeping.
Start with the legal questions
Before anyone measures a rafter, answer four questions. Each one can change the project.
- Will it be a Protected Use ADU? One per lot, with its own sleeping, cooking and bathroom facilities and its own entrance, no larger than half the main house's gross floor area or 900 sq ft, whichever is smaller. Larger units may fit a town's special-permit category, or the rest of the building can stay garage or storage.
- Is the lot on sewer or septic? On septic, Title 5 often decides the bedroom count. More on that below.
- Is it in a local historic district, or old enough for a demolition-delay bylaw? Exterior changes may need a certificate before a building permit can issue.
- Is it near wetlands or in a flood zone? Work within 100 feet of a wetland goes to the conservation commission, and flood overlays carry their own rules.
Two parts of the ADU regulations help old outbuildings. First, a pre-existing nonconforming structure or lot can't be used as a reason to block an ADU that can be converted in compliance with the building code and state law, which matters because many carriage houses sit right on the lot line. Work that extends a nonconformity can still need a c.40A, s.6 finding or a variance, so ask how your town handles it. Second, setbacks and other dimensional limits on a protected ADU can be no stricter than those for the house, a single-family home or an accessory structure in that district, whichever is most permissive.
The structural assessment
Every conversion starts with a hard look at the frame. Carriage houses were built well for what they did, and almost never for what you are about to ask of them. When we walk one, this is what we look at:
- Sills and post bases. Rot hides where wood meets stone and grade. A soft sill under a wall you intend to load is the first thing to fix.
- The foundation. Often dry-laid fieldstone or granite block, sometimes just stones at the corners. It may not reach below frost, and it was never meant to carry an insulated, plastered building.
- The hayloft floor. Framing sized for hay and storage may be spaced, spanned or notched in ways that don't suit a bedroom, a tiled bath or a kitchen island.
- Roof framing. Rafters, collar ties and the ridge, especially if dormers are planned. Cutting a rafter for a dormer changes how the whole roof carries load.
- Racking and lean. A building that has moved for a century will tell you, in out-of-plumb walls and doors that don't close.
- Water. Grading, gutters and where the downspouts empty. Most rot starts here.
When the frame or foundation is in question, we bring in a structural engineer before the design goes further. The engineer's findings set the scope: what can stay, what must be sistered or replaced, and what the foundation needs. It is the least expensive point at which to learn a building can't carry the plan.
Foundations and slabs
The ground floor is where old outbuildings are weakest as living space. A dirt, gravel or cracked concrete floor at grade, with no insulation or vapor control, will be cold and damp no matter what happens upstairs. The usual answers are a new insulated slab with a vapor retarder, new frost-protected footings or a frost wall inside the old stone, or underpinning where the old foundation must stay and carry load.
Several North Shore towns write the foundation into their ADU bylaws. Hamilton, Wenham and Manchester-by-the-Sea each require a foundation for an ADU, and Manchester specifically rules out trailers and temporary structures. On ledge, common on Cape Ann and along the coast, excavation and drainage need their own plan.
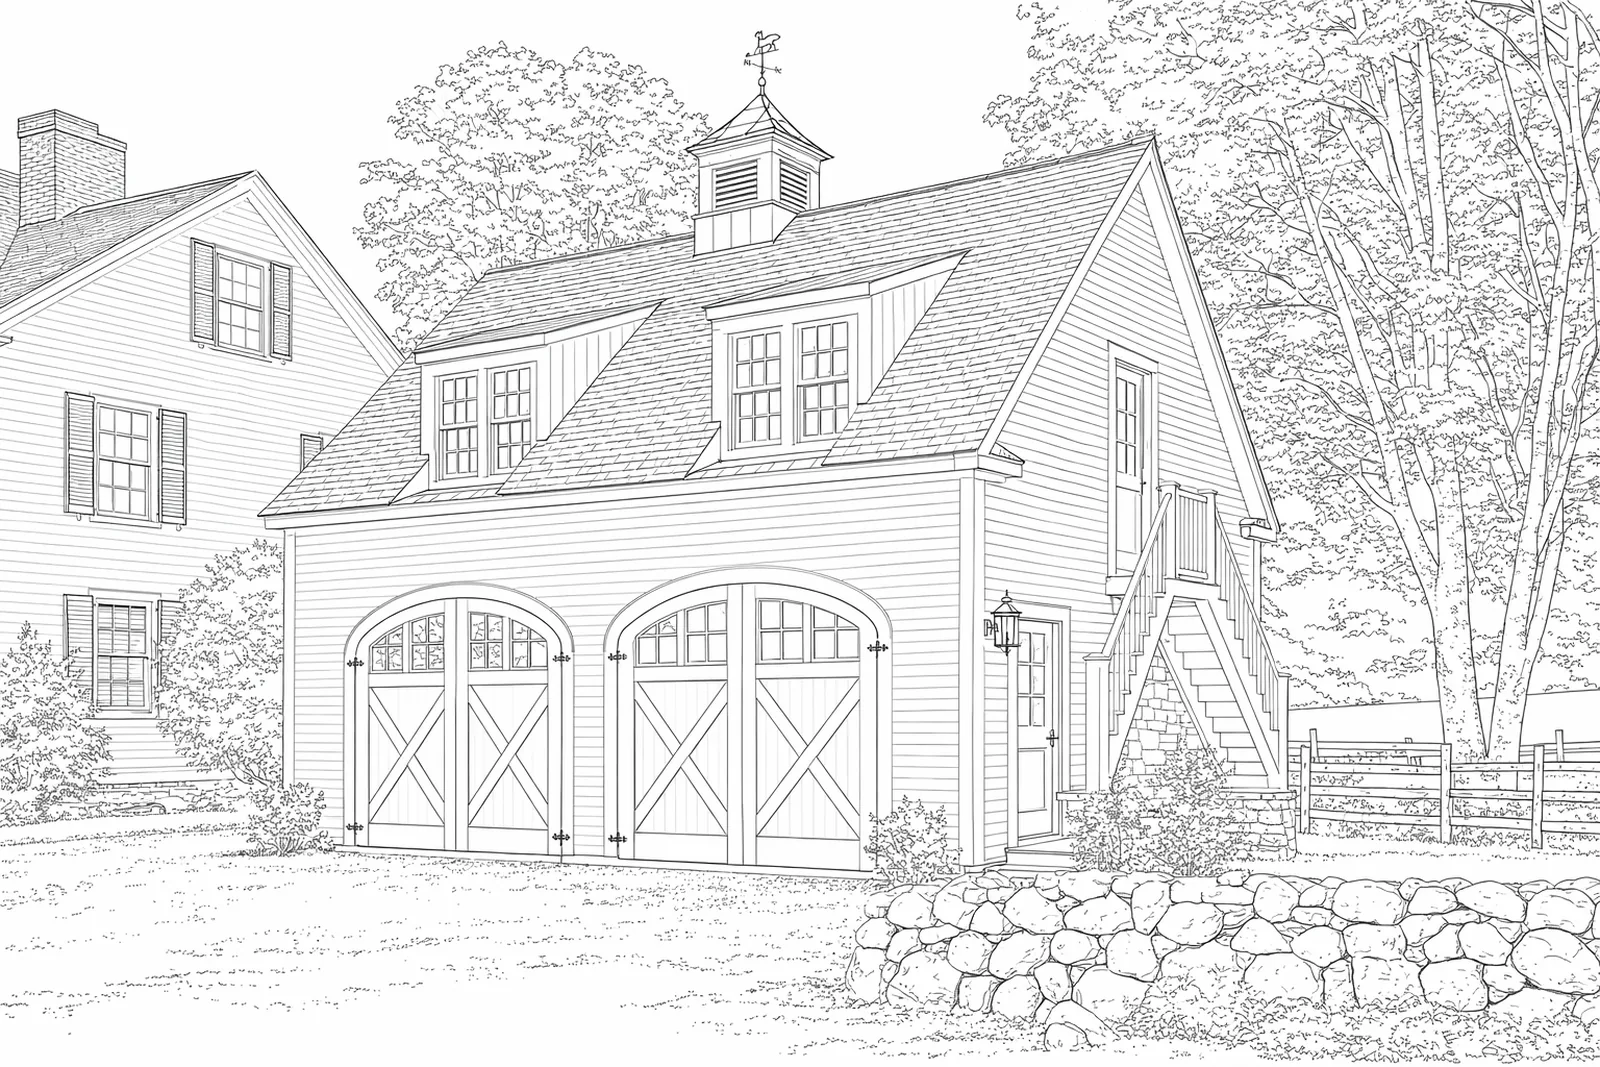 Concept rendering
Fire separation, attached or detached
The building code doesn't care what the building used to be. It asks whether the new space is a dwelling unit, and how it relates to the house next to it.
- Detached: a carriage house that stands on its own is built under the Residential Code like a new single-family house. Its exterior walls don't need a fire rating just because it shares the lot with the main house. In Wenham, the ADU bylaw also requires a detached unit to satisfy the state Fire Code (527 CMR 1.00).
- Attached: many New England houses are connected to their barn through an ell or a breezeway. If the converted building is attached, the property becomes a two-family under the Residential Code, and the two units must be separated by 1-hour fire-rated wall and floor assemblies (1/2-hour if the building is fully sprinklered), running from the foundation to the underside of the roof sheathing.
Where an apartment sits over garage bays, the separation between the garage and the living space is its own code requirement. We design it in from the start rather than discovering it at the framing inspection. The new unit also needs its own smoke and CO alarms, and Massachusetts requires photoelectric smoke alarms.
Stairs, egress and headroom
Hayloft stairs are usually ladders with ambition. A real stair takes floor area on both levels, and where it lands decides the plan. An ADU also needs its own entrance, directly from outside or through a shared hall that meets building-code egress.
- Ceiling height. Habitable rooms and hallways need at least 7 feet; bathrooms, laundry rooms and habitable basement space need 6 feet 8 inches. Under a steep loft roof, that often means dormers.
- Escape openings. Every room that becomes a bedroom needs a code-compliant emergency escape opening. Massachusetts allows double-hung and single-hung windows with 3.3 sq ft net clear and 20 by 24 inches.
- Small units. The 10th Edition building code added Appendix AQ for dwellings of 400 sq ft or less, with lower ceiling-height minimums and loft rules. Its separate energy path is available only in Base-code towns.
Dormers and new windows are also where the building's character is won or lost. Proportion, trim and glass size are worth modeling before they are framed. That is what our 3D design work is for.
Utilities and trenching
A detached building needs water, sewer or septic, electric service and heat brought to it. That means trenching across a yard or under a driveway, around tree roots and sometimes through ledge. The route is a design decision, not an afterthought.
Under 760 CMR 71.03, a town can't require a separate water, sewer or electric connection for a protected ADU by its own rule. A separate connection may still be required by a municipal or regional utility, an investor-owned utility, state law, a board or commission, or a court. Some towns lean the other way. Nahant's bylaw requires ADU utilities to run through the main house, and Manchester-by-the-Sea allows one public water and sewer service per lot. Check the electric service too: a panel sized for a garage door opener won't run a heat pump, a range and a dryer.
Septic: the conversion exception
On a septic lot, Title 5 counts bedrooms at 110 gallons per day each, and the house and the ADU are counted separately. Adding an ADU that increases the property's bedroom count is New Construction under Title 5, whether it ties into the existing system or gets its own. A Title 5 inspection is required before the work, and a cesspool has to be upgraded either way.
MassDEP's FAQ has one exception written for buildings like these. Converting an existing outbuilding, such as a barn, into a detached ADU while cutting the same number of bedrooms from the main house is not New Construction if the board of health approves, though the system must still be inspected and upgraded if it fails. A brand-new building for an ADU, by contrast, is New Construction. In Hamilton, the ADU permit application must include written Board of Health septic verification, and Newbury and Topsfield tie an ADU to septic capacity for the combined bedrooms of the house and the unit.
Energy code: insulating a barn
A carriage house has no insulation, no air barrier and windows that were built to let light onto a workbench. The energy code applies to the new living space all the same. Under the Stretch code, ADUs have their own HERS limits: 52 mixed-fuel, 55 with solar or all-electric, 58 with solar plus all-electric. A HERS rating includes a blower-door test, so air sealing in an old frame has to be designed, not hoped for.
Which path applies to a converted outbuilding is a question to settle early with the building department and a HERS rater. In Specialized-code towns, it can decide the heating system. Wenham's FAQ treats a detached ADU, including a garage rebuilt as one, as a new building under its Specialized code. For historic buildings, DOER's FAQ points to a path that relaxes alteration requirements when a registered design professional or preservation authority documents that compliance would damage the building's historic form or fabric.
Historic district review and demolition delay
In a local historic district under M.G.L. c.40C, no building may be built and no exterior architectural feature altered until the historic district commission issues a certificate, and no building or demolition permit can issue before then. The ADU regulations let towns set stricter design and dimensional standards for ADUs inside a local historic district, as long as they are reasonable. Hamilton (along Bay Road), Wenham (Main Street) and Manchester-by-the-Sea (the village center around the inner harbor) all require commission approval for exterior changes to an ADU in their districts.
Outside a district, demolition-delay bylaws can still apply. They are local rules, so check each town. Some examples from our town research:
- Hamilton: up to a 12-month delay for significant buildings built before 1940, and removing half or more of a building within 24 months can count as demolition when it takes character-defining exterior features.
- Beverly, including Beverly Farms and Prides Crossing: the Historic District Commission reviews demolition of all or part of any building more than 50 years old, with a possible delay of up to 12 months.
- Gloucester: a nine-month delay, adopted in May 2026, for buildings that MACRIS dates to 1899 or earlier, if the City Council finds them preferably preserved. Permits solely for interior demolition are excluded.
That matters for conversions. Taking a carriage house down to the frame and rebuilding it can look like demolition on paper. Our historic renovation page covers how we approach these reviews.
Our work in Gloucester
In Gloucester we are converting a carriage house to living space and a basement to an apartment, and we have created four condominium units inside a Victorian. Both jobs taught the same lesson: old buildings reward the time spent understanding them before the plan is fixed, and punish the shortcut.
Every conversion we take on starts the same way: a walkthrough, measured drawings, an engineer where the frame needs one, and a model you can look at before anything is cut. If you have an outbuilding you've been wondering about, see our ADU page, our notes on building in Gloucester, or tell us about it.
Questions homeowners ask
What is a carriage house?
An outbuilding originally built to house carriages and horses, often with a hayloft or a groom's quarters above. Today the term covers most older two-story garages and barns with living space or storage upstairs.
How big can a carriage house ADU be?
A Protected Use ADU can be no larger than half the main house's gross floor area or 900 sq ft, whichever is smaller. Garage parking areas don't count toward gross floor area, and some towns allow larger ADUs by special permit.
Can I convert a carriage house that sits too close to the property line?
Often, yes. A pre-existing nonconforming structure can't be used to block an ADU that can be converted in compliance with the building code and state law, though work that extends a nonconformity can still need a c.40A, s.6 finding. Expanding the building's footprint is a different question.
Do I need historic commission approval?
Only if the property is in a local historic district or a demolition-delay bylaw applies to the work. National Register listing alone does not restrict private owners unless state or federal funding, licensing or permits are involved.
Sources
- 760 CMR 71.00, Protected Use ADUsmass.gov
- EOHLC: ADU FAQsmass.gov
- M.G.L. c.40A, s.1A (ADU definition)malegislature.gov
- DOL/OPSI district meeting deck: ADUs and Tiny Houses under the 10th Editionlexingtonma.gov
- 780 CMR 10th Edition, Residential Chapter 3 amendmentsmass.gov
- MassDEP: Title 5 ADU FAQ (revised September 11, 2025)mass.gov
- 225 CMR 22.00, Stretch and Specialized Code for low-rise residentialmass.gov
- DOER: Stretch and Specialized Code FAQmass.gov
- M.G.L. c.40C, s.6 (local historic districts)malegislature.gov
- Mass.gov: Protecting wetlands in Massachusettsmass.gov
This guide explains the rules in plain language. It is not legal advice. Local bylaws change, and every lot is different, so check with your town before you design.