
The short answer: in a FEMA special flood hazard area, if the cost of your renovation, addition or repair equals or exceeds 50 percent of the market value of the building (not the land) before the work starts, it is a substantial improvement. The whole house, not just the new part, then has to meet current flood standards: under the Massachusetts code, the lowest floor at the base flood elevation plus 2 feet in A zones, and the bottom of the floor framing at base flood elevation plus 3 feet in V zones and coastal A zones.
What the rule actually says
The rule comes from the National Flood Insurance Program (NFIP) regulations that every participating town enforces. 44 CFR 59.1 defines substantial improvement as any reconstruction, rehabilitation, addition or other improvement of a structure whose cost equals or exceeds 50 percent of the market value of the structure before the start of construction. It defines substantial damage as damage of any origin where restoring the structure to its pre-damage condition would cost 50 percent or more of its pre-damage market value.
Two things are excluded from the federal definition:
- Work to correct existing health, sanitary or safety code violations that the local code official has identified, limited to the minimum needed for safe living conditions.
- Any alteration of a historic structure, as long as the alteration does not prevent its continued designation as historic.
Massachusetts writes the same test into the Residential Code. Under section R105.3.1.1 of 780 CMR (10th Edition), the building official reviews the construction documents for any work on an existing building in a flood hazard area, and if its value equals or exceeds 50 percent of the building's market value, "shall require existing portions of the entire building or structure" to meet the flood provisions of section R322. The state's historic exclusion covers buildings listed on or eligible for the National Register, contributing buildings in a registered district, and buildings designated under an approved state or local program.
Where it applies
The rule applies in the special flood hazard area: land with a 1 percent or greater chance of flooding in any given year, shown on the town's Flood Insurance Rate Map (FIRM). On the North Shore you will mostly see these zones:
- AE. Still-water flooding with a mapped base flood elevation (BFE). Harbor edges, marsh edges, tidal rivers like the Danvers and the Annisquam.
- AO. Shallow flooding, mapped as a depth rather than an elevation.
- VE. The coastal high hazard area: from offshore to the inland limit of a primary frontal dune along an open coast, and any other area subject to high-velocity wave action. Exposed points and beachfront.
- Coastal A zone. Inside an A zone but landward of a V zone, where breaking waves of 1.5 feet or more are expected in the base flood. Massachusetts uses FEMA's Limit of Moderate Wave Action line, where it is mapped, as the inland edge. The state treats coastal A zones like V zones for elevation.
Outside the special flood hazard area the 50 percent rule does not apply. Maps also change: several North Shore towns now cite an Essex County FIRM dated July 8, 2025, while others' posted bylaws still cite 2014 panels, and under the state code a preliminary map governs once FEMA issues its Letter of Final Determination. Always pull the current panel for the parcel.
How the 50 percent is calculated
Market value: the building only
The NFIP regulations do not define market value, and FEMA says so. Its Substantial Damage Quick Guide sets two firm requirements: market value is always based on the building's condition before the improvement or damage, and only the structure counts. Land, landscaping, the driveway, detached accessory buildings and business income are excluded, and FEMA adds that any value associated with location "should be attributed to the land, not the building."
On a North Shore waterfront lot, most of the price is the view and the land, so an older cottage or a 1950s ranch can carry a modest building value, and 50 percent of it arrives quickly. FEMA notes many communities start from the assessed building value adjusted toward market value, or from actual cash value with depreciation. Ask your building department which method it uses before you set a budget.
Cost: the whole project, at full value
FEMA's guidance lists what goes into the cost side. It is broader than most homeowners expect:
- Materials and labor, including donated or discounted materials and owner- or volunteer-performed labor, valued at what they would cost.
- Structural elements, demolition and debris disposal.
- Contractor overhead and profit.
- Utility and service equipment.
- Elevation or floodproofing work, site preparation, and costs of complying with codes.
- Interior and exterior finishes.
The cost is the whole job. If a project adds a family room and also renovates the kitchen and two baths, all of it counts.
Stricter local versions
Fifty percent is the federal floor. FEMA's guide notes that a community may adopt a stricter standard, "such as 45% of the market value or adding repairs over a certain period of time." That second idea, cumulative tracking, stops a project from being staged under the threshold. Newburyport goes further on its part of Plum Island: there, a substantial improvement is work that raises the building's market value by 50 percent or more or adds 25 percent or more to its square footage. Ask your building official whether your town counts cumulatively, and over how many years.
What bringing a house into compliance means
Once a project is a substantial improvement, the old house and the new work are held to new-construction rules for the zone, set by section R322 of the Massachusetts Residential Code, with documents sealed by a registered design professional.
In A and AO zones
- Elevation. The lowest floor, basement included, at or above the base flood elevation plus 2 feet (or the design flood elevation, if higher). AO zones are measured from the highest adjacent grade using the depth on the map.
- Below the lowest floor. Enclosed areas below the design flood elevation that are not basements may be used only for parking, building access or storage, and they need flood openings: at least one square inch of net open area per square foot of enclosed area (or an engineered design), each opening at least 3 inches in any direction. The federal rule adds at least two openings, with their bottoms no higher than a foot above grade.
- Utilities. Furnaces, heat pumps, water heaters, ductwork, electrical equipment and plumbing fixtures at or above the required elevation.
In V zones and coastal A zones
- Elevation. The bottom of the lowest horizontal structural member supporting the lowest floor at or above the base flood elevation plus 3 feet (or the design flood elevation, if higher). Pilings, pile caps, columns, grade beams and bracing are excepted.
- Foundation. In V zones, pilings or columns with adequate embedment for wave and wind loads and scour. In coastal A zones the state allows a stem-wall foundation backfilled to the floor system if it is designed for wave action, debris impact, erosion and scour.
- No basements below grade on all sides, and no fill used for structural support.
- Breakaway walls. Walls enclosing the space below must be non-structural and designed to collapse under flood loads (10 to 20 pounds per square foot, or an engineered design), or be screening or open lattice. Nothing mechanical, electrical or plumbing may be mounted on or run through them.
- Location. Federal rules require new construction in V zones to be landward of the reach of mean high tide, and bar man-made alteration of sand dunes that would increase flood damage.
One useful nuance for additions: under R322.3.2, a lateral addition in a V zone or coastal A zone that is not a substantial improvement only requires the addition itself to be elevated to the design flood elevation. The existing house stays as it is.
Massachusetts also has a foundation trigger the federal rules do not. Under R105.3.1.1.1, repairing or replacing 50 percent or more of a foundation's perimeter, or 50 percent of the piles, columns or piers, is a substantial repair of a foundation, and the whole building must then meet R322 regardless of cost.
Massachusetts goes past the federal minimum
| Zone | NFIP minimum (44 CFR 60.3) | Massachusetts (780 CMR R322) |
|---|---|---|
| A, AE | Lowest floor, incl. basement, at or above BFE | Lowest floor at or above BFE + 2 ft |
| AO | Above grade by the mapped depth | Highest adjacent grade + mapped depth + 2 ft, or + 4 ft if no depth is shown |
| Coastal A | Treated as an A zone | Bottom of lowest horizontal structural member at or above BFE + 3 ft |
| V, VE | Bottom of lowest horizontal structural member at or above BFE, on pilings or columns | Bottom of lowest horizontal structural member at or above BFE + 3 ft |
Freeboard costs something at construction and saves something every year after. FEMA's guidance to local officials says two feet of freeboard typically saves a homeowner more than 40 percent on NFIP flood insurance.
01 Drawing
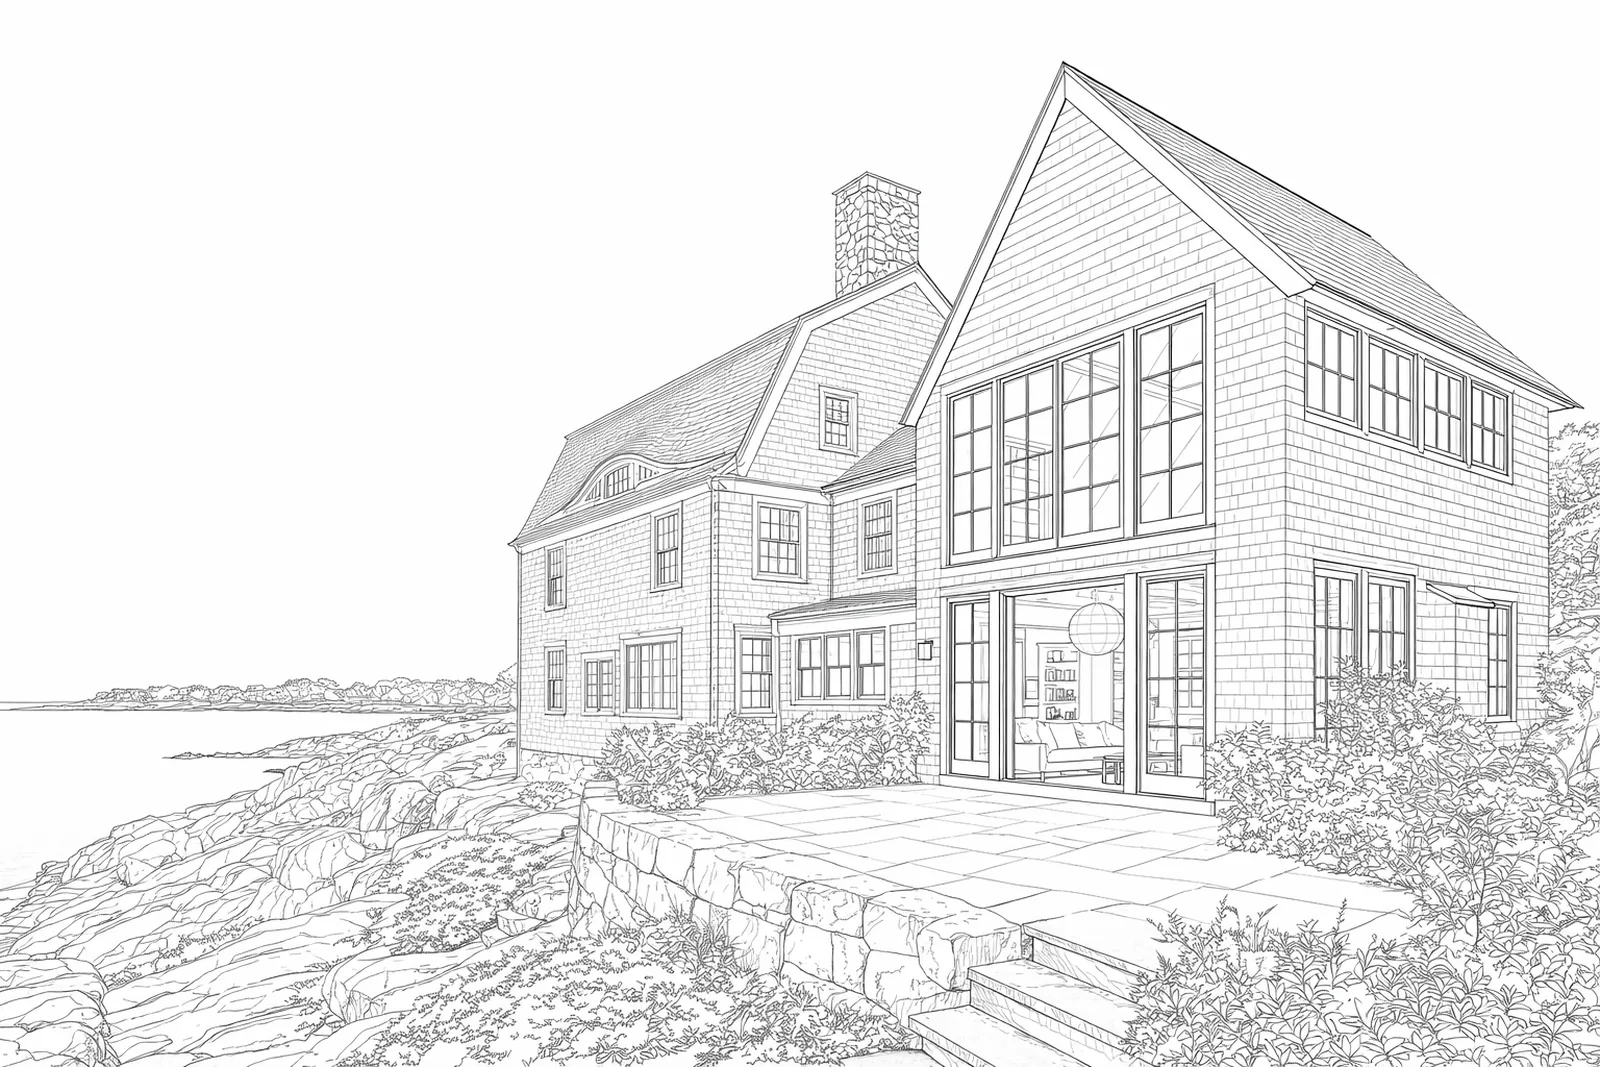 Concept rendering
Line perspective
02 Model
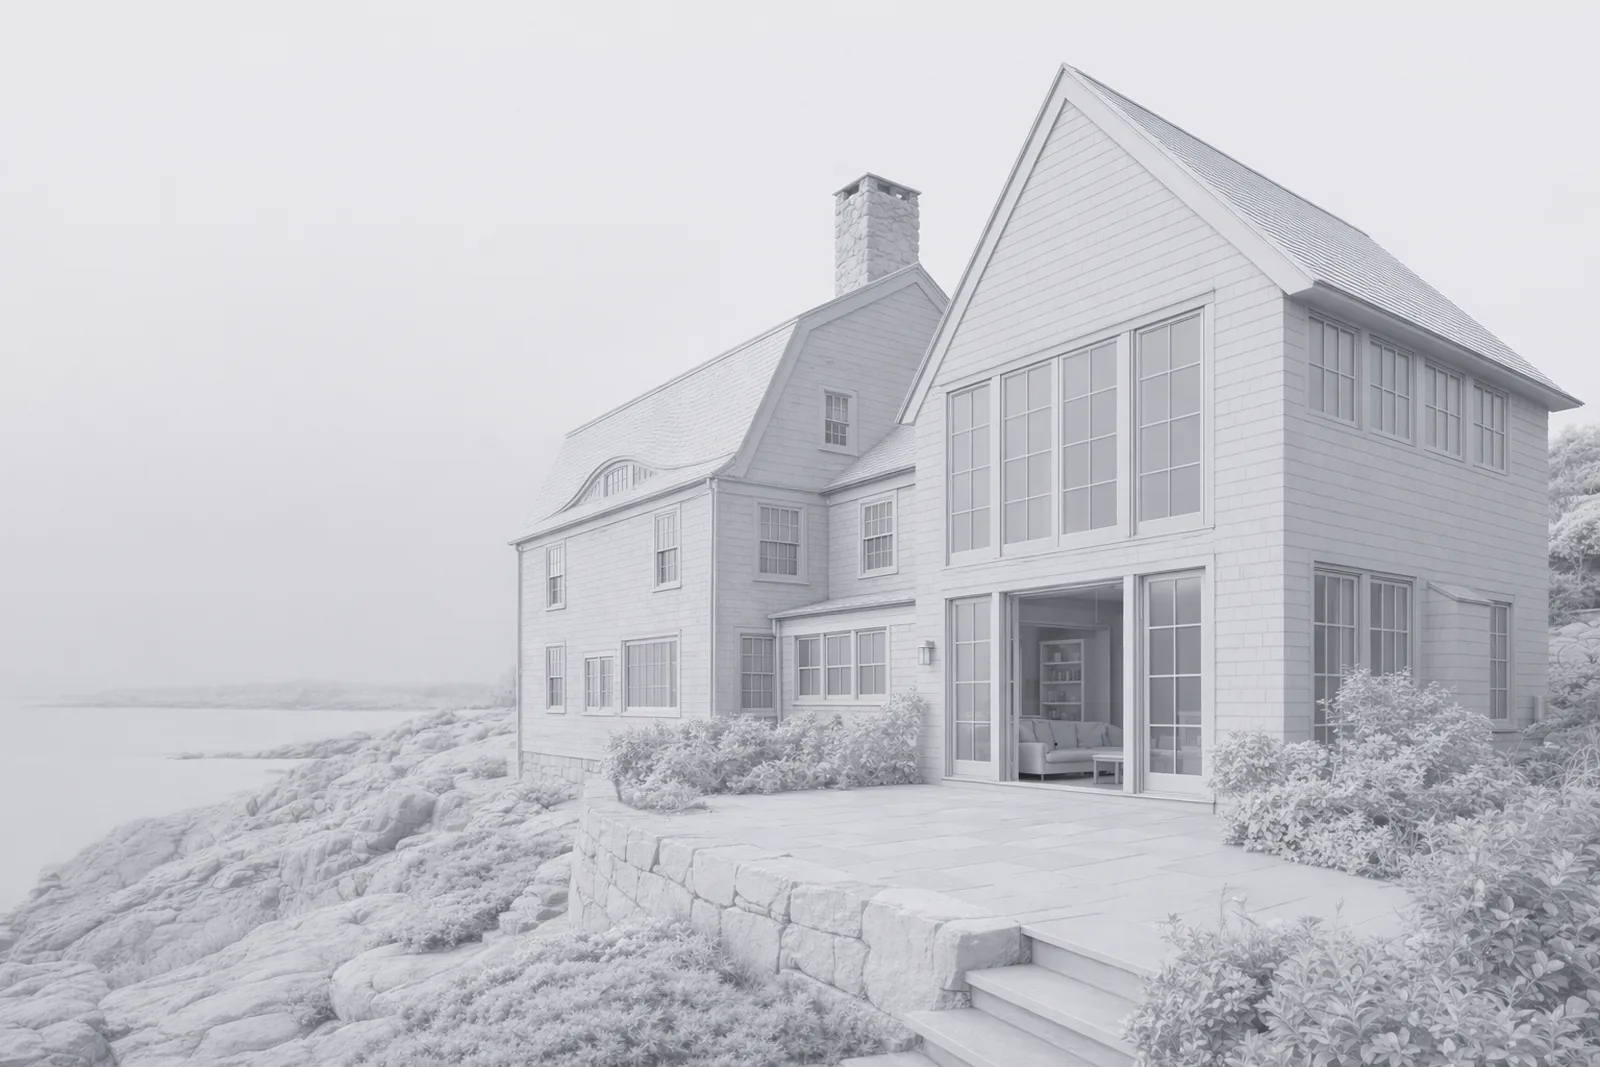 Concept rendering
Untextured massing, same camera
03 Rendering
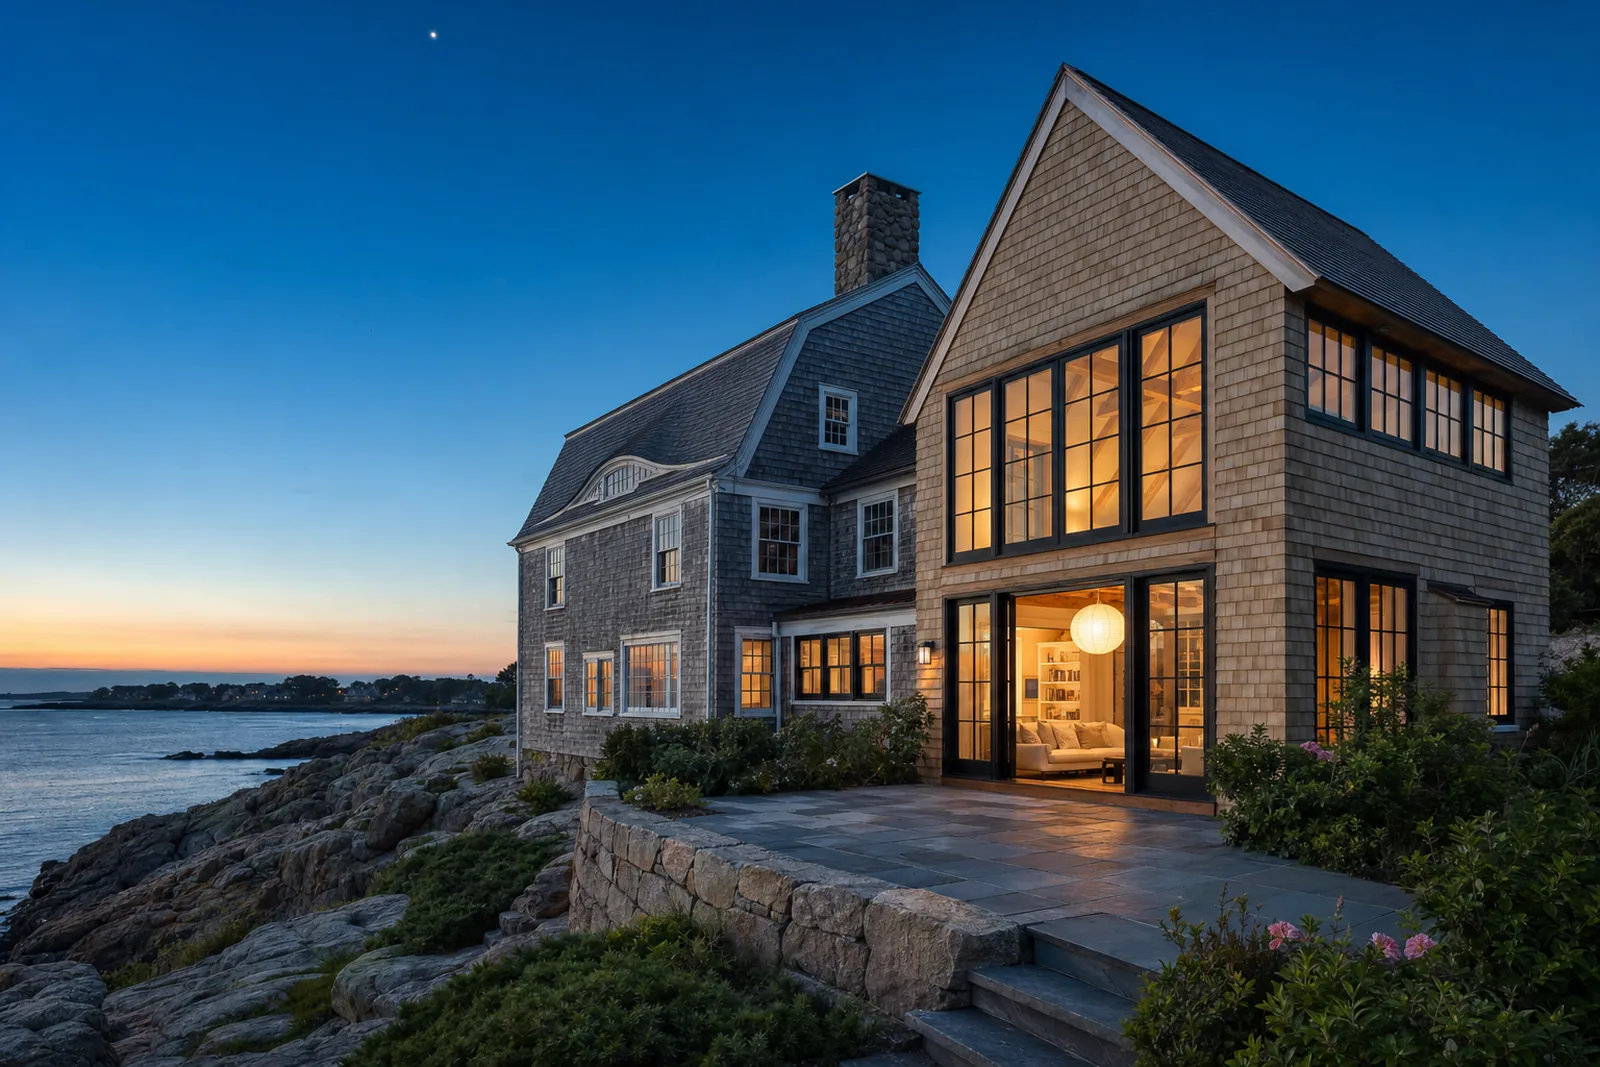 Concept rendering
Materials and light
North Shore towns add their own rules
Coastal towns here regulate flood zones through their own zoning overlays, and several go well past the state code. These are local rules confirmed in each town's own bylaws, ordinances and plans. Treat them as a starting point and check with the building department.
| Town | Flood map in the bylaw | Local rule worth knowing |
|---|---|---|
| Gloucester | Essex County FIRM, July 8, 2025 | No new dwellings, ADUs included, in VE zones, and no expansion there that adds lot coverage. In AE zones, added coverage capped at 10% of the lot's AE-zone land. |
| Marblehead | Posted text cites July 16, 2014 panels | Shoreline districts within 300 ft of mean high tide: new construction or an addition over 500 sq ft needs a Planning Board site plan special permit before the building permit. |
| Swampscott | 2025 and 2014 panels | In VE zones, existing structures below BFE may not be expanded. Freeboard for new work and substantial improvements must consider long-term sea-level rise. |
| Nahant | July 16, 2014 panels | Any development in the overlay, fences and paving included, needs a permit. |
| Salem | FIRM and FIS, July 8, 2025 | A Coastal Resiliency Overlay maps the 2070 100-year storm. Existing 1-5 unit homes are exempt unless work more than doubles lot coverage or adds a unit, ADUs included. |
| Newburyport | Floodplain Overlay District (Zoning Sec. XIII) | On the Plum Island barrier beach: no development in V and AO zones, open pilings for new buildings and substantial improvements, first floor 2 ft above BFE, and a 25%-of-square-footage trigger. |
| Newbury | Essex County FIRM, July 8, 2025 | Plum Island guidelines: all new construction on pilings or piers, and 50% work on a solid-foundation house means raising the whole house onto pilings. |
| Manchester-by-the-Sea | FIRM and FIS, July 8, 2025 | Both ADU types must comply with the Floodplain District. |
| Rockport | FIRM and FIS, July 8, 2025 | Overlay amended April 2025. Older flood determinations may not match the new map. |
| Beverly | 2012/2014 FIRMs with 2017 map revisions | Check whether the 2025 county update changed your panel. |
| Danvers | Revised bylaw, February 2025 | Danversport is tidal at the meeting of the Porter, Crane and Waters Rivers. |
| Ipswich, Essex, Rowley | Essex: bylaw revised in May 2025 for the July 2025 maps. Rowley: overlay tied to the FIRM. | Confirm the zone and BFE for the Ipswich Necks, the Essex causeway, Conomo Point and marsh-edge lots. |
Flood zones also usually mean conservation commission review under the Wetlands Protection Act, since land subject to flooding is a resource area, and work below the high-water line or on filled tidelands can need a MassDEP Chapter 91 license. Those approvals run alongside the building permit, not after it.
Insurance and the Increased Cost of Compliance benefit
If an insured house in a high-risk zone is flooded and the town declares it substantially damaged, the NFIP's Increased Cost of Compliance (ICC) coverage pays up to $30,000 toward elevating, relocating or demolishing it. The claim follows the town's substantial damage determination. A town with a repetitive-loss provision can also trigger ICC after two insured flood losses in ten years averaging 25 percent of market value.
Planning a project in a flood zone
- Pull the map and the elevation certificate. Find the zone and BFE on the current FIRM, and get an elevation certificate from a surveyor so you know where the lowest floor actually sits.
- Ask how your town sets market value and whether it tracks improvements cumulatively.
- Price the whole scope honestly. A cost estimate built to stay under 50 percent has to include everything FEMA counts, or it will not survive review.
- Decide which side of the line you are on. Sometimes a smaller scope keeps the house as it is. Sometimes the better answer is to cross the threshold on purpose and raise the house for the freeboard and insurance benefits. A 3D model of the raised house, with its new stairs and entry, makes that call easier.
- Line up the other approvals: conservation commission, local shoreline or site plan permits, Chapter 91, and historic review.
We build coastal homes on the North Shore and design additions and whole-house renovations with the flood math in front of us. If you are near the water and want a straight answer about what your project triggers, send us the address.
Questions homeowners ask
What is the FEMA 50 percent rule?
In a FEMA special flood hazard area, if the cost of improving or repairing a building equals or exceeds 50 percent of the building's pre-project market value, the work is a substantial improvement (or substantial damage) and the whole building must be brought into compliance with current floodplain standards.
Does the land value count toward market value?
No. Only the structure counts. FEMA's guidance excludes land, site improvements and detached accessory buildings, and says value tied to location belongs to the land. On waterfront lots that can make the threshold much lower than homeowners expect.
How high does a substantially improved house have to be in Massachusetts?
In A zones, the lowest floor (including any basement) at or above the base flood elevation plus 2 feet. In V zones and coastal A zones, the bottom of the lowest horizontal structural member at or above the base flood elevation plus 3 feet, on a foundation designed for the zone.
Can I avoid the rule by splitting the work into several permits?
Not reliably. FEMA recognizes local rules that add improvements together over a period of time, and the cost of a single project includes all of its parts. Ask your building department whether it tracks cumulatively before you plan a phased project.
Sources
- 44 CFR 59.1: Definitions (substantial improvement, substantial damage)ecfr.gov
- 44 CFR 60.3: Flood plain management criteriaecfr.gov
- FEMA: Substantial Damage Quick Guidefema.gov
- FEMA: Increased Cost of Compliance coveragefema.gov
- FEMA: Floodplain management resources for local officials (higher standards, freeboard)fema.gov
- 780 CMR 10th Ed. Residential Chapter 1 (R105.3.1.1 substantial improvement)mass.gov
- 780 CMR 10th Ed. Residential Chapter 2 (Coastal A Zone definition)mass.gov
- 780 CMR 10th Ed. Residential Chapter 3 (R322 flood-resistant construction)mass.gov
- FEMA Flood Map Service Centermsc.fema.gov
- Mass.gov: Protecting wetlands in Massachusettsmass.gov
- Gloucester Zoning Ordinance Sec. 5.5, Floodplain Overlay Districtlibrary.municode.com
- Marblehead Zoning Art. XII, Floodplain Districtecode360.com
- Swampscott Zoning By-Law (through May 2025)swampscottma.gov
- Nahant Zoning Bylaw (Section 10, Flood Plain)nahant.org
- City of Salem: C-ROD information pagesalemma.gov
- Newburyport Code of Ordinances (wetlands ordinance, Plum Island)library.municode.com
- Beverly: FEMA flood mapsbeverlyma.gov
This guide explains the rules in plain language. It is not legal advice. Local bylaws change, and every lot is different, so check with your town before you design.