
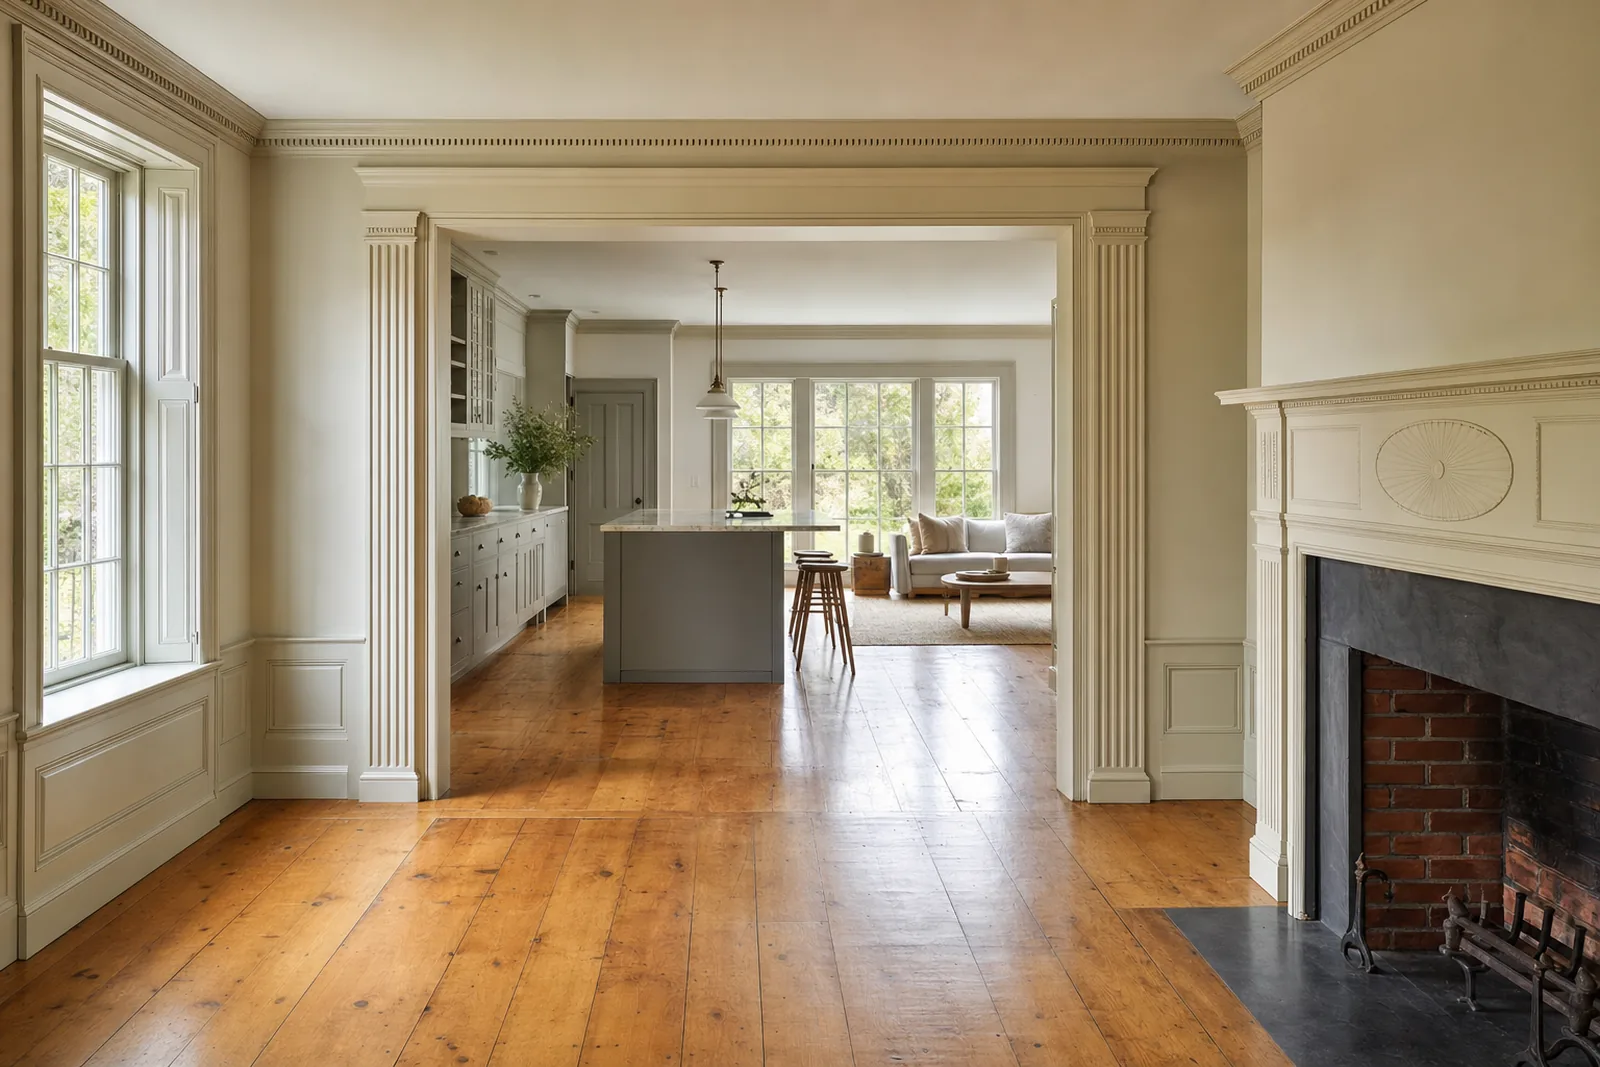
The short answer: if your house is inside a local historic district, any exterior change visible from a public street, way, park or body of water needs a certificate from the town's historic district commission before the building department can issue a permit. If your house is only on the National Register, that listing by itself does not restrict what you do with your own money. And separately, most North Shore towns have a demolition delay bylaw that can hold up a permit for months when an older house loses a significant part of its exterior, which can include a large addition.
Local district or National Register: the difference that matters
People use "historic district" for two very different things.
- A local historic district is created by a two-thirds vote of town meeting or city council under Massachusetts General Laws chapter 40C (or, in a few towns, by a special act or home-rule bylaw). It comes with a commission and binding review. This is the one that affects your permit.
- A National Register district or listing is a federal honor. The National Park Service says plainly that under federal law, listing places no restrictions on what a non-federal owner may do with their property, up to and including demolition, unless the project involves federal assistance. State-funded or state-permitted projects can bring Massachusetts Historical Commission review, but a private renovation paid for privately is not restricted by the listing.
The two often share a name without sharing a boundary. Gloucester's local Central Gloucester district covers about 84 resources; the National Register district of the same name, about 194. Check which one your house is actually in.
Being listed does matter in two places you might not expect. The FEMA substantial-improvement rule excludes alterations of historic structures (see our flood zone guide), and the stretch energy code lets historic buildings follow a different alteration path (see the energy code guide). Listing can also put a house under a demolition delay bylaw.
How a local historic district commission works
Under chapter 40C, section 6, no building or structure in a local district may be built or altered in any way that affects exterior architectural features until the commission issues one of three certificates, and no building or demolition permit may be issued until it does.
- Certificate of appropriateness. The work is appropriate to the district. This is the one most projects need.
- Certificate of non-applicability. The work does not involve an exterior architectural feature under the commission's review, such as interior work or an item the town has exempted.
- Certificate of hardship. The work is inappropriate, but refusing it would cause substantial hardship, financial or otherwise, because of conditions special to that building and not to the district generally.
"Exterior architectural feature" is defined broadly in section 5: the portion of a building open to view from a public street, public way, public park or public body of water, including architectural style and arrangement, the kind, color and texture of materials, and the type and style of windows, doors, lights and fixtures. On the North Shore that "body of water" clause is real: a harbor-facing elevation can be under review even if no street sees it.
Section 7 tells the commission what to weigh: historic and architectural value, the design, arrangement, texture, material and color of the features involved, and their relation to neighboring buildings. For additions and new buildings it must consider size and shape relative to the lot and the buildings around it, and it may impose dimensional and setback requirements on top of zoning. It may not consider interior arrangements or features not subject to public view. For solar energy systems, the statute now requires the commission to give substantial weight to climate change and the state's emissions limits.
What towns can exempt
Section 8 lets each town exclude categories from review, and most have exempted some of them: at-grade walks and driveways, walls and fences, storm windows and doors, screens, air conditioners, paint color, roof color, small signs, and reconstruction substantially similar to what was there after a fire or storm, if begun within a year. Section 9 protects ordinary maintenance and repair that does not change design, material, color or outward appearance. Like-for-like repair is the safest work you can do in a district.
The timeline the statute sets
Under section 11, the commission must decide within 14 days of filing whether the application involves features it reviews. If it does, it holds a public hearing with at least 14 days' notice to the applicant, abutters and others. It must then decide within 60 days of filing (or a shorter period set by the bylaw), unless the applicant agrees in writing to more time. If it misses that deadline, it must issue a certificate of hardship. Before disapproving, a commission may send recommended changes; if the applicant files a conforming modification within 14 days, the certificate issues. Some towns add a review step through the regional planning agency, with an appeal to superior court beyond that.
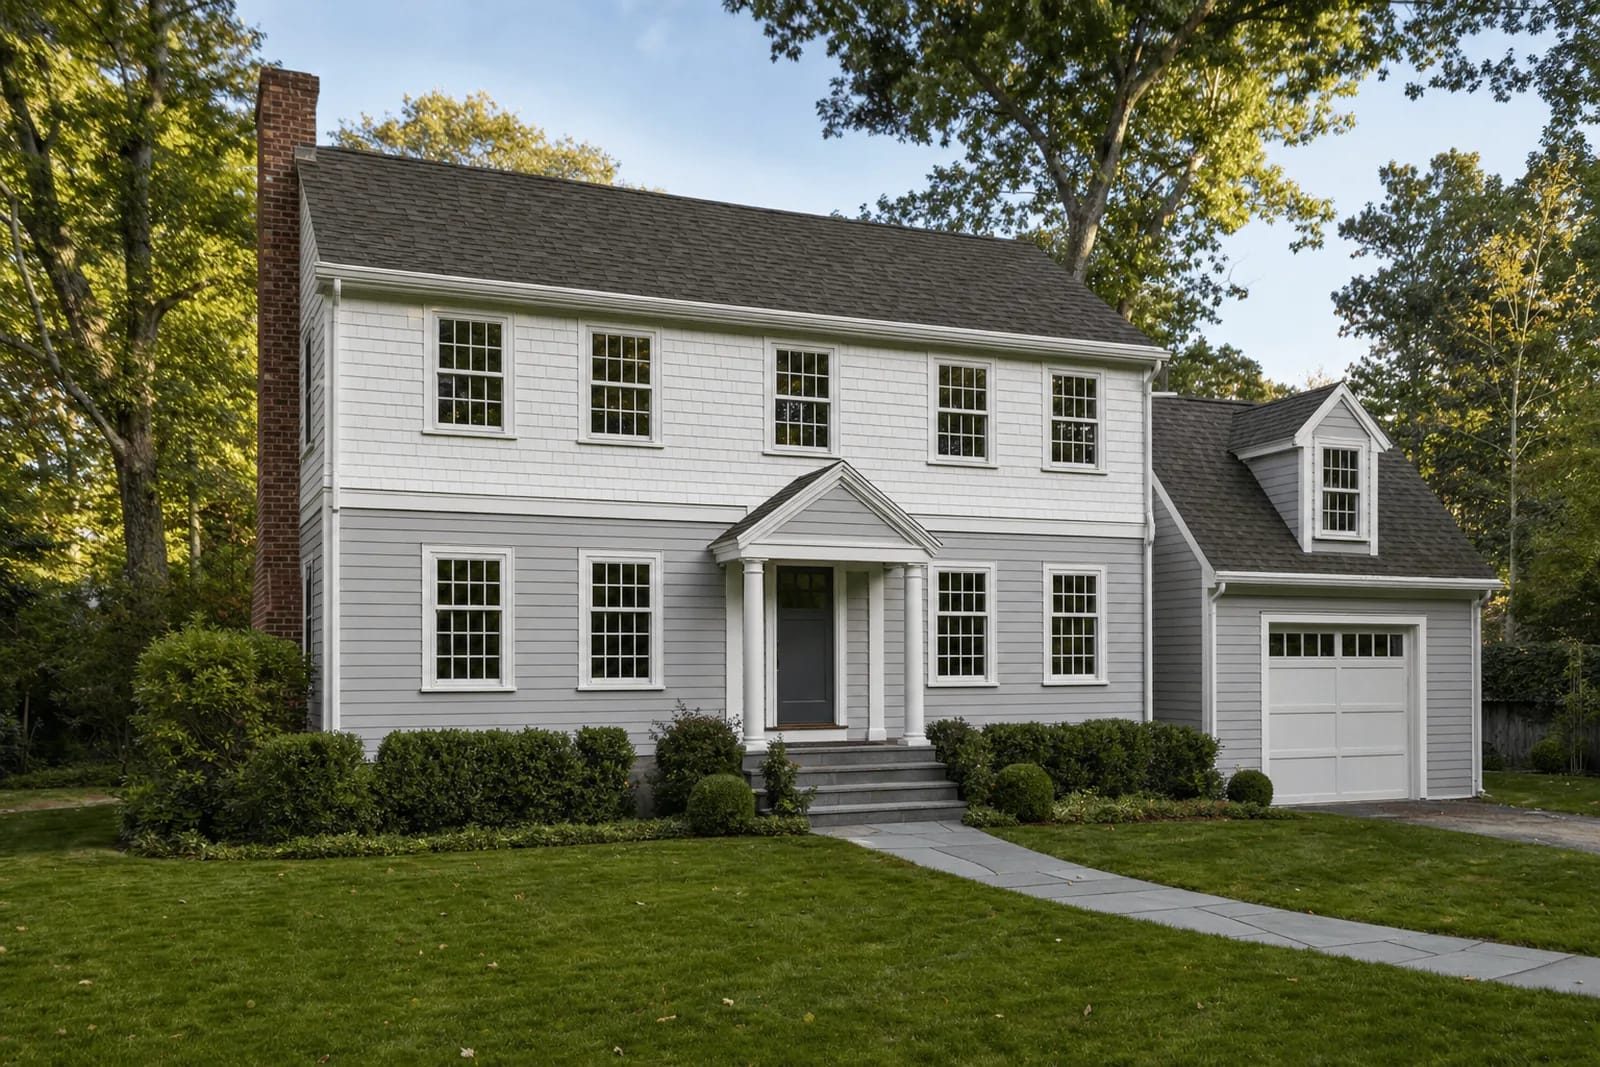 Concept rendering
Demolition delay: the bylaw that catches additions
Demolition delay is a local bylaw, not part of chapter 40C, and it usually reaches far beyond the historic districts. When an older or listed building is to be demolished, the historical commission reviews it. If, after a hearing, the commission finds the building significant and "preferably preserved," the demolition permit is withheld for a set period, from four to eighteen months in the towns below, to give time to find an alternative.
The catch is the definition of demolition. In many towns it is not just a teardown:
- Salem counts removing 50 percent of the exterior walls, the street-visible walls, the roof structure or the street-visible roof, or enclosing more than half the exterior walls, with work over any five-year period added together.
- Danvers counts removing any structural component, such as exterior walls, roof systems, porches or foundations, and treats a new roofline or roof pitch as demolition.
- Newburyport counts a change in roof pitch or roofline, a change in building footprint, and removal of towers and cupolas. In its Demolition Control Overlay District, removing more than 25 percent of a covered building's total exterior wall area, cumulatively and including walls hidden behind a new addition, needs a ZBA special permit.
- Hamilton counts removing 50 percent or more of a building within any 24-month period when it takes character-defining exterior features.
- Swampscott counts significantly altering the shape of the roof and removing integral components such as a turret.
So a second story, a raised roof or a large rear wing on an older house can trigger demolition review even though the house stays standing. Plan for that hearing at the start.
North Shore historic districts and demolition delay, by town
This schedule is drawn from each community's own bylaws and ordinances, as confirmed in our town research (verified through October 1, 2026). Beverly Farms and Prides Crossing follow the City of Beverly. Bylaws are amended at town meeting, so check with the town before you file.
| Town | Local historic districts | Demolition delay |
|---|---|---|
| Andover | Ballardvale (1995) and Central Street (2025) | Up to 12 months; covers Register-listed buildings, buildings within 200 ft of any historic district, and inventoried buildings |
| Beverly and Beverly Farms | Fish Flake Hill only (downtown) | Up to 12 months; any building over 50 years old, in whole or in part |
| Boxford | Boxford Village and Howe Village (1971) | No town-wide bylaw |
| Danvers | Salem Village (1974); James Putnam Jr. House (2023) | 12 months, or 18 for buildings over 200 years old or Register-listed; built 1925 or earlier |
| Essex | None | 4 months; buildings 100 years or older |
| Georgetown | None | 6 months; 75 years or older and inventoried or voted significant |
| Gloucester | Central Gloucester (Harbor Village), 1977 | 9 months; buildings MACRIS dates to 1899 or earlier (adopted May 2026) |
| Hamilton | Hamilton Historic District, Bay Road (1972) | 12 months; buildings before 1940 |
| Ipswich | No c.40C district; the home-rule Architectural Preservation District reviews pre-1900 houses | 18 months; buildings before 1915 or Register-listed |
| Lynnfield | None | Up to 12 months; structures on the commission's list |
| Manchester-by-the-Sea | Manchester Historic District (1975), village center | No bylaw found |
| Marblehead | Old Town and Gingerbread Hill, by special act (1965) | No town-wide bylaw; commission reviews full demolition inside the districts |
| Middleton | None | 6 months; MACRIS-listed buildings, including partial demolition |
| Nahant | None | None |
| Newbury | None | 9 months; built in or before 1820, or Register-listed |
| Newburyport | Fruit Street (2007) | 12 months codified; principal buildings 75 years or older. An 18-month amendment was reported adopted in June 2026; confirm with the city |
| North Andover | Old Center; Machine Shop Village is a separate conservation district | Up to 12 months; buildings 100 years or older |
| Peabody | None | Up to one year; only buildings on the commission's list |
| Rockport | Main Street, Mt. Pleasant/South Street, Downtown, Broadway | No bylaw; demolition inside districts needs commission approval |
| Rowley | Central and Glen Mills (1988) | 9 months |
| Salem | McIntire, Derby Street, Lafayette Street, Washington Square | 12 months for buildings 50 to 99 years old, 18 months for 100 or older |
| Swampscott | Olmsted, Fish House, Railroad Depot, Cemetery and Andrews Chapel | 9 months; buildings 75 years or older that are listed, surveyed or significant |
| Topsfield | Town Common district | 6 months for significant structures outside the district |
| Wenham | Main Street district (1972) | None today; a 2027 proposal has been presented |
| West Newbury | Training Field district (1976) | No bylaw found |
Two towns work differently and deserve a closer look. Marblehead's districts were created by its own 1965 special act rather than chapter 40C, and the Old and Historic Districts Commission wants applications that describe siding material, trim, gutters, windows and sash, doors, number of stories and roof pitch, with scaled elevations for major work. Ipswich has no chapter 40C district at all. Its Architectural Preservation District requires a binding certificate to alter for demolition, substantial exterior alteration and substantial additions on contributing houses built before 1900, where "substantial" means 1,000 square feet or 30 percent of floor area, whichever is less, counted over three years.
Practical advice for each part of the house
Windows
Windows are where most applications run into trouble. Rockport's design guidelines call for keeping and repairing existing wood windows wherever possible and bar new openings on primary facades except to restore original ones. Boxford's commission calls vinyl-clad and aluminum windows inappropriate. If the old sash can be repaired, that is almost always the easiest approval. If it cannot, bring a true divided-lite wood window with the original muntin profile and glass size, and a photo of what is there today. Storm windows are exempt in many districts.
Siding and trim
Rowley's guidelines bar vinyl and aluminum siding and set clapboards at a 4-inch exposure. Rockport bans vinyl and aluminum siding and shutters and usually does not approve fiber cement clapboard. Boxford's guidelines call vinyl and aluminum inappropriate. Removing old vinyl or aluminum to expose the original clapboards is often welcomed, and Ipswich exempts it outright. Match the existing exposure, corner boards and trim depths, and say so in the application.
Roofing
Roof color is a category many towns exempt, but roof material usually is not. Rockport requires specific permission for synthetic slate, wants new skylights only on roof planes not visible from a public way, and discourages roof decks. Ask before you specify anything other than what is there now.
Additions and dormers
The commission can weigh size and shape against the lot and neighbors, and can set setbacks. In practice that favors additions to the rear or side, smaller than the original house and stepped back from it so the old massing still reads. Boxford's guidelines say exactly that and prefer garages toward the rear of the lot. Rowley wants rear shed dormers set at least 3 feet back from the gable ends and discourages front shed dormers. Remember that a raised roof or a large wing can also trip demolition delay, which is a separate hearing with a separate board in many towns.
Commissions decide from drawings, so good drawings save hearings. We prepare measured elevations and 3D views of the street- and water-facing sides so the board sees what will be visible, at true scale.
ADUs inside a historic district
The 2024 state ADU law makes one accessory dwelling unit per lot a by-right use, and towns generally may only apply design standards to an ADU that they also apply to single-family homes. Local historic districts are the exception: under 760 CMR 71.03(3)(b)(8), a town may set stricter or different design and dimensional standards for ADUs inside a local historic district, as long as they remain reasonable. Manchester-by-the-Sea's zoning requires historic district commission approval of exterior changes for ADUs in its district, and Wenham says ADUs on lots in its district must comply with the district's rules. A carriage-house conversion that leaves the exterior alone is often the easiest path. See our guide to the Massachusetts ADU law.
How we approach a historic house
- Confirm which designations apply: local district, National Register, state inventory (MACRIS), demolition-delay list, preservation restriction.
- Meet the commission staff before drawing, where the town offers a pre-application meeting.
- Document what is there: photographs, measured elevations, window and trim profiles.
- Design the visible elevations first and the interior second, and test the addition's massing in 3D from the street.
- Carry the review periods in the schedule and the specified materials in the proposal, so nobody substitutes them later.
We do historic renovation and whole-house renovation across the North Shore, from Federal houses to Victorians. If you own one and want to know what your commission will look for, start with a walkthrough.
Questions homeowners ask
Does National Register listing restrict what I can do to my house?
Not by itself. Under federal law, listing places no restrictions on a non-federal owner unless the project involves federal assistance, and state review applies to state-funded or state-permitted projects. A local historic district or a demolition delay bylaw is what restricts private work, and a listing can bring a house under the latter.
Do I need approval to replace windows in a historic district?
Usually yes, if the windows are visible from a public way, park or body of water and the replacement changes design, material or appearance. Like-for-like repair is protected maintenance under chapter 40C, and storm windows are exempt in many districts. Check your district's exemptions.
Can a historic commission stop my addition?
It can refuse a certificate of appropriateness for a design it finds incongruous, impose dimensional and setback conditions, and recommend changes. It must decide within 60 days of filing unless you agree to more time, and if refusal would cause substantial hardship specific to your building, you can seek a certificate of hardship.
Is painting my house reviewed?
Chapter 40C includes exterior color in its definition of alteration, but towns can exempt paint color, and many North Shore districts do, including Marblehead, Swampscott, Rowley and Manchester-by-the-Sea. Check your own district's bylaw.
Does an addition count as demolition?
It can. Several towns define demolition to include removing a share of the exterior walls or roof, changing the roofline, or altering the footprint. In Salem, Danvers, Newburyport, Hamilton and Swampscott, large additions and roof changes on older houses can trigger demolition delay review.
Sources
- M.G.L. c.40C s.3: Establishment of historic districtsmalegislature.gov
- M.G.L. c.40C s.5: Definitionsmalegislature.gov
- M.G.L. c.40C s.6: Certificates of appropriateness, non-applicability or hardshipmalegislature.gov
- M.G.L. c.40C s.7: Factors considered by the commissionmalegislature.gov
- M.G.L. c.40C s.8: Exempt categoriesmalegislature.gov
- M.G.L. c.40C s.9: Maintenance, repair or replacementmalegislature.gov
- M.G.L. c.40C s.10: Certificates and hardshipmalegislature.gov
- M.G.L. c.40C s.11: Hearings and deadlinesmalegislature.gov
- M.G.L. c.40C s.12: Review by the regional planning agencymalegislature.gov
- National Park Service: National Register FAQsnps.gov
- 760 CMR 71.00 Protected Use ADUs (historic district standards)mass.gov
- Marblehead General Bylaws Ch. 110, Old and Historic Districtsecode360.com
- Salem Code of Ordinances, ch. 12 demolition review (Municode)library.municode.com
- Danvers General Bylaws, Ch. XXIX Demolition Delaydanversma.gov
- Newburyport Code of Ordinances (Ch. 5 Art. X; Ch. 16 historic district)library.municode.com
- Hamilton Historic District and Demolition Delay Bylaws (Ch. XXXI)hamiltonma.gov
- Swampscott General By-Laws (demolition delay; historic districts)swampscottma.gov
- Ipswich Chapter 113, Architectural Preservation District bylawipswichma.gov
- Design Guidelines for the Rockport Historic Districts (Jan. 11, 2024)rockportma.gov
- Boxford Historic Districts Design Guidelinesboxfordma.gov
- Rowley General Bylaws (historic district, demolition delay)townofrowley.net
This guide explains the rules in plain language. It is not legal advice. Local bylaws change, and every lot is different, so check with your town before you design.