
ADU type · Carriage house
Carriage house ADUs, new and converted
Cars or a workshop below, a small apartment above. Whether we're building a new carriage house or bringing an old barn back, three things decide the design: the stair, the floor between the cars and the bedroom, and the frame you start with.
Updated
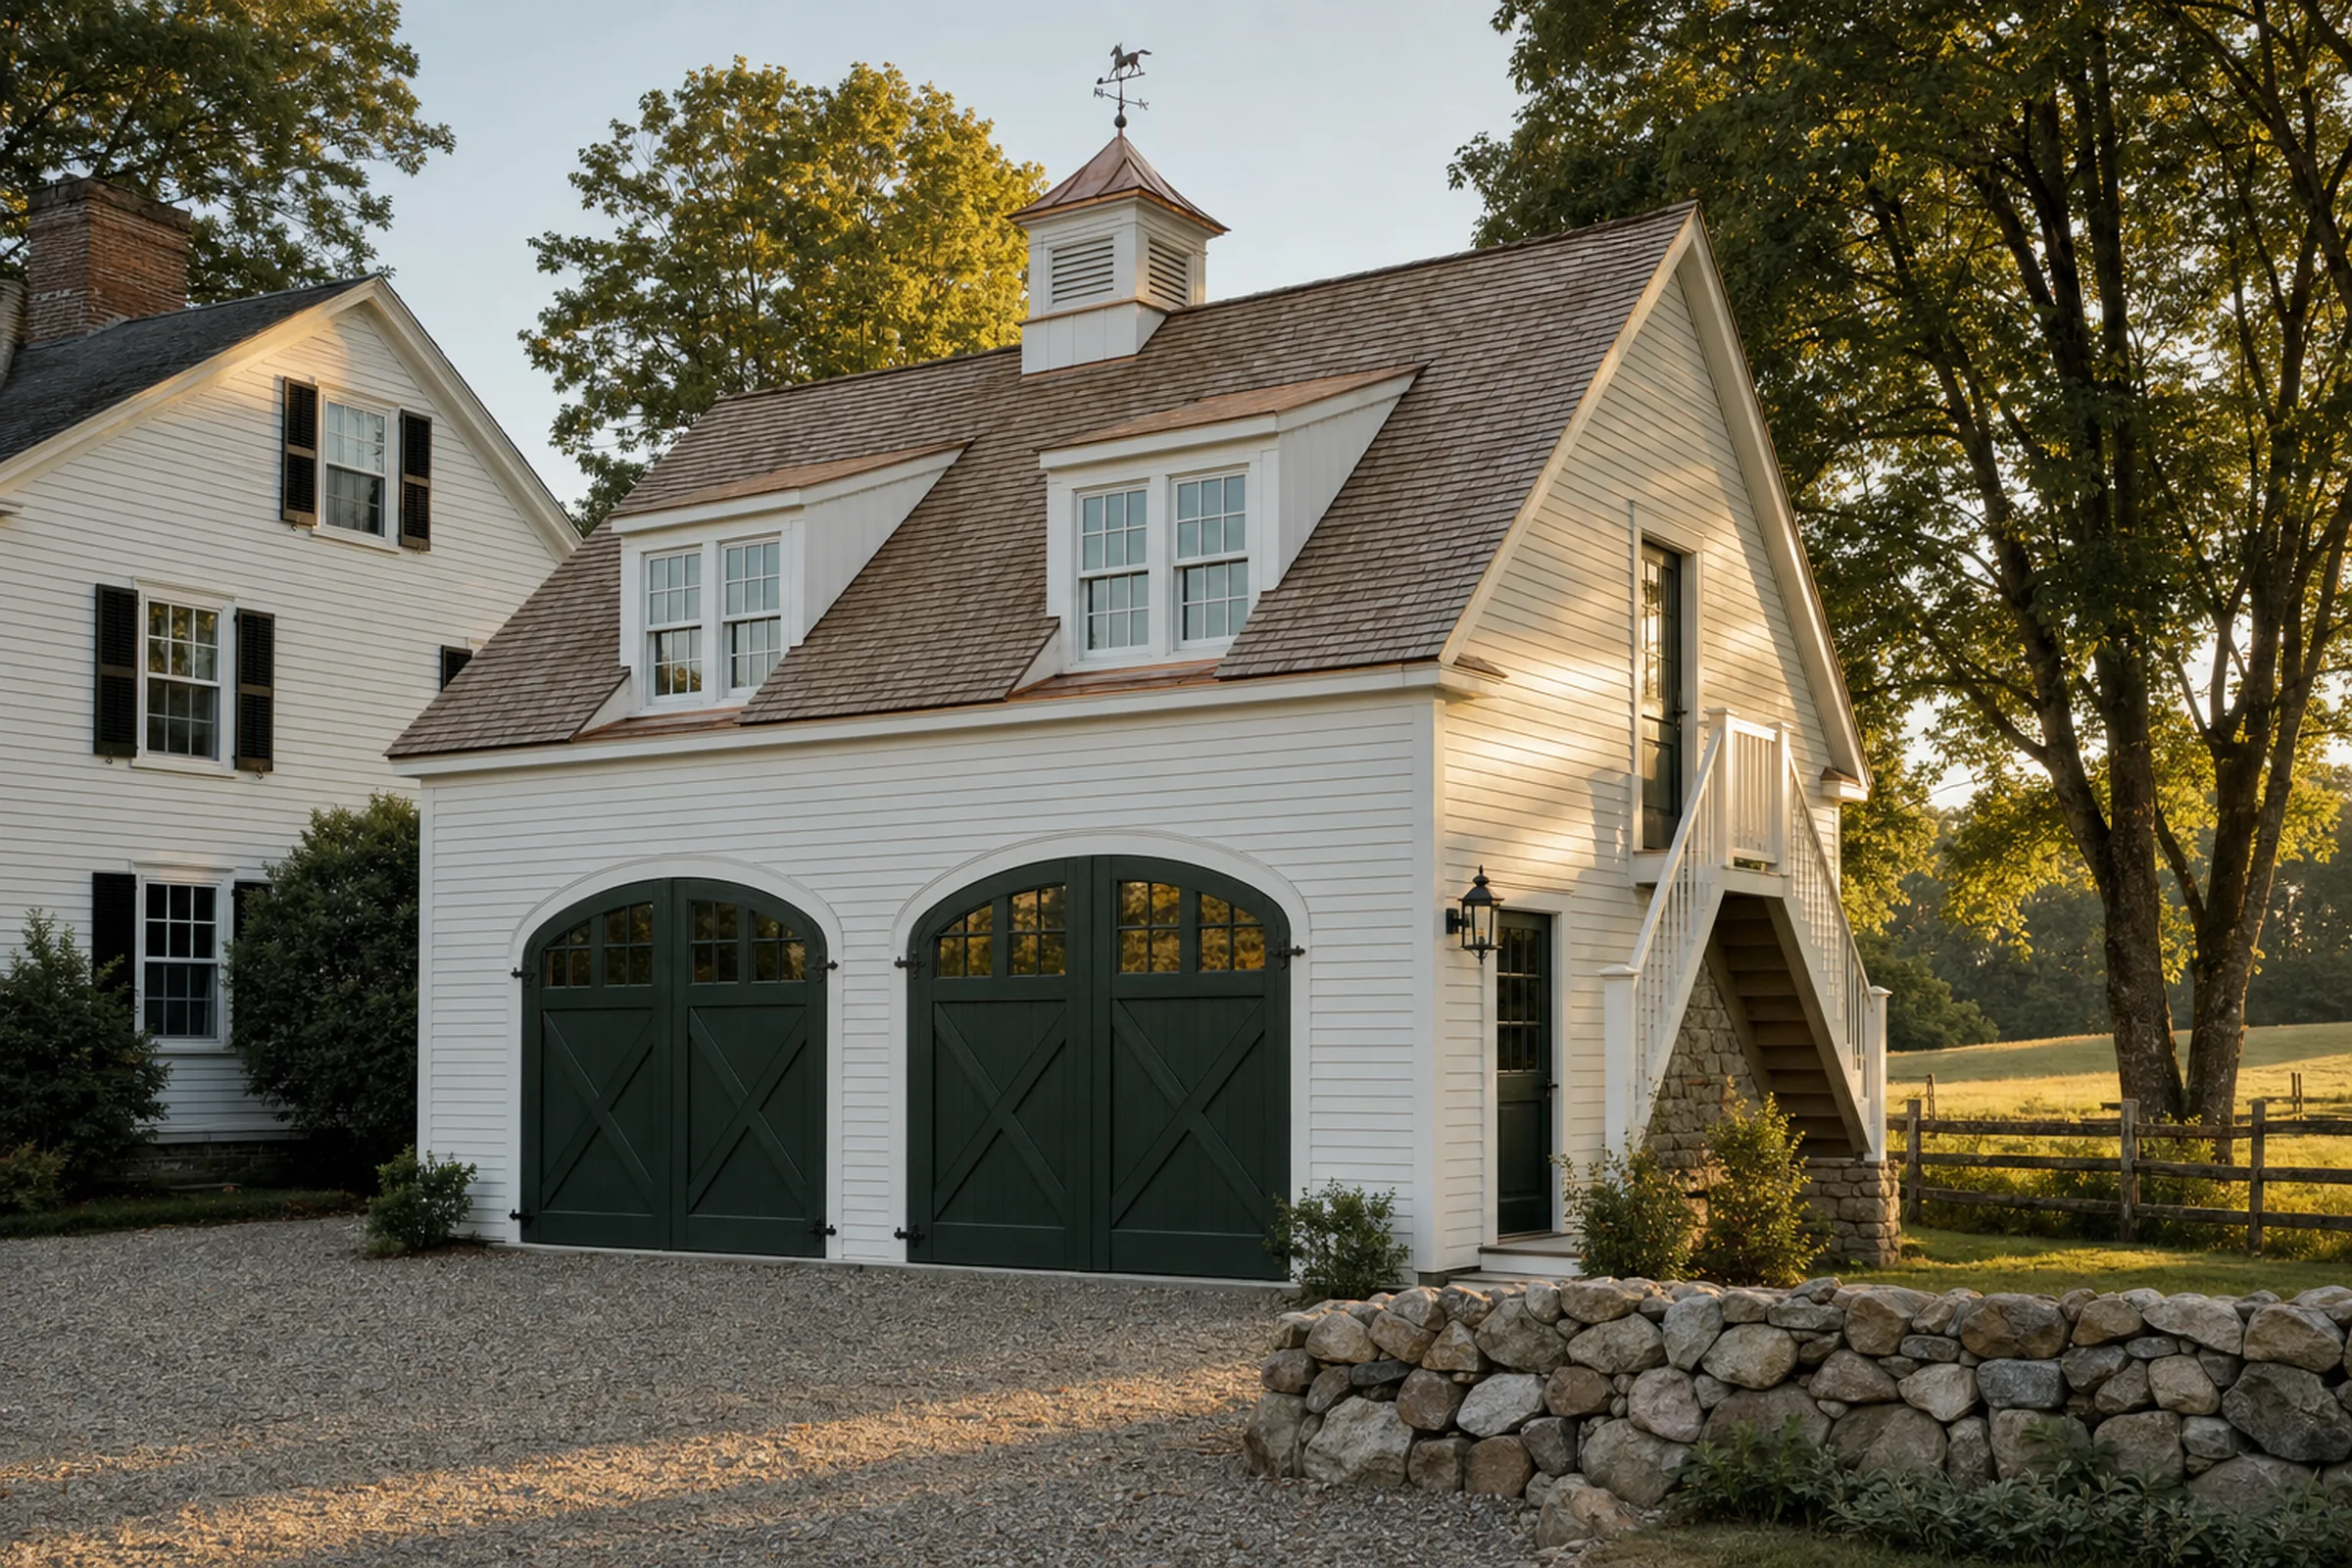 Concept rendering
- Living space
- Up to 900 sq ft or half the house
- Garage bays
- Not counted in gross floor area
- Code
- Residential Code, as a new single-family home
What a carriage house is, and how big it can be
On the North Shore a carriage house usually means a two-story outbuilding: bays for carriages, later cars, on the ground floor, and a hayloft or a groom's room above. As an ADU it's the same idea with a real apartment upstairs.
The state cap is on the apartment, not the building. Under 760 CMR 71.02, gross floor area leaves out garage parking areas, so a two-bay garage under a 700 sq ft apartment counts as 700. The apartment itself is capped at half the main house's gross floor area or 900 sq ft, whichever is smaller, unless the town allows more. Height, setbacks and bulk can't be held to anything stricter than the town applies to the house, a single-family home or an accessory structure in that district, whichever is most permissive.
Converting an old barn or carriage house
A lot of the best ones on the North Shore start as an existing building. Before anyone draws a kitchen, we open up and assess the frame: sills and posts at grade, where water has been getting in, what the foundation actually is, and whether the floor framing was ever meant to carry people instead of hay. Old outbuildings often sit on stone or a shallow footing and need a new foundation under the frame, which changes the budget more than any finish will.
Two rules help. A town can't use a pre-existing nonconforming structure or lot as the reason to block an ADU that meets the building code and state law, so a barn sitting closer to the line than today's setbacks allow isn't automatically out (some towns still ask the zoning board for a nonconformity finding). And under Title 5, converting an outbuilding into an ADU while removing the same number of bedrooms from the main house is not New Construction if the board of health approves, though the system still gets inspected and a cesspool still gets upgraded.
 Concept drawing
 Concept model
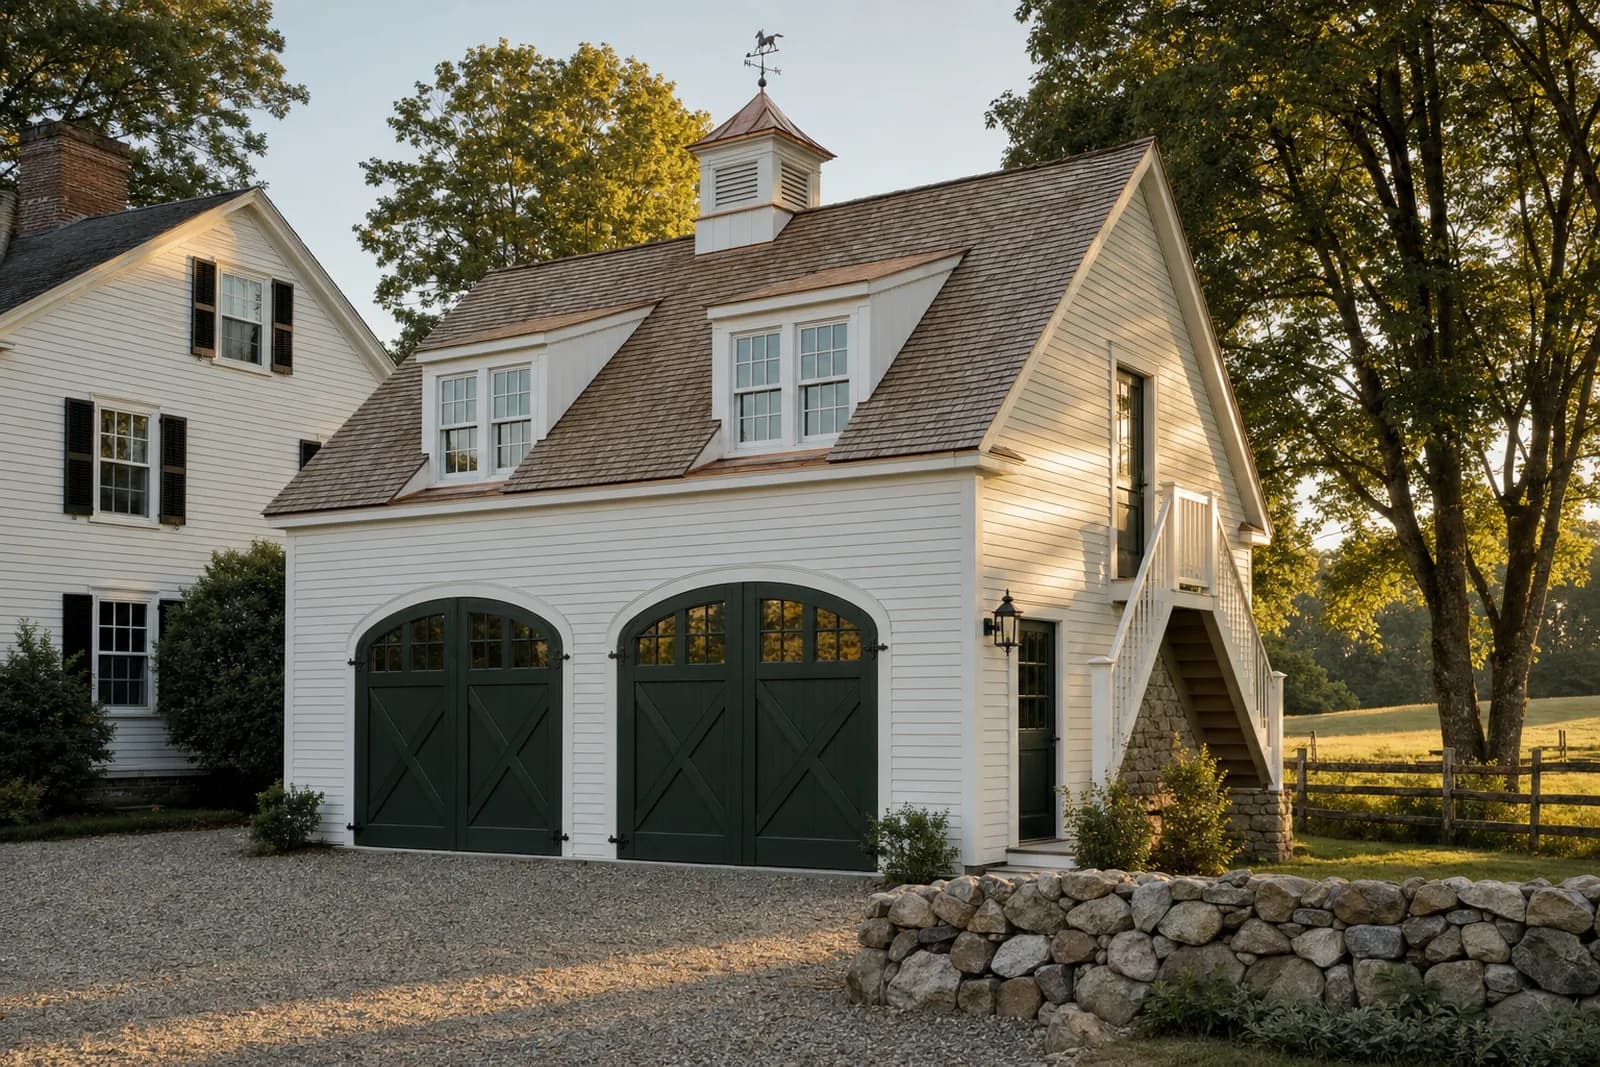 Concept rendering
The same design as a line drawing, a clay model and a rendering: how massing and materials are settled before it's priced.
The stair decides the plan
Every ADU needs its own entrance, directly outside or through a shared hall that meets building-code egress. In a carriage house that means a stair, and where it goes shapes everything: inside, it costs floor area in both the garage and the apartment; outside, it's exposed to weather and needs a landing and a roof over the door.
Some towns have their own say: Lynnfield's bylaw asks for stairs to upper floors to be enclosed or at the rear, and puts new entrances on the side or rear. EOHLC's 2026 draft regulations would leave enclosed exterior stairs and egress areas out of the ADU's floor area, but that change is proposed, not in effect.
The floor between the cars and the bedroom
A detached carriage house is built under the Residential Code like a new single-family home, and its exterior walls don't need a fire rating just because it shares the lot. Inside, the garage and the apartment are different uses, and the fire separation between them is drawn on the plans and checked by the building inspector. That floor also has to carry the apartment, stop garage fumes, and hold insulation and air sealing to the energy code.
Upstairs, the roof shape sets the usable space. Ceilings need to be at least 7 ft in habitable rooms, so a steep gable loses its edges to knee walls. A gambrel or shed dormers win back full-height floor. A new bedroom needs an escape window: 3.3 sq ft of net clear opening, at least 20 in by 24 in, in a double-hung. Photoelectric smoke alarms and CO alarms go in the new unit.
Energy, water and power
In a Stretch-code town, Table R406.5 gives ADUs their own HERS limits: 52 mixed-fuel, 55 with solar or all-electric, 58 with both. A new carriage house is rated by a HERS rater, blower-door test included. Converting an existing barn can follow a different path, so we confirm it with the building department and the rater before design.
Utilities usually run from the main house in a trench. A town can't require a separate water, sewer or electric connection, though the utility itself still can. On septic, the bedrooms upstairs count at 110 gallons per day each.
How we build one
We model the carriage house beside your house in 3D first, because massing is the whole game: it has to read as the smaller building. Then a photoreal rendering for siding, doors and cupola, a line-item proposal, and permits pulled by us. In Gloucester we're converting a carriage house to living space now, along with a basement apartment.
Rules reviewed September 30, 2026. Local bylaws vary; check with the town. Back to the North Shore ADU guide.
ADU planner
Size a carriage house against your house.
By-right size check
750 / 900 sq ft
Within the by-right cap
Min(900, 50% × 2,400) = 900 sq ft
Size
Within the by-right cap
The cap is half the main house's gross floor area or 900 sq ft, whichever is smaller. Half of 2,400 sq ft is 1,200, so the 900 sq ft ceiling applies. Towns may allow larger ADUs; EOHLC's position is that they can't set a cap below 900.
M.G.L. c.40A §1A (ADU definition)Building code
Built like a new single-family home
A detached ADU is built under the Residential Code to new-home standards. Its exterior walls don't need a fire rating just because it shares the lot. The separation between the garage and the apartment above is detailed on the drawings.
DOL/OPSI ADU building-code overview (780 CMR 10th ed.)Bedrooms
1 new bedroom, 1 escape window
Each room that becomes a bedroom needs an emergency escape opening: in Massachusetts, 3.3 sq ft net clear and at least 20 in by 24 in for a double-hung. Photoelectric smoke and CO alarms go in the new unit.
780 CMR 10th ed. Residential Chapter 3 amendmentsSeptic
Sewer or septic?
Choose a town to see whether it's sewered. On septic: 1 bedroom adds 110 gallons per day of design flow, which makes it New Construction under Title 5, shared system or not. The minimum tank is 1,500 gallons; a shared system needs a two-compartment tank or two tanks in series; tight tanks aren't allowed; and the system is inspected before the work.
MassDEP Title 5 guidance for ADUsEnergy code
Base, Stretch or Specialized?
Choose a town. Every Massachusetts town is on one of three energy codes, and the ADU's HERS target depends on which.
DOER energy code adoption by municipalityParking
One space at most
A town can require at most one extra space, and none if any part of the lot is within half a mile of a commuter rail, subway, ferry or bus station with year-round service.
760 CMR 71.00, Protected Use ADUs
Carriage house · 750 sq ft · 1 bedroom · clapboard · gambrel roof · main house 2,400 sq ft GFA · within by-right cap (900)
Rules last reviewed September 30, 2026. EOHLC has proposed revisions to 760 CMR 71, open for public comment through 11:59 p.m. October 9, 2026; they are not in effect. Not legal advice; every lot is different, so check with the town.
Questions
Carriage houses: common questions.
What is a carriage house?
Originally an outbuilding for carriages and horses, usually with a loft or a groom's room above. Today it means a garage with living space on the second floor, and as an ADU it's a complete small apartment over one or two bays.
How big can a carriage house apartment be in Massachusetts?
The apartment can be no larger than half the main house's gross floor area or 900 sq ft, whichever is smaller, unless the town allows more. Garage parking areas don't count toward gross floor area under 760 CMR 71.02, so the bays below aren't part of that number.
Can I convert my old barn into an ADU?
Usually, if the structure can be brought up to code. A town can't block it just because the barn is a pre-existing nonconforming structure, though some towns ask the zoning board for a finding. Expect a structural assessment first: sills, posts, foundation and floor framing decide the scope.
Does a carriage house ADU need a special permit?
Not for one protected ADU. Some towns run site plan review for detached ADUs, which has to be clear and objective, and a local historic district commission still reviews exterior design inside its district.
Does a carriage house ADU need its own septic system?
Not necessarily. It can tie into the main system or get its own. If it adds bedrooms, Title 5 treats it as New Construction either way, and a shared system needs a two-compartment tank or two tanks in series. Some local boards of health go further, and those rules must be reasonable.
Walk the lot with us.
We'll look at where it can go, what the septic or sewer can take, and what the town will ask for, then design it in 3D before anything is priced.