
ADU type · Detached cottage
Detached ADU cottages in the back garden
A small house of its own, a short walk from yours. The building is the easy part. Where it sits, what it stands on and how water, power and wastewater reach it are what make a cottage work.
Updated
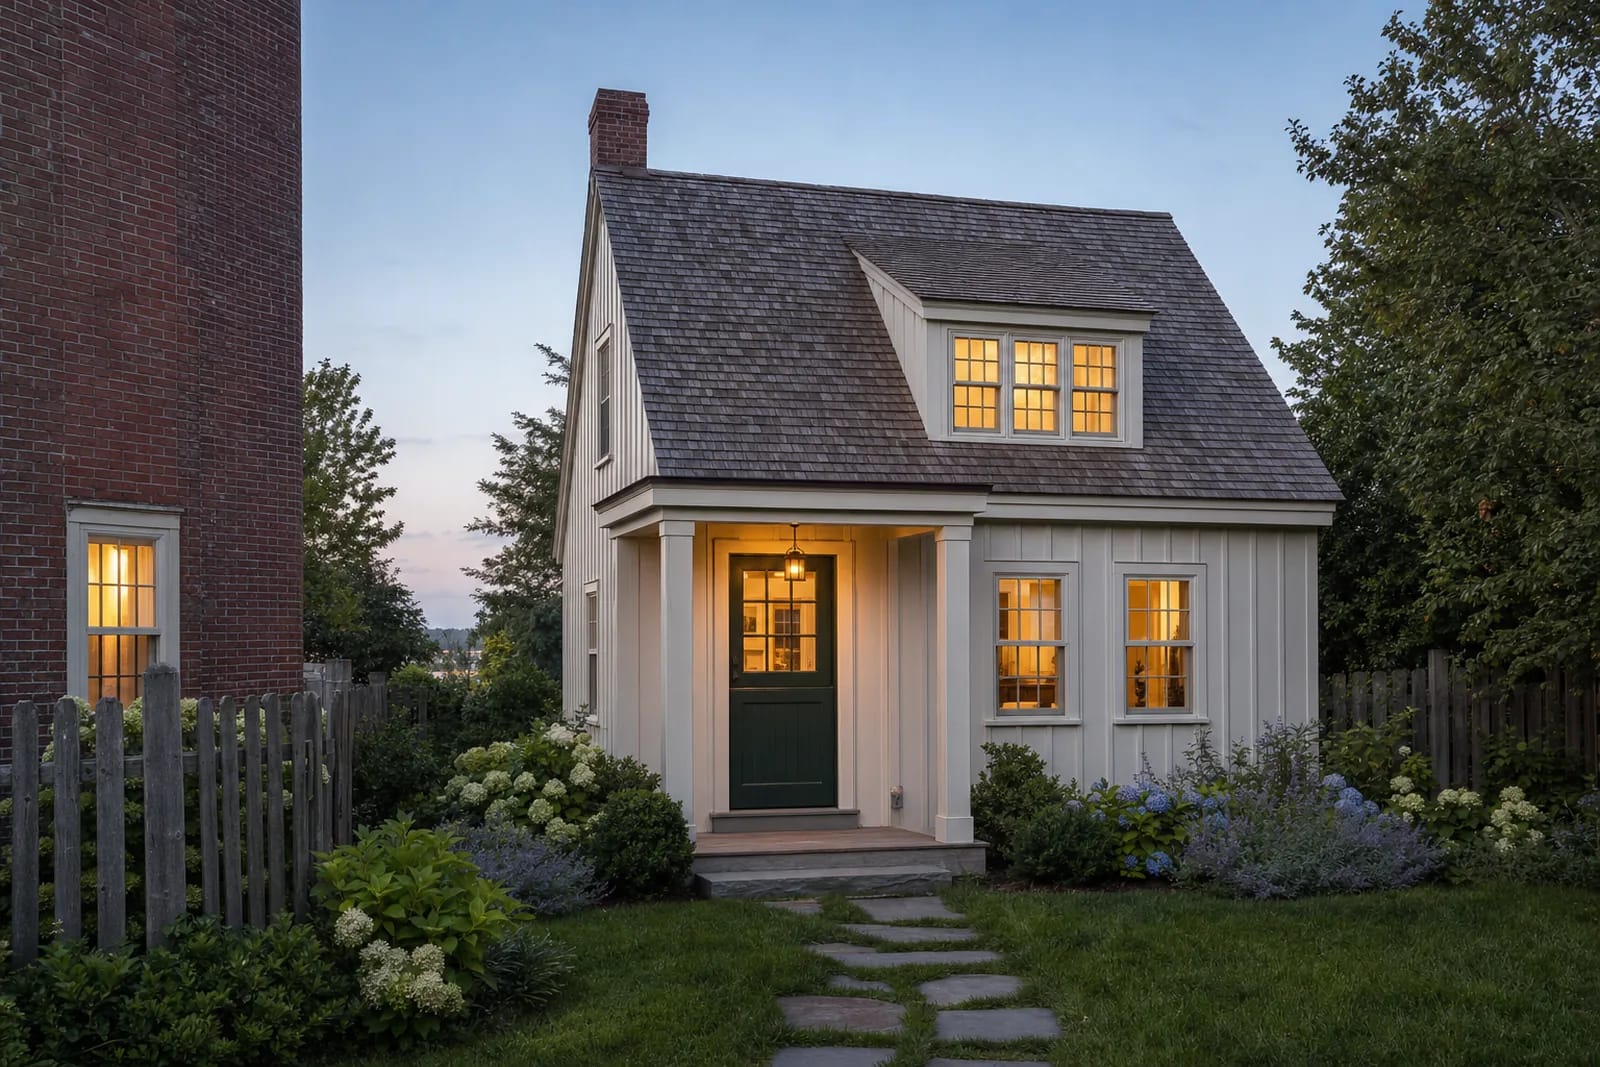 Concept rendering
- Size
- Up to 900 sq ft or half the house
- Setbacks
- No stricter than the most permissive of house, single-family or accessory rules
- Septic
- A new building with new bedrooms is New Construction
Can I build an ADU in my backyard?
In most of Massachusetts, yes. A town can't require an ADU to be attached, can't require a minimum lot size, and must permit a detached protected ADU without a special permit if it meets the definition. What the town can do is apply setbacks, height and lot coverage, as long as they're no stricter than those for the main house, a single-family home or an accessory structure in that district, whichever is most permissive.
Local bylaws add placement rules. Topsfield keeps the ADU out of the required front yard, Middleton and Boxford don't let it sit closer to the front lot line than the house, Hamilton asks for a special permit to put one in the front yard, and Salem's detached units sit at least 5 ft from side and rear lot lines and 10 ft from other buildings. We check the bylaw and the lot's conservation, flood and historic overlays before we draw anything.
Siting it so both houses work
The best cottages are placed, not dropped. We look at sun across the lot, which windows of the main house look at it, where the path runs, mature trees and their roots, and the grade. On Cape Ann and in Marblehead the ledge often makes the decision: a cottage that steps with the rock can mean less blasting. Within 100 ft of a wetland, the conservation commission reviews the work first.
In the 3D model you can move the cottage and watch the shadows and sightlines change before a surveyor stakes anything.
Foundation
A detached ADU is built under the Residential Code to the standard of a new single-family home. That means a real foundation designed for frost: a full basement, a crawl space or a frost-protected slab, depending on the site, the water table and what you want to store. Several towns, Wenham, Hamilton and Manchester among them, write a foundation requirement into their bylaws, ruling out trailers.
Modular and prefab units are allowed. A town can't restrict a modular ADU more than the building code does, and EOHLC says banning foundation types the code permits would be unreasonable. Modular saves some site time; it doesn't remove the foundation, the crane day or the utility work.
Utilities and septic
Water, power, communications, and sewer or septic all have to reach the cottage, usually in one shared trench from the main house. A town can't require separate water, sewer or electric connections, though the utility itself still can.
On septic, this is the first question. An ADU in a new building that needs an occupancy permit is New Construction under Title 5. The design flow is 110 gallons per day per bedroom, the minimum tank is 1,500 gallons even for one bedroom, and a system shared with the house needs a two-compartment tank or two tanks in series. Hamilton, Wenham, Boxford, Topsfield, Middleton, Lynnfield, Georgetown, Rowley and West Newbury are septic towns, as are parts of Essex, Ipswich, Manchester-by-the-Sea, Gloucester, Rockport, Newbury, Andover and North Andover, and several of their boards of health have rules stricter than Title 5. We get the septic evaluated before design.
Small cottages and the code
Its exterior walls don't need a fire rating because it shares the lot, but everything else a new home needs applies: photoelectric smoke and CO alarms, escape windows in bedrooms and 7 ft ceilings in habitable rooms.
For very small cottages, Appendix AQ of the 10th Edition covers dwellings of 400 sq ft or less (lofts excluded): 6 ft 8 in ceilings in habitable space, lofts of at least 35 sq ft and 5 ft in every horizontal direction, and only one egress door. Its separate energy path works only in Base-code towns. In Stretch towns, Table R406.5 sets ADU HERS limits of 52 mixed-fuel, 55 with solar or all-electric, and 58 with both.
How we build one
Feasibility first: setbacks, overlays, septic and the town's bylaw. Then the cottage modeled on your lot in 3D and rendered, a line-item proposal with allowances called out, and permits pulled by us as the registered contractor. A new ADU is also assigned its own address under the MassGIS standard.
Rules reviewed September 30, 2026. Local bylaws vary; check with the town. Back to the North Shore ADU guide.
ADU planner
Size a detached cottage against your house.
By-right size check
650 / 900 sq ft
Within the by-right cap
Min(900, 50% × 2,400) = 900 sq ft
Size
Within the by-right cap
The cap is half the main house's gross floor area or 900 sq ft, whichever is smaller. Half of 2,400 sq ft is 1,200, so the 900 sq ft ceiling applies. Towns may allow larger ADUs; EOHLC's position is that they can't set a cap below 900.
M.G.L. c.40A §1A (ADU definition)Building code
Built like a new single-family home
A detached ADU is built under the Residential Code to new-home standards. Its exterior walls don't need a fire rating just because it shares the lot.
DOL/OPSI ADU building-code overview (780 CMR 10th ed.)Bedrooms
1 new bedroom, 1 escape window
Each room that becomes a bedroom needs an emergency escape opening: in Massachusetts, 3.3 sq ft net clear and at least 20 in by 24 in for a double-hung. Photoelectric smoke and CO alarms go in the new unit.
780 CMR 10th ed. Residential Chapter 3 amendmentsSeptic
Sewer or septic?
Choose a town to see whether it's sewered. On septic: 1 bedroom adds 110 gallons per day of design flow, which makes it New Construction under Title 5, shared system or not. The minimum tank is 1,500 gallons; a shared system needs a two-compartment tank or two tanks in series; tight tanks aren't allowed; and the system is inspected before the work.
MassDEP Title 5 guidance for ADUsEnergy code
Base, Stretch or Specialized?
Choose a town. Every Massachusetts town is on one of three energy codes, and the ADU's HERS target depends on which.
DOER energy code adoption by municipalityParking
One space at most
A town can require at most one extra space, and none if any part of the lot is within half a mile of a commuter rail, subway, ferry or bus station with year-round service.
760 CMR 71.00, Protected Use ADUs
Detached cottage · 650 sq ft · 1 bedroom · board and batten · gable roof · main house 2,400 sq ft GFA · within by-right cap (900)
Rules last reviewed September 30, 2026. EOHLC has proposed revisions to 760 CMR 71, open for public comment through 11:59 p.m. October 9, 2026; they are not in effect. Not legal advice; every lot is different, so check with the town.
Questions
Detached cottages: common questions.
What is a detached ADU?
A complete small home, with its own sleeping, cooking and sanitary facilities and its own entrance, in a separate building on the same lot as the main house: a backyard cottage, a converted barn or a new carriage house.
Can a town make me attach the ADU to the house?
No. Under 760 CMR 71.03(2), a town can't require a protected ADU to be attached or detached. It can apply setbacks and height limits no stricter than the most permissive of those for the house, a single-family home or an accessory structure.
Does a detached ADU need its own septic system?
Not necessarily. It can share the main system or have its own; if it adds bedrooms, Title 5 treats it as New Construction either way. A shared system needs a two-compartment tank or two tanks in series, and the minimum tank is 1,500 gallons. A town requiring an entirely separate system has to justify it as reasonable.
Can I put a prefab or modular ADU in my backyard?
Yes. A modular unit affixed to a foundation and connected to utilities can be a protected ADU, and a town can't restrict it more than the building code does. It still needs the same foundation, utilities, septic review and building permit.
Does a detached ADU get its own address?
Yes. Every ADU is assigned an address under the MassGIS Address Standard and reported to the state, and several towns ask for a house number visible from the street.
Walk the lot with us.
We'll look at where it can go, what the septic or sewer can take, and what the town will ask for, then design it in 3D before anything is priced.